


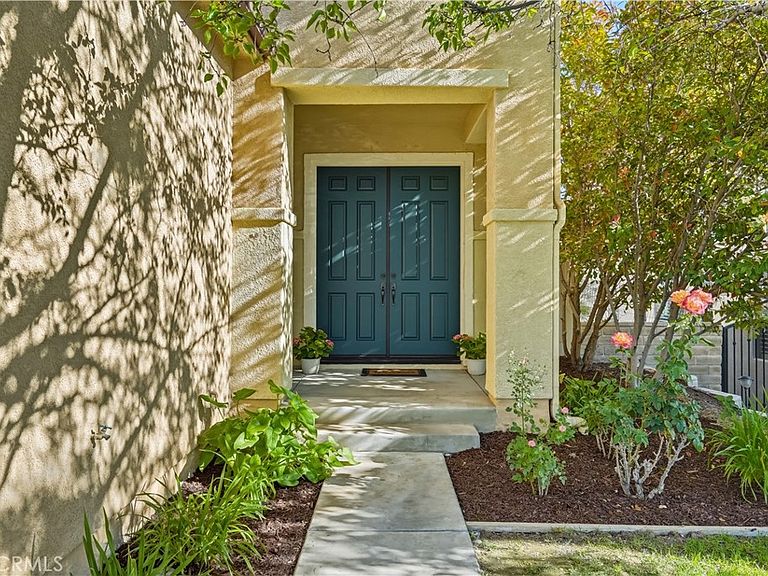

17178 Crest Heights Dr, Santa Clarita, CA, 91387
About This Home
This stunning 6-bedroom, 4-bathroom home is hitting the market for the very first time — and the value speaks for itself. Sweeping canyon and mountain views, rich hardwood floors in the living and family rooms, a freshly installed laminate kitchen floor, crown molding, updated fixtures, and a freshly painted modern interior all come together in a home that feels far beyond its price point. The open-concept kitchen with granite countertops and sleek new laminate flooring flows effortlessly into the living and family areas — warm, light-filled spaces built for everything from casual mornings to lively gatherings — while a main-level bedroom and full bath offer the perfect flex for guests or multi-generational living. Upstairs, plush brand-new carpet creates a soft, retreat-like feel throughout, including the serene primary suite with dual closets, refined finishes, and those breathtaking canyon and mountain views right outside your window — where on clear nights the full moon rises and tracks across the sky in unobstructed view — alongside a thoughtfully converted den serving as a sixth bedroom suite. Step outside to a covered patio surrounded by lush greenery, blooming roses, and mature pomegranate trees that bring color, fragrance, and privacy all at once — a backyard made for slow weekend mornings and golden evening sunsets. A three-car garage, fully paid solar, smart outdoor cameras, a smart thermostat, no Mello-Roos, and a low HOA complete a home that’s as smart a buy as it is a joy to live in. Nestled in the prestigious Sunset Heights community of Canyon Country, you’re just minutes from shopping, dining, restaurants, and public transportation. This one won’t last.
Getting Around
 Car-Dependent
 Very Limited Transit
 Somewhat Bikeable
Schools
Construction
Condition
- Property condition: Turnkey
- Year built: 2004
Materials
- Foundation: Slab
- Roof: Tile
- Construction materials: Stucco
Type & Style
- Home type: SingleFamily
- Architectural style: See Remarks
- Property subType: Single Family Residence
Interior
Appliances
- Appliances included: Dishwasher,Gas Oven,Gas Range,Microwave
- Laundry features: Laundry Room,Upper Level
Bathroom
- Features: Dual Sinks,Full Bath on Main Level,Tub Shower,Upgraded
Bedroom
- Features: Multi-Level Bedroom
Bedroom
- Features: Bedroom on Main Level
Bedrooms & Bathrooms
- Bedrooms: 6
- Bathrooms: 4
- Full bathrooms: 4
- Main level bathrooms: 1
- Main level bedrooms: 1
Features
- Eat-in Kitchen,Granite Counters,High Ceilings,Open Floorplan,Pantry,Bedroom on Main Level,Primary Suite,Walk-In Pantry,Walk-In Closet(s)
- Window features: Double Pane Windows
- Flooring: Carpet,Laminate,Wood
- Fireplace features: Family Room
- Fireplace: Yes
- Common walls with other units/homes: No Common Walls
Heating & Cooling
- Heating features: Central,Natural Gas
- Cooling features: Central Air,Electric,See Remarks
Interior Area
- Total interior livable area: 3,274 sqft
Kitchen
- Features: Granite Counters,Kitchen Island,Kitchen/Family Room Combo,Walk-In Pantry
Master Bedroom
- Features: Primary Suite
Other
- Features: Walk-In Closet(s)
Pantry
- Features: Walk-In Pantry
Property
Accessibility
- Accessibility features: Parking
Details
- Parcel number: 2839050058
- Zoning: SCUR1
- Special condition: Standard
- Exclusions: All staged items and potted plant if any
Features
- Levels: Two
- Stories: 2
- Entry location: Front door and Side door
- Pool features: None
- Patio & porch: Covered,Patio
- Spa features: None
- Has view: Yes
- View description: City Lights,Canyon,Mountain(s),Panoramic
Lot
- Lot size: 6,900 sqft
- Features: Back Yard,Landscaped,Sprinkler System
Parking
- Total spaces: 3
- Parking features: Door-Multi,Driveway Level,Garage Faces Front,Garage
- Has garage: Yes
- Attached garage spaces: 3
- Covered spaces: 3
Climate Risk is Financial Risk
Every home has a financial story beyond the listing price. Below, you’ll see the climate risks that could affect this property — and in Bills & Affordability, how those risks may influence repairs, insurance, utilities, and long-term value.
Biggest Threats for This Home
- Earthquake

- Inland Flooding

- Heat Wave

- Wildfire

How This Home’s Risks Compare
FEMA Declared Disasters in Los Angeles County and California
Understanding the Costs
Financial advisors generally recommend spending no more than 30% of your gross household income on housing costs. In practice, many households stretch to 35% or beyond — especially in high-cost markets.
Estimated Costs Today
| Monthly | Annual | |
|---|---|---|
| Mortgage | $5,005 | $60,060 |
| Home Insurance * | $294 | $3,528 |
| Property Taxes | $1,159 | $13,908 |
| Electricity | $702 | $8,424 |
| Total | $7,160 | $85,920 |
Income You'd Need if You Spent...
California FAIR Plan Programs
How Costs Could Change Over Time
Climate risk is quickly impacting all of the major home ownership costs. Adjust the growth rates and percentage of income spent on housing below to see how your housing costs could change over the next 10 years — and what income you'd need to keep up.
Comparing Against the Market
Price Per Sq Ft
vs Other Active Listings
Avg $/sqft
vs Homes Sold Last Month
Median $/sqft
Current Market Trends
Median Price Per Square Foot
The median price per square foot of homes sold in this area each month. Compare this to this listing's price per square foot to gauge whether the home is priced in line with recent sales.
Historicals for This Listing
Zestimate History ($/sqft)
Price History
| Date | Event | Price |
|---|---|---|
| 2026-05-01 | Listed for sale | $990,000 |
| 2004-08-27 | Sold | $552,000 |
 View on Zillow