

3110 Benedict Canyon Dr, Beverly Hills, CA, 90210
About This Home
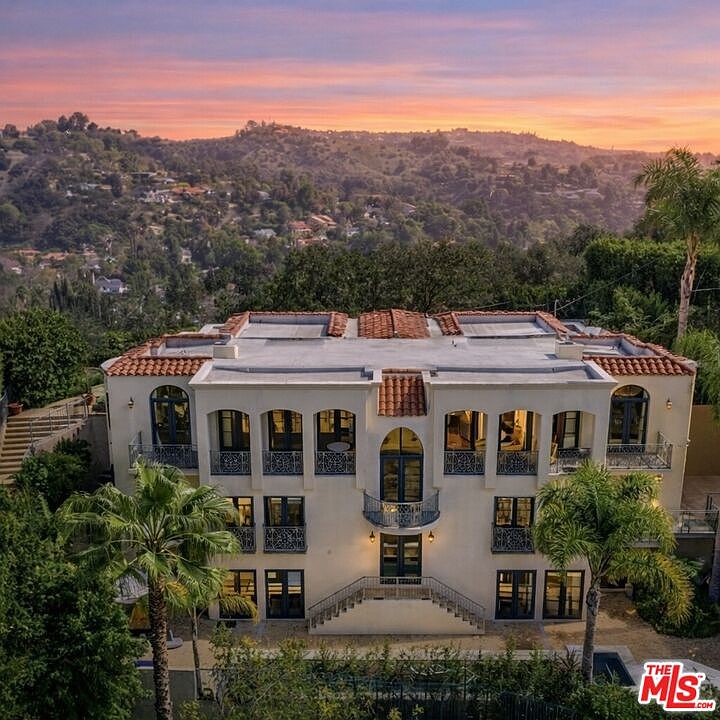
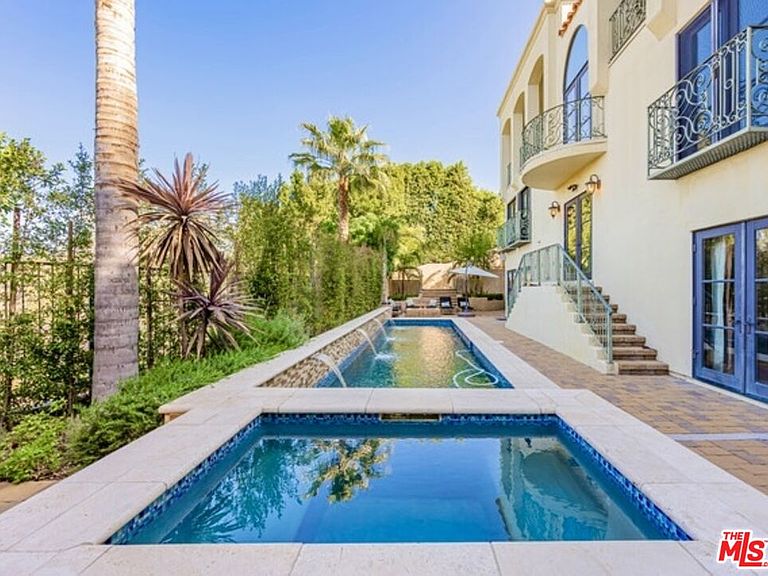
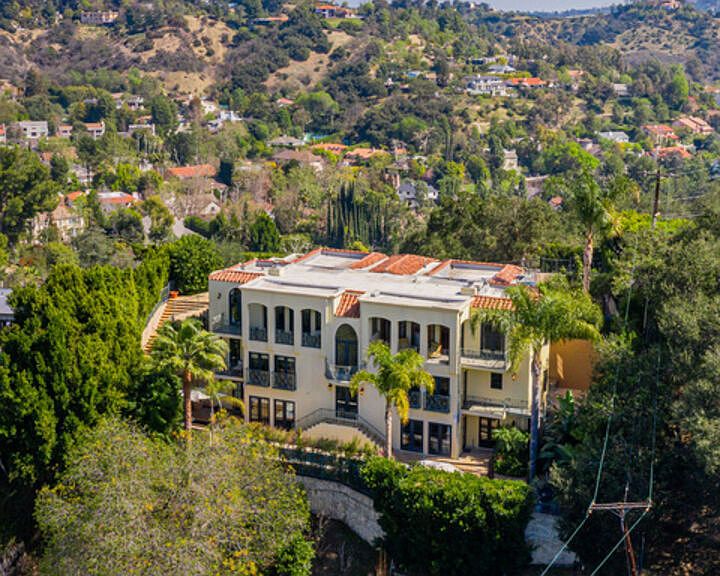
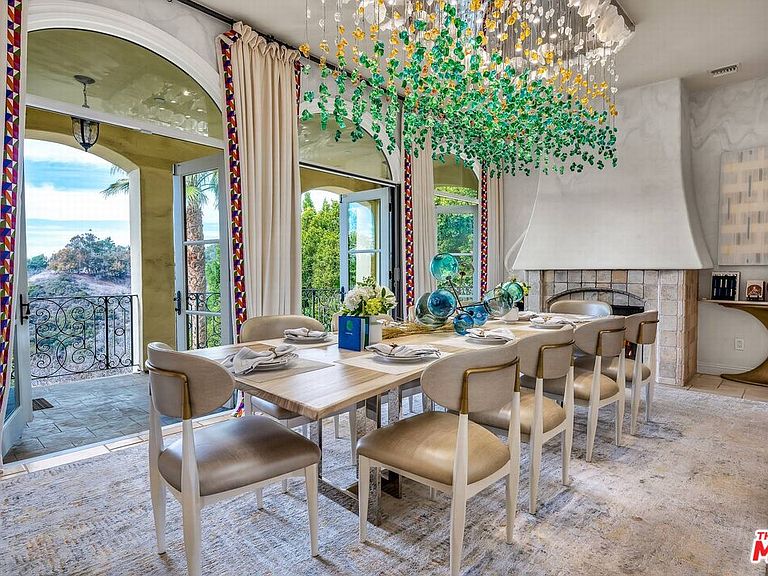
Just Reduced ! Perched atop a secluded, gated street off Benedict Canyon Drive, this breathtaking Mediterranean estate offers an unparalleled fusion of privacy, sophistication, and panoramic vistas stretching across the canyon and city skyline.Built in 2004, this five-bedroom, seven-bathroom villa spans 4,874 sq. ft. on an expansive 61,393 sq. ft. lot, capturing mesmerizing sunrise-to-sunset views that flood the home with natural light. Offered fully furnished or unfurnished, the estate showcases bespoke designer pieces and exquisite craftsmanship, featuring soaring ceilings, polished stone floors, and custom elements curated by renowned designers, including Cowtan & Tout, Colefax & Fowler, Coraggio, and Zimmer Rohde. Two exquisite Murano crystal chandelier sone evoking ocean waves and the other a cascading golden leaf add an artistic touch to the home's refined aesthetic. Every window and terrace frames sweeping, unobstructed views of lush hillsides and glittering city lights, creating an ambiance of serene grandeur.The open-concept layout flows seamlessly from a grand formal living room with a custom fireplace to a dining area perfect for entertaining. The gourmet chef's kitchen boasts top-tier stainless steel appliances, an oversized island, granite countertops, and a spacious walk-in pantry.The fully remodeled primary suite is a private retreat, complete with cherry hardwood floors, an oversized custom closet, and a spa-inspired bath featuring a steam shower and Japanese soaking tubeach space designed to maximize the breathtaking scenery. Floor-to-ceiling Dupioni silk drapes in the master suite add a rich, luxurious elegance, enhancing the tranquil atmosphere.Three additional en-suite bedrooms offer lavish comfort, while a private office, gym, and media room elevate the home's lifestyle appeal. The resort-style backyard is an entertainer's paradise, featuring a non-chlorine ionized lap pool, spa, fire pit, BBQ, and an outdoor kitchen all set against a backdrop of dramatic canyon and cityscape views.A temperature-controlled 1,200-bottle wine cellar, smart home automation, and a two-car garage with additional gated parking for four more vehicles ensure effortless luxury. Located just minutes from Rodeo Drive's world-class shopping and dining, this estate is a sanctuary of elegance, offering unparalleled views, designer upgrades, and ultimate tranquility.
Getting Around
 Car-Dependent
 No Nearby Transit
 Somewhat Bikeable
Schools
Construction
Condition
- Year built: 2004
Materials
- Roof: Tile
Type & Style
- Home type: SingleFamily
- Architectural style: Mediterranean
- Property subType: Residential,Single Family Residence
Interior
Appliances
- Appliances included: Indoor Grill,Convection Oven,Gas Cooktop,Microwave,Barbeque,Dishwasher,Dryer,Disposal,Ice Maker,Range/Oven,Refrigerator,Washer,Water Filter,Water Line to Refrigerator
- Laundry features: Inside,Laundry Room
Bathroom
- Features: Remodeled,Sunken Tub,Low Flow Shower(s),Low Flow Toilet(s),Powder Room
Bedroom
- Features: Multi-Level Bedroom,Walk-In Closet(s)
Bedrooms & Bathrooms
- Bedrooms: 6
- Bathrooms: 7
- Full bathrooms: 7
Features
- Elevator,High Ceilings,Living Room Balcony,Recessed Lighting,Wired for Data,Kitchen Island,Eat-in Kitchen,Formal Dining Rm
- Flooring: Stone,Stone Tile
- Number of fireplaces: 3
- Fireplace features: Electric,Living Room,Dining Room,Bath
- Fireplace: Yes
Heating & Cooling
- Heating features: Central
- Cooling features: Central Air
Interior Area
- Total structure area: 4,874
- Total interior livable area: 4,874 sqft
Kitchen
- Features: Gourmet Kitchen,Kitchen Island,Pantry,Remodeled
Property
Details
- Parcel number: 4382001032
- Zoning: LARE40
- Special condition: Standard
Features
- Levels: Three Or More
- Stories: 3
- Entry location: Main Level
- Pool features: Heated And Filtered,Waterfall,Fenced,Exercise Pool,Lap,Salt Water,Heated
- Exterior features: Living Room Balcony
- Has spa: Yes
- Spa features: Heated,Hot Tub
- Has view: Yes
- View description: Canyon,Hills,City
Lot
- Lot size: 1.41 Acres
Parking
- Total spaces: 6
- Parking features: Garage - 2 Car,Concrete
- Has garage: Yes
- Covered spaces: 2
- Has uncovered spaces: Yes
- Uncovered spaces: 4
Climate Risk is Financial Risk
Every home has a financial story beyond the listing price. Below, you’ll see the climate risks that could affect this property — and in Bills & Affordability, how those risks may influence repairs, insurance, utilities, and long-term value.
Biggest Threats for This Home
- Earthquake

- Inland Flooding

- Wildfire

- Heat Wave

- Landslide

How This Home’s Risks Compare
FEMA Declared Disasters in Los Angeles County and California
Understanding the Costs
Financial advisors generally recommend spending no more than 30% of your gross household income on housing costs. In practice, many households stretch to 35% or beyond — especially in high-cost markets.
Estimated Costs Today
| Monthly | Annual | |
|---|---|---|
| Mortgage | $28,316 | $339,792 |
| Home Insurance * | $1,027 | $12,324 |
| Property Taxes | $5,610 | $67,320 |
| Electricity | $1,045 | $12,541 |
| Total | $35,998 | $431,976 |
Income You'd Need if You Spent...
California FAIR Plan Programs
How Costs Could Change Over Time
Climate risk is quickly impacting all of the major home ownership costs. Adjust the growth rates and percentage of income spent on housing below to see how your housing costs could change over the next 10 years — and what income you'd need to keep up.
Comparing Against the Market
Price Per Sq Ft
vs Other Active Listings
Avg $/sqft
vs Homes Sold Last Month
Median $/sqft
Current Market Trends
Median Price Per Square Foot
The median price per square foot of homes sold in this area each month. Compare this to this listing's price per square foot to gauge whether the home is priced in line with recent sales.
Historicals for This Listing
Zestimate History ($/sqft)
Price History
| Date | Event | Price |
|---|---|---|
| 2026-04-25 | Listed for rent | $21,500 |
| 2026-04-25 | Price change | $5,599,888 |
| 2026-03-20 | Listed for sale | $5,850,000 |
| 2026-03-17 | Listing removed | $6,250,000 |
| 2025-07-25 | Price change | $23,500 |
| 2025-06-10 | Listed for rent | $24,950 |
| 2025-03-20 | Listing removed | $6,750,000 |
| 2025-03-04 | Listed for sale | $6,750,000 |
| 2023-02-03 | Listing removed | $4,950,000 |
| 2022-02-02 | Sold | $4,921,000 |
| 2022-01-23 | Pending sale | $4,950,000 |
| 2021-11-19 | Contingent | $4,950,000 |
| 2021-10-31 | Listed for sale | $4,950,000 |
| 2021-09-12 | Listing removed | -- |
| 2021-08-18 | Listed for sale | $5,450,000 |
| 2021-02-13 | Listing removed | -- |
| 2020-10-21 | Listed for sale | $5,499,000 |
| 2013-04-12 | Sold | $3,300,033 |
| 2013-02-01 | Listed for sale | $3,350,000 |
| 2005-08-19 | Sold | $3,200,000 |
 View on Zillow