



6205 Arnall Ct NW, Kennesaw, GA, 30101
About This Home
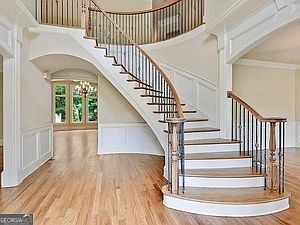
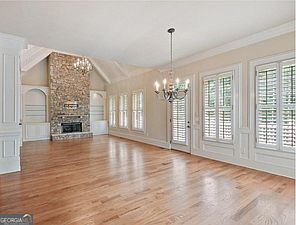
INSTANT EQUITY! Here lies a rare blend comfort and thoughtful design waiting to welcome you home. Step into a life of grandeur and comfort with this EXQUISITE 8-bedroom, 5.5-bathroom, spanning a majestic 8000 sq ft. This home provides a perfect blend of luxury and functional living spaces distributed across three expansive stories. Starting with its impressive 2-story entrance that boasts a gracefully curved staircase, this family palace offers a dazzling array of amenities. The heart of this home is its open-concept kitchen, equipped with high-end stainless-steel appliances and a 2-story family room. Each bedroom offers substantial accommodation, but the master is exceptionally remarkable with its dual walk-in closet, providing ample storage and privacy. The lower level is a haven for entertainment and relaxation, featuring a second kitchen, wet bar, plus spaces dedicated to media viewing and billiards. Not stopping there, this level also includes a walk-in wine cellar, exercise room, full bath and bathrooms. Practical amenities include a covered patio for alfresco dining, a home office on main level. Whether upsizing or simply indulging this gated golf community encapsulates the pinnacle of posh suburbia living- a true sanctuary perfectly poised for creating lifelong memories with family and friend. Proximity to community benefits like top-rated Allatoona High School, Publix Super Market and Proctor Landing Park. WELCOME HOME!
Getting Around
 Car-Dependent
 Very Limited Transit
 Somewhat Bikeable
Schools
Construction
Condition
- Property condition: Resale
- Year built: 2003
Materials
- Roof: Composition
- Construction materials: Brick
Type & Style
- Home type: SingleFamily
- Architectural style: Brick 4 Side,Traditional
- Property subType: Single Family Residence
Interior
Appliances
- Appliances included: Dishwasher,Disposal,Double Oven,Ice Maker,Microwave,Refrigerator,Stainless Steel Appliance(s)
- Laundry features: Upper Level
Basement
- Has basement: Yes
- Basement: Daylight,Exterior Entry,Finished,Full
Bedrooms & Bathrooms
- Bedrooms: 8
- Bathrooms: 6
- Full bathrooms: 5
- 1/2 bathrooms: 1
- Main level bathrooms: 1
- Main level bedrooms: 1
Dining Room
- Features: Seats 12+,Separate Room
Features
- Double Vanity,Separate Shower,Split Bedroom Plan,Split Foyer,Tile Bath,Entrance Foyer,Walk-In Closet(s),Wet Bar,Wine Cellar
- Window features: Double Pane Windows
- Flooring: Carpet,Hardwood,Tile
- Number of fireplaces: 4
- Fireplace features: Basement,Family Room,Master Bedroom
- Fireplace: Yes
- Attic: Pull Down Stairs
- Finished area below ground: 2,480
- Finished area above ground: 5,886
- Common walls with other units/homes: No Common Walls
Heating & Cooling
- Heating features: Central,Natural Gas
- Cooling features: Central Air,Electric
Interior Area
- Total structure area: 8,366
- Total interior livable area: 8,366 sqft
Kitchen
- Features: Breakfast Area,Kitchen Island,Solid Surface Counters,Walk-in Pantry
Property
Details
- Parcel number: 20003900160
Features
- Levels: Three Or More
- Stories: 3
- Patio & porch: Deck,Patio
- Exterior features: Gas Grill,Sprinkler System
- Has spa: Yes
- Spa features: Bath
- Waterbody name: None
Lot
- Lot size: 0.70 Acres
- Features: Cul-De-Sac,Level,Private
Parking
- Total spaces: 3
- Parking features: Attached,Garage,Garage Door Opener,Side/Rear Entrance
- Has garage: Yes
Climate Risk is Financial Risk
Every home has a financial story beyond the listing price. Below, you’ll see the climate risks that could affect this property — and in Bills & Affordability, how those risks may influence repairs, insurance, utilities, and long-term value.
Biggest Threats for This Home
- Cold Wave

- Lightning

- Tornado

How This Home’s Risks Compare
FEMA Declared Disasters Across Georgia Counties
Understanding the Costs
Financial advisors generally recommend spending no more than 30% of your gross household income on housing costs. In practice, many households stretch to 35% or beyond — especially in high-cost markets.
Estimated Costs Today
| Monthly | Annual | |
|---|---|---|
| Mortgage | $6,447 | $77,364 |
| Home Insurance * | $534 | $6,408 |
| Property Taxes | $733 | $8,796 |
| Electricity | $812 | $9,753 |
| Total | $8,526 | $102,312 |
Income You'd Need if You Spent...
Georgia FAIR Plan Programs



How Costs Could Change Over Time
Climate risk is quickly impacting all of the major home ownership costs. Adjust the growth rates and percentage of income spent on housing below to see how your housing costs could change over the next 10 years — and what income you'd need to keep up.
Comparing Against the Market
Price Per Sq Ft
vs Other Active Listings
Avg $/sqft
vs Homes Sold Last Month
Median $/sqft
Current Market Trends
Median Price Per Square Foot
The median price per square foot of homes sold in this area each month. Compare this to this listing's price per square foot to gauge whether the home is priced in line with recent sales.
Historicals for This Listing
Zestimate History ($/sqft)
Price History
| Date | Event | Price |
|---|---|---|
| 2026-01-31 | Price change | $1,400,000 |
| 2026-01-01 | Listed for sale | $1,500,000 |
| 2026-01-01 | Listing removed | $1,500,000 |
| 2025-07-11 | Price change | $1,500,000 |
| 2025-06-01 | Price change | $1,620,000 |
| 2025-05-20 | Price change | $1,625,000 |
| 2025-04-28 | Price change | $1,650,000 |
| 2025-04-08 | Price change | $1,670,000 |
| 2025-02-21 | Listed for sale | $1,700,000 |
| 2021-12-06 | Sold | $900,000 |
| 2018-11-21 | Sold | $795,000 |
| 2018-11-21 | Pending sale | $799,000 |
| 2018-11-01 | Price change | $799,000 |
| 2018-10-30 | Listed for sale | $849,000 |
| 2018-09-16 | Pending sale | $849,000 |
| 2018-08-14 | Price change | $849,000 |
| 2018-08-11 | Price change | $868,000 |
| 2018-08-04 | Price change | $869,000 |
| 2018-07-31 | Price change | $889,000 |
| 2018-07-07 | Price change | $898,000 |
| 2018-07-06 | Price change | $948,000 |
| 2018-07-04 | Price change | $996,000 |
| 2018-06-26 | Listed for sale | $998,000 |
| 2018-05-01 | Sold | $649,875 |
| 2018-04-25 | Listed for sale | $700,000 |
| 2018-03-29 | Pending sale | $700,000 |
| 2004-03-30 | Sold | $873,000 |
 View on Zillow