


44 Travertine Circle, Savannah, GA, 31419
About This Home
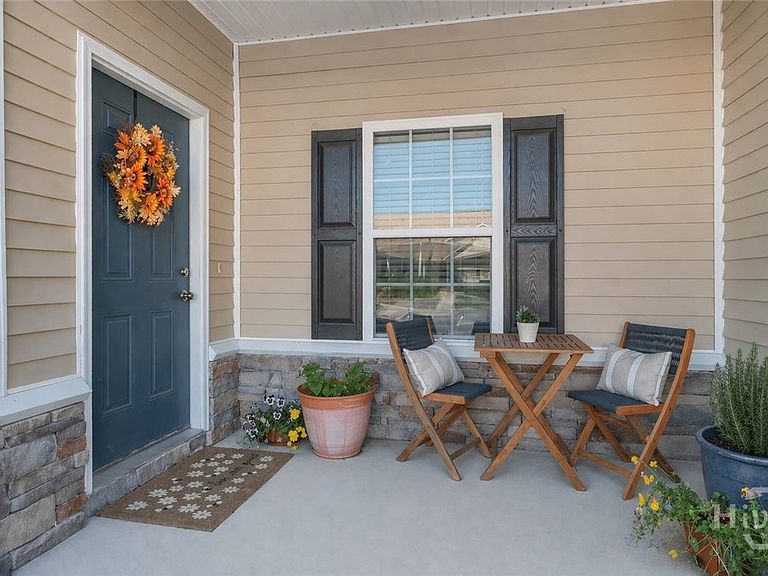
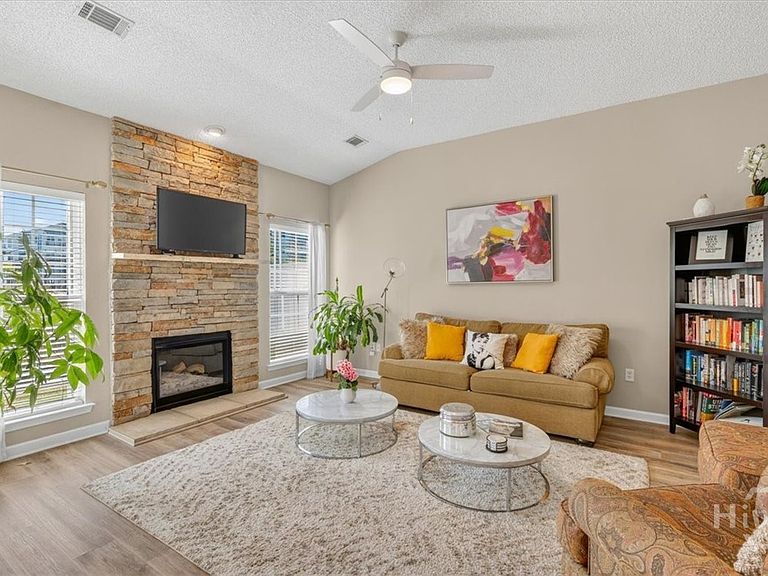
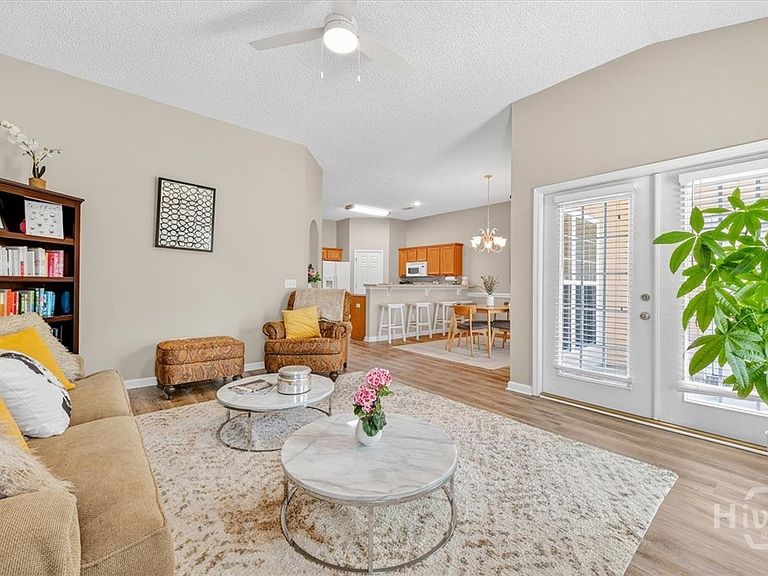
Style, simplicity, and sparkling water views meet in the heart of Berwick’s Stonelake community. This single-story gem isn't just a townhouse—it’s a fresh start designed for effortless living. From the moment you walk in, you’re greeted by a bright, airy energy, featuring brand-new LVP flooring and a crisp, meticulously maintained palette that radiates pride of ownership. Both bedrooms are generously sized, especially the primary suite and attached bathroom. The heart of the home is a seamless, open-concept living and dining area, perfectly curated for cozy nights in or easy weekend hosting. Step out onto the back porch to enjoy your own private sanctuary, where you can watch the light dance on the lagoon, toss bread crumbs to the resident ducks, and breathe in the quiet calm of the neighborhood. There are so many reasons to love this place: 1. It’s move-in ready. Major updates are already complete, including top-tier appliances and reliable systems - skip the renovation stress and settle in with confidence. 2. It has effortless flow. A functional layout that maximizes natural light and everyday comfort. 3. You can’t beat this location for the price. Enjoy the peaceful waterfront while staying just minutes from Berwick Shopping Center, Richmond Hill, and a quick 15-minute drive to the pulse of Downtown Savannah or the airport. A solid choice for the buyer who values a home that feels good from the very first step.
Getting Around
 Car-Dependent
 Very Limited Transit
 Somewhat Bikeable
Schools
Construction
Condition
- Year built: 2005
Materials
- Foundation: Slab
- Roof: Asphalt
- Construction materials: Brick,Vinyl Siding
Type & Style
- Home type: Townhouse
- Architectural style: Ranch
- Property subType: Townhouse
Interior
Appliances
- Appliances included: Dryer,Dishwasher,Electric Water Heater,Disposal,Microwave,Oven,Range,Refrigerator,Washer
- Laundry features: Washer Hookup,Dryer Hookup
Bedrooms & Bathrooms
- Bedrooms: 2
- Bathrooms: 2
- Full bathrooms: 2
Features
- Breakfast Bar,Tray Ceiling(s),Double Vanity,Entrance Foyer,High Ceilings,Pantry,Pull Down Attic Stairs,Recessed Lighting,Tub Shower,Fireplace
- Number of fireplaces: 1
- Fireplace features: Gas,Living Room
- Fireplace: Yes
- Attic: Pull Down Stairs
- Common walls with other units/homes: 2+ Common Walls
Heating & Cooling
- Heating features: Central,Natural Gas
- Cooling features: Central Air,Electric
Interior Area
- Total interior livable area: 1,174 sqft
Property
Details
- Parcel number: 11008C04120
- Attached to another structure: Yes
- Zoning: PUDC
- Special condition: Standard
Features
- Stories: 1
- Pool features: Community
- Patio & porch: Covered,Patio,Front Porch
- Has view: Yes
- View description: Creek/Stream
- Has water view: Yes
- Water view: Creek/Stream
- On waterfront: Yes
- Waterfront features: Creek
Lot
- Lot size: 1,306 sqft
- Features: Interior Lot
Parking
- Parking features: Parking Lot
Climate Risk is Financial Risk
Every home has a financial story beyond the listing price. Below, you’ll see the climate risks that could affect this property — and in Bills & Affordability, how those risks may influence repairs, insurance, utilities, and long-term value.
Biggest Threats for This Home
- Hurricane

- Lightning

- Coastal Flooding

- Cold Wave

- Heat Wave

- Inland Flooding

- Ice Storm

- Strong Wind

- Tsunami

How This Home’s Risks Compare
FEMA Declared Disasters Across Georgia Counties
Understanding the Costs
Financial advisors generally recommend spending no more than 30% of your gross household income on housing costs. In practice, many households stretch to 35% or beyond — especially in high-cost markets.
Estimated Costs Today
| Monthly | Annual | |
|---|---|---|
| Mortgage | $1,264 | $15,168 |
| Home Insurance * | $164 | $1,968 |
| Property Taxes | $168 | $2,016 |
| Electricity | $219 | $2,637 |
| Total | $1,815 | $21,780 |
Income You'd Need if You Spent...
Georgia FAIR Plan Programs


How Costs Could Change Over Time
Climate risk is quickly impacting all of the major home ownership costs. Adjust the growth rates and percentage of income spent on housing below to see how your housing costs could change over the next 10 years — and what income you'd need to keep up.
Comparing Against the Market
Price Per Sq Ft
vs Other Active Listings
Avg $/sqft
vs Homes Sold Last Month
Median $/sqft
Current Market Trends
Median Price Per Square Foot
The median price per square foot of homes sold in this area each month. Compare this to this listing's price per square foot to gauge whether the home is priced in line with recent sales.
Historicals for This Listing
Zestimate History ($/sqft)
Price History
| Date | Event | Price |
|---|---|---|
| 2026-04-23 | Listed for sale | $259,000 |
| 2022-05-31 | Sold | $210,500 |
| 2022-05-14 | Pending sale | $194,000 |
| 2022-05-13 | Listed for sale | $194,000 |
| 2021-03-24 | Listing removed | -- |
| 2018-03-04 | Listing removed | $1,150 |
| 2018-01-26 | Listed for rent | $1,150 |
| 2005-12-23 | Sold | $132,300 |
 View on Zillow