


71 Park Ave #3B, New York, NY, 10016
About This Home
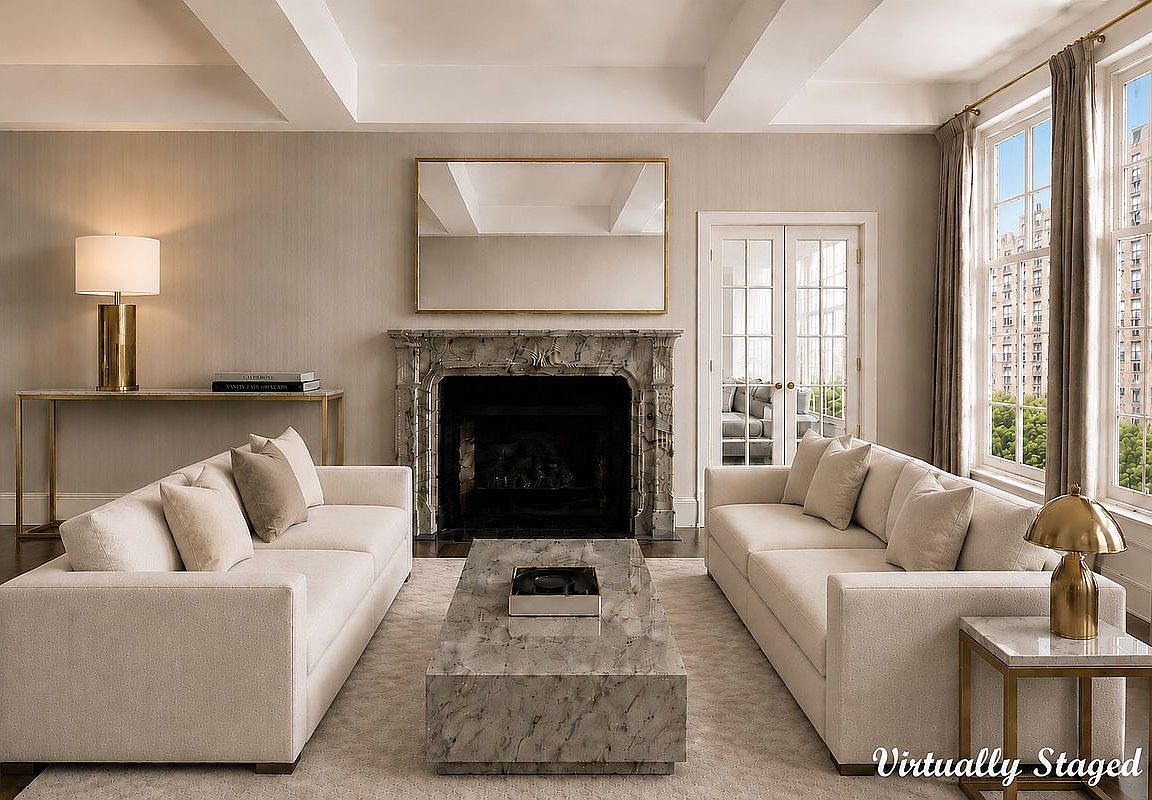
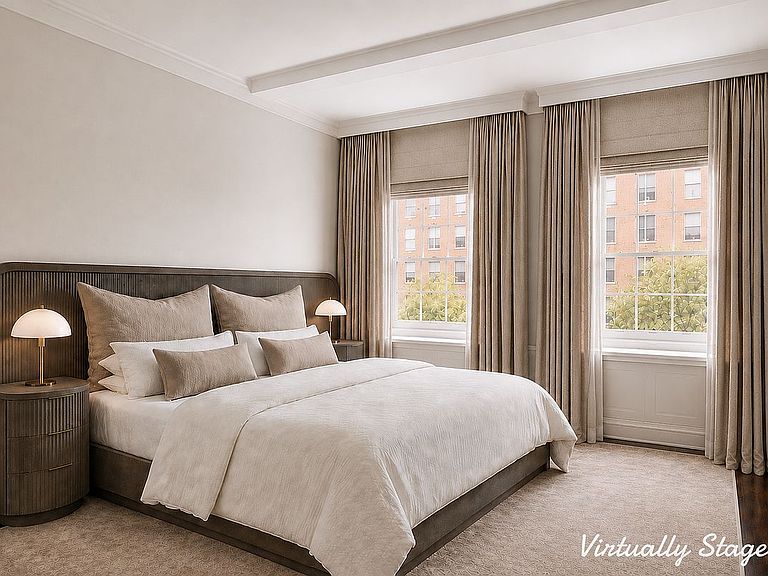
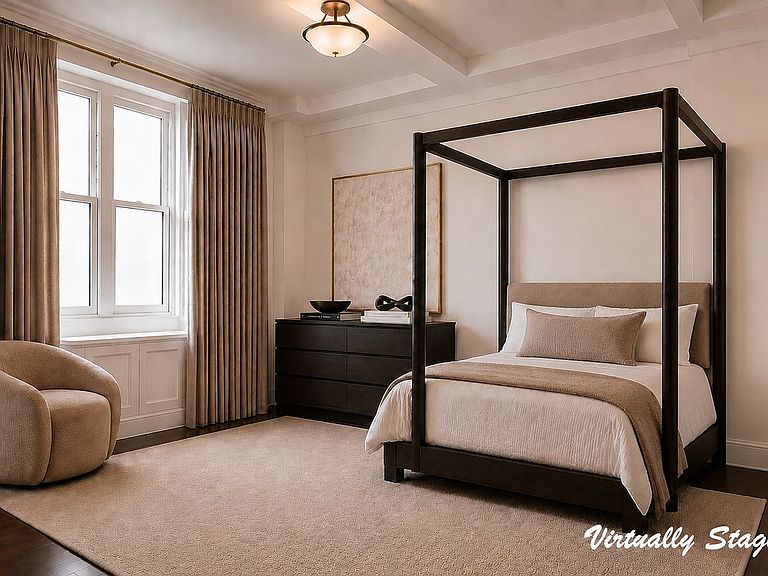
Rarely Available Classic Pre War Park Avenue Condominium Located in a pristine 1924 boutique condominium building with just 43 residences. designed by renowned architects Walker & Gillette, this wonderful three-bedroom, two-bathroom condominium perfectly blends classic pre-war charm with thoughtful modern updates. The expansive living room features high beamed ceilings, rich oak hardwood floors, and custom built-ins. The centerpiece of the room is the wood-burning fireplace with a gorgeous grey marble mantel. Two oversized casement windows frame beautiful views of tree-lined Park Avenue. Elegant double French doors lead into a versatile third bedroom, which easily serves as a formal dining room or a private home office. The open-concept kitchen was fully renovated a few years back and tailored for cooking and entertainment. It features premium white Caesarstone countertops, custom walnut and white cabinetry, an integrated wine cooler, and a discrete garbage disposal. The space is equipped with top-of-the-line appliances, including a Wolf gas range, a Sub-Zero refrigerator, and a Bosch dishwasher, all complemented by recessed lighting and motorized blinds. The Private Suites The primary bedroom suite offers a serene retreat with excellent storage, featuring two walk-in California Closets, a linen closet, and custom built-in cabinetry. Its en-suite marble bathroom includes a double vanity, a rainforest shower, and an oversized Jacuzzi soaking tub with an automated self-cleaning feature. Positioned down a separate hallway for maximum privacy, the second bedroom is pin-drop quiet and faces the building's inner courtyard. The adjacent second bathroom is windowed, finished with natural ceramic tile, and features a glass stall shower Premium Upgrades & Amenities In-Unit Laundry: Convenient hallway closet featuring a Bosch washer and dryer. High-End Finishes: Lutron dimmable recessed lighting, Hansgrohe fixtures, and custom California Closets throughout. Storage & Extras: Private basement storage unit included with the apartment. Building Features: 24-hour doorman, live-in superintendent, central laundry room, and a bicycle room. The Location Situated on a highly coveted, tree-lined block in Murray Hill, 71 Park Avenue is just moments away from world-class dining, upscale shopping, neighborhood parks, and major transportation hubs, this home offers the perfect combination of luxury, privacy, and convenience A monthly special assessment of $1,033 is currently in effect.
Getting Around
 Walker's Paradise
 Rider's Paradise
 Very Bikeable
Schools
Construction
Condition
- Year built: 1924
Type & Style
- Home type: Condo
- Property subType: Condominium
Interior
Appliances
- Laundry features: Inside
Bedrooms & Bathrooms
- Bedrooms: 3
- Bathrooms: 2
- Full bathrooms: 2
Cooling
- Cooling features: Central Air
Interior Area
- Total structure area: 1,579
- Total interior livable area: 1,579 sqft
Property
Details
- Parcel number: 008941910
- Special condition: Resale
Climate Risk is Financial Risk
Every home has a financial story beyond the listing price. Below, you’ll see the climate risks that could affect this property — and in Bills & Affordability, how those risks may influence repairs, insurance, utilities, and long-term value.
Biggest Threats for This Home
- Heat Wave

- Cold Wave

- Hurricane

- Inland Flooding

- Strong Wind

- Winter Weather

- Tsunami

How This Home’s Risks Compare
FEMA Declared Disasters in New York County and New York
Understanding the Costs
Financial advisors generally recommend spending no more than 30% of your gross household income on housing costs. In practice, many households stretch to 35% or beyond — especially in high-cost markets.
Estimated Costs Today
| Monthly | Annual | |
|---|---|---|
| Mortgage | $12,616 | $151,392 |
| Home Insurance * | $2,929 | $35,148 |
| Property Taxes | $1,476 | $17,712 |
| Electricity | $260 | $3,131 |
| Total | $17,281 | $207,372 |
Income You'd Need if You Spent...
New York FAIR Plan Programs


How Costs Could Change Over Time
Climate risk is quickly impacting all of the major home ownership costs. Adjust the growth rates and percentage of income spent on housing below to see how your housing costs could change over the next 10 years — and what income you'd need to keep up.
Comparing Against the Market
Price Per Sq Ft
vs Other Active Listings
Avg $/sqft
vs Homes Sold Last Month
Median $/sqft
Current Market Trends
Median Price Per Square Foot
The median price per square foot of homes sold in this area each month. Compare this to this listing's price per square foot to gauge whether the home is priced in line with recent sales.
Historicals for This Listing
Zestimate History ($/sqft)
Price History
| Date | Event | Price |
|---|---|---|
| 2026-05-22 | Listed for sale | $2,495,000 |
| 2025-12-17 | Listing removed | $2,499,000 |
| 2025-10-03 | Listed for sale | $2,499,000 |
| 2025-09-13 | Listing removed | $2,499,000 |
| 2025-05-01 | Listed for sale | $2,499,000 |
| 2021-11-20 | Listing removed | -- |
| 2021-11-16 | Listed for sale | $2,100,000 |
| 2021-10-26 | Listing removed | -- |
| 2021-04-05 | Price change | $2,100,000 |
| 2020-11-26 | Listed for sale | $2,225,000 |
| 2006-09-28 | Sold | $1,094,618 |
| 2004-09-13 | Sold | $1,094,619 |
 View on Zillow