



9527 Covington Ave, Cleveland, OH, 44105
About This Home
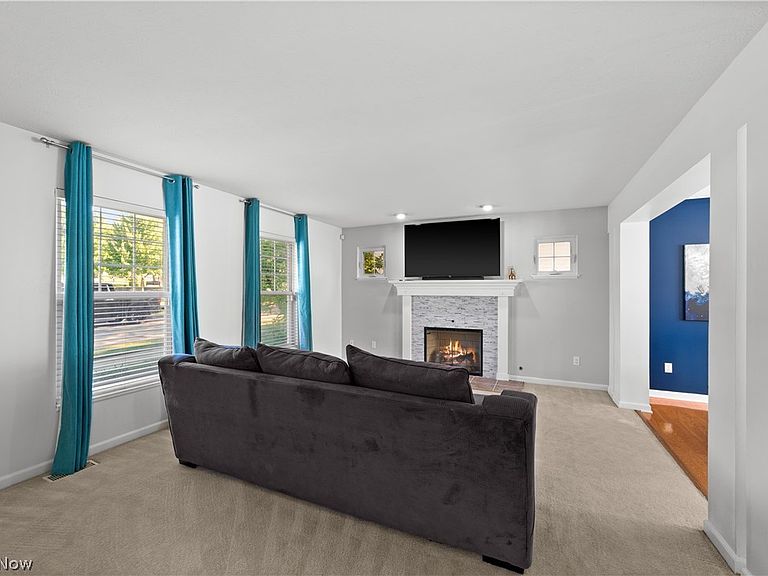
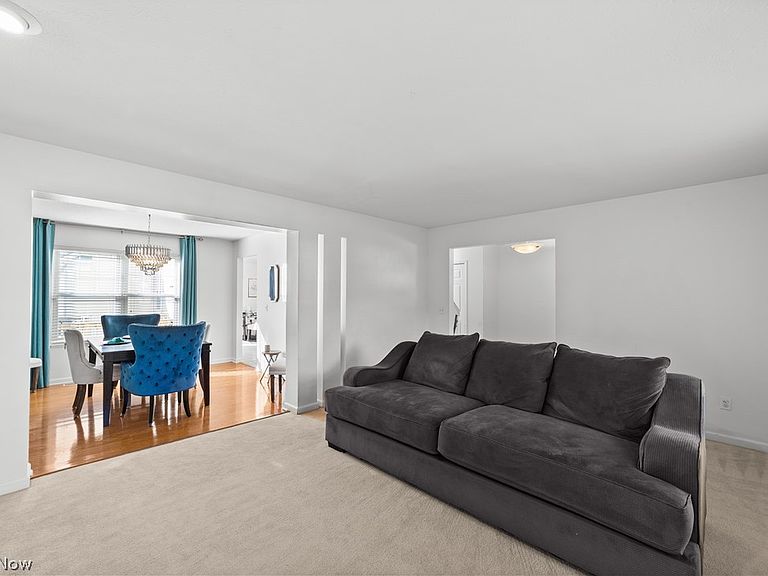
Make yourself at home in this exceptional Mill Creek residence, located in one of Cleveland's most desirable, close knit, communities. Built in 2003 and thoughtfully updated over the years, this home combines modern construction with comfortable everyday living. The first floor welcomes you with a spacious living room centered around a cozy fireplace, a formal dining area, and a stunning kitchen featuring granite countertops, stainless steel appliances, and a charming breakfast nook. Convenient first-floor laundry adds to the home's everyday functionality. Upstairs, the expansive primary suite serves as a private retreat, complete with a spacious en-suite bath, walk-in closet, and plenty of room for a sitting area or home office. Two additional generously sized bedrooms and a second full bathroom complete the upper level. The finished portion of the lower level provides additional family or recreation space, while the unfinished area offers abundant storage and flexibility for future . Step outside onto a large back deck overlooking a fully fenced backyard—ideal for relaxing, entertaining, pets, gardening, or simply enjoying your own private outdoor space. The Mill Creek HOA maintains the community pool, clubhouse, landscaped entry, and multiple shared green spaces. Residents enjoy direct access to the Cleveland Metroparks trail system and scenic Mill Creek Falls, along with front porches, sidewalks, and a strong sense of community. The location is ideal—just minutes from downtown Cleveland, University Circle, Cleveland Clinic, University Hospitals, the VA, the airport, I-77, I-480, museums, schools, and Cuyahoga Valley National Park. Mill Creek offers a lifestyle unlike anything else in the city: newer homes, walkable streets, abundant green space, community amenities, and a close-knit neighborhood atmosphere. It's easy to see why Mill Creek remains one of Cleveland's most desirable planned communities and why so many residents are proud to call it home.
Getting Around
 Car-Dependent
 Some Transit
 Somewhat Bikeable
Schools
Construction
Condition
- Year built: 2003
Materials
- Roof: Asphalt,Fiberglass
- Construction materials: Vinyl Siding
Type & Style
- Home type: SingleFamily
- Architectural style: Colonial
- Property subType: Single Family Residence
Interior
Appliances
- Appliances included: Dryer,Dishwasher,Microwave,Range,Refrigerator,Washer
Basement
- Has basement: Yes
- Basement: Full,Partially Finished
Bedroom
- Level: Second
- Dimensions: 11 x 14
Bedroom
- Level: Second
- Dimensions: 10 x 11
Bedrooms & Bathrooms
- Bedrooms: 3
- Bathrooms: 3
- Full bathrooms: 2
- 1/2 bathrooms: 1
- Main level bathrooms: 1
Dining Room
- Level: First
- Dimensions: 11 x 12
Eat In Kitchen
- Level: First
- Dimensions: 14 x 19
Features
- Number of fireplaces: 1
- Fireplace: Yes
- Finished area below ground: 253
- Finished area above ground: 1,924
Heating & Cooling
- Heating features: Forced Air,Gas
- Cooling features: Central Air
Interior Area
- Total structure area: 2,177
- Total interior livable area: 2,177 sqft
Laundry
- Level: First
- Dimensions: 8 x 8
Living Room
- Features: Fireplace
- Level: First
- Dimensions: 14 x 18
Primary Bedroom
- Level: Second
- Dimensions: 14 x 18
Property
Details
- Parcel number: 13432101
- Special condition: Standard
Features
- Levels: Two
- Stories: 2
- Pool features: Community
- Patio & porch: Patio
- Fencing: Vinyl
Lot
- Lot size: 4,356 sqft
- Features: Corner Lot
- Lot size dimensions: 47' x 90'
Parking
- Parking features: Attached,Garage,Paved
- Has garage: Yes
- Attached garage spaces: 2
- Covered spaces: 2
Climate Risk is Financial Risk
Every home has a financial story beyond the listing price. Below, you’ll see the climate risks that could affect this property — and in Bills & Affordability, how those risks may influence repairs, insurance, utilities, and long-term value.
Biggest Threats for This Home
- Cold Wave

- Heat Wave

- Tornado

- Tsunami

How This Home’s Risks Compare
FEMA Declared Disasters Across Ohio Counties
Understanding the Costs
Financial advisors generally recommend spending no more than 30% of your gross household income on housing costs. In practice, many households stretch to 35% or beyond — especially in high-cost markets.
Estimated Costs Today
| Monthly | Annual | |
|---|---|---|
| Mortgage | $1,415 | $16,980 |
| Home Insurance * | $515 | $6,180 |
| Property Taxes | $440 | $5,280 |
| Electricity | $233 | $2,801 |
| Total | $2,603 | $31,236 |
Income You'd Need if You Spent...
Ohio FAIR Plan Programs



How Costs Could Change Over Time
Climate risk is quickly impacting all of the major home ownership costs. Adjust the growth rates and percentage of income spent on housing below to see how your housing costs could change over the next 10 years — and what income you'd need to keep up.
Comparing Against the Market
Price Per Sq Ft
vs Other Active Listings
Avg $/sqft
vs Homes Sold Last Month
Median $/sqft
Current Market Trends
Median Price Per Square Foot
The median price per square foot of homes sold in this area each month. Compare this to this listing's price per square foot to gauge whether the home is priced in line with recent sales.
Historicals for This Listing
Zestimate History ($/sqft)
Price History
| Date | Event | Price |
|---|---|---|
| 2026-08-06 | Contingent | $279,900 |
| 2026-07-29 | Price change | $279,900 |
| 2026-06-16 | Listed for sale | $285,000 |
| 2018-08-02 | Sold | $164,000 |
| 2018-06-08 | Price change | $164,900 |
| 2018-04-21 | Listed for sale | $169,000 |
| 2017-03-08 | Sold | $154,000 |
| 2017-02-21 | Pending sale | $154,000 |
| 2016-10-17 | Listed for sale | $154,000 |
| 2003-11-25 | Sold | $220,000 |
 View on Zillow