


303 Lippershey Ct, Cary, NC, 27513
About This Home
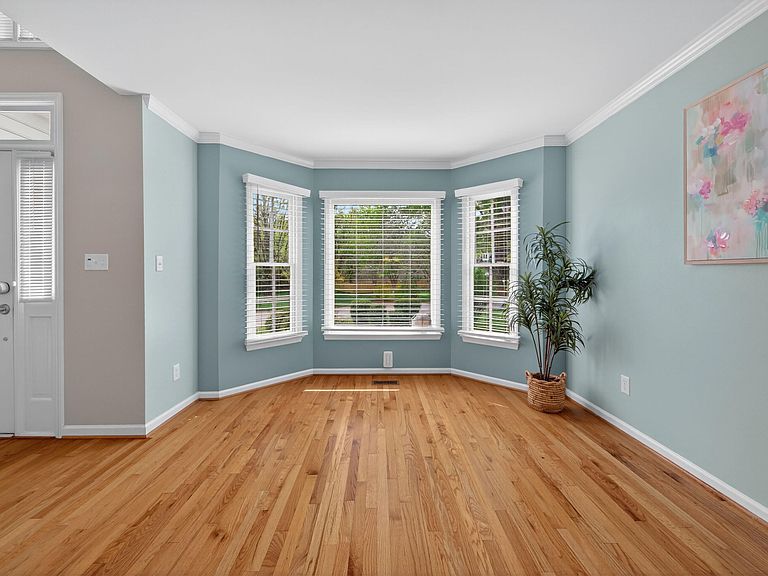
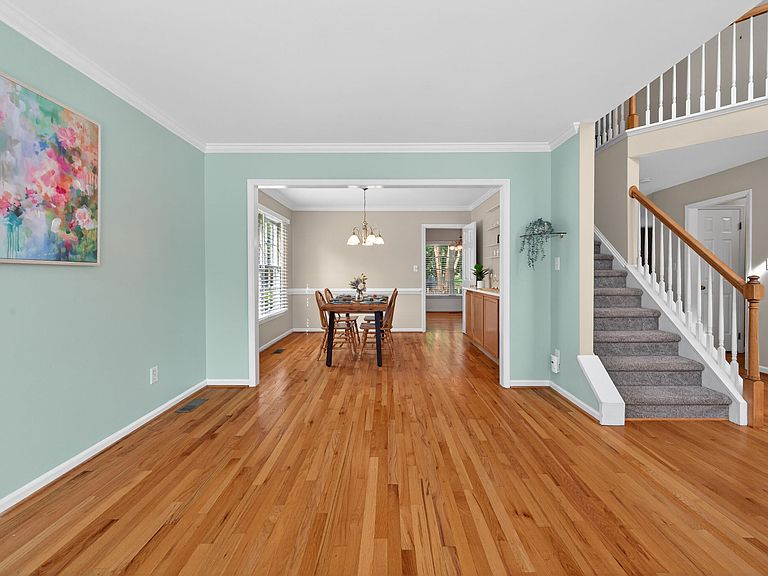
**MOTIVATED SELLERS!!** Welcome to this beautifully maintained home in the highly sought-after Preston community of Cary. Freshly painted on the exterior and enhanced with professional landscaping, this inviting property offers exceptional curb appeal and a warm welcome from the moment you arrive. Inside, you'll find a light-filled floor plan featuring 4 bedrooms upstairs, including a versatile fourth bedroom that can easily serve as a large bonus room, along with 2 1/2 bathrooms. Natural light pours throughout the home, creating a bright and airy atmosphere in every room. The dining room has been set up for countless dinner parties equipped with a built in dry bar with quartz countertops. The kitchen is complete with granite countertops, stainless steel appliances, and a cozy eat-in area perfect for casual dining. Upstairs, the primary suite offers vaulted ceilings, a generous walk-in closet, dual vanities, a soaking tub, and a newly tiled separate shower. Three additional bedrooms provide ample space for family, guests, or a home office. Step outside to your private backyard retreat, designed for relaxing and entertaining. Enjoy summer evenings on the deck or gather around the Solo Stove firepit roasting marshmallows and unwinding with your favorite drink. This is a rare opportunity to own a home that combines comfort, and location in one of Cary's most desirable neighborhoods. *HVAC first floor unit 2021
Getting Around
 Car-Dependent
 No Nearby Transit
 Bikeable
Schools
Construction
Condition
- Year built: 1994
Materials
- Roof: Shingle
- Construction materials: Brick,Fiber Cement,HardiPlank Type
Type & Style
- Home type: SingleFamily
- Architectural style: Traditional
- Property subType: Single Family Residence,Residential
Interior
Appliances
- Appliances included: Dishwasher,Dryer,Electric Cooktop,Microwave,Refrigerator,Stainless Steel Appliance(s),Tankless Water Heater,Water Softener Owned
Bedrooms & Bathrooms
- Bedrooms: 4
- Bathrooms: 3
- Full bathrooms: 2
- 1/2 bathrooms: 1
Features
- Bathtub/Shower Combination,Cathedral Ceiling(s),Ceiling Fan(s),Dining L,Double Vanity,Eat-in Kitchen,Granite Counters,Pantry,Separate Shower,Smooth Ceilings,Soaking Tub,Walk-In Closet(s)
- Flooring: Carpet,Hardwood
- Finished area below ground: 0
- Finished area above ground: 2,125
Heating & Cooling
- Heating features: Fireplace(s),Forced Air
- Cooling features: Ceiling Fan(s),Central Air
Interior Area
- Total structure area: 2,125
- Total interior livable area: 2,125 sqft
Property
Details
- Parcel number: 074402553741000 0199038
- Zoning: R8P
- Special condition: Standard
Features
- Levels: Two
- Stories: 2
- Patio & porch: Deck
- Has view: Yes
Lot
- Lot size: 10,454 sqft
Parking
- Total spaces: 2
- Parking features: Garage - Attached
- Has garage: Yes
- Attached garage spaces: 2
- Covered spaces: 2
Climate Risk is Financial Risk
Every home has a financial story beyond the listing price. Below, you’ll see the climate risks that could affect this property — and in Bills & Affordability, how those risks may influence repairs, insurance, utilities, and long-term value.
Biggest Threats for This Home
- Hail

- Heat Wave

- Inland Flooding

How This Home’s Risks Compare
FEMA Declared Disasters in Wake County and North Carolina
Understanding the Costs
Financial advisors generally recommend spending no more than 30% of your gross household income on housing costs. In practice, many households stretch to 35% or beyond — especially in high-cost markets.
Estimated Costs Today
| Monthly | Annual | |
|---|---|---|
| Mortgage | $3,413 | $40,956 |
| Home Insurance * | $212 | $2,544 |
| Property Taxes | $480 | $5,760 |
| Electricity | $200 | $2,405 |
| Total | $4,305 | $51,660 |
Income You'd Need if You Spent...
North Carolina FAIR Plan Programs


How Costs Could Change Over Time
Climate risk is quickly impacting all of the major home ownership costs. Adjust the growth rates and percentage of income spent on housing below to see how your housing costs could change over the next 10 years — and what income you'd need to keep up.
Comparing Against the Market
Price Per Sq Ft
vs Other Active Listings
Avg $/sqft
vs Homes Sold Last Month
Median $/sqft
Current Market Trends
Median Price Per Square Foot
The median price per square foot of homes sold in this area each month. Compare this to this listing's price per square foot to gauge whether the home is priced in line with recent sales.
Historicals for This Listing
Zestimate History ($/sqft)
Price History
| Date | Event | Price |
|---|---|---|
| 2026-04-09 | Listed for sale | $675,000 |
| 2011-08-31 | Sold | $250,000 |
| 2011-07-24 | Listed for sale | $259,900 |
 View on Zillow