


12212 Ashton Woods Ln, Raleigh, NC, 27614
About This Home
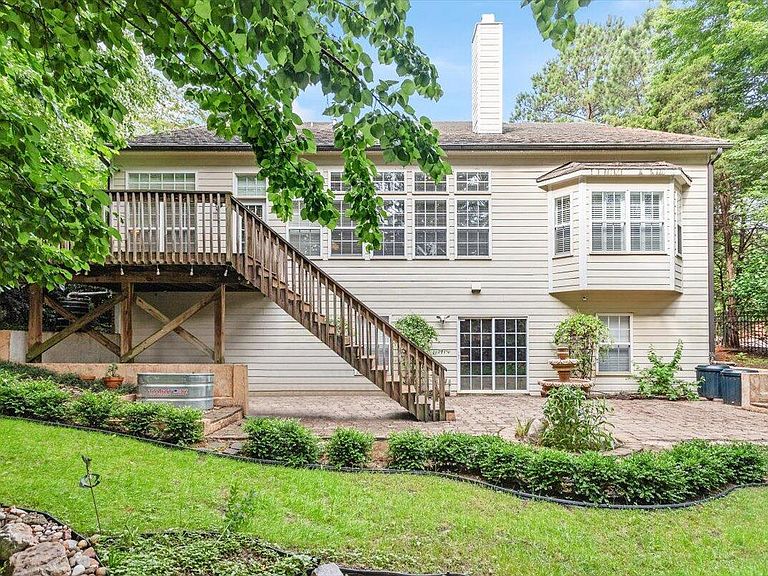
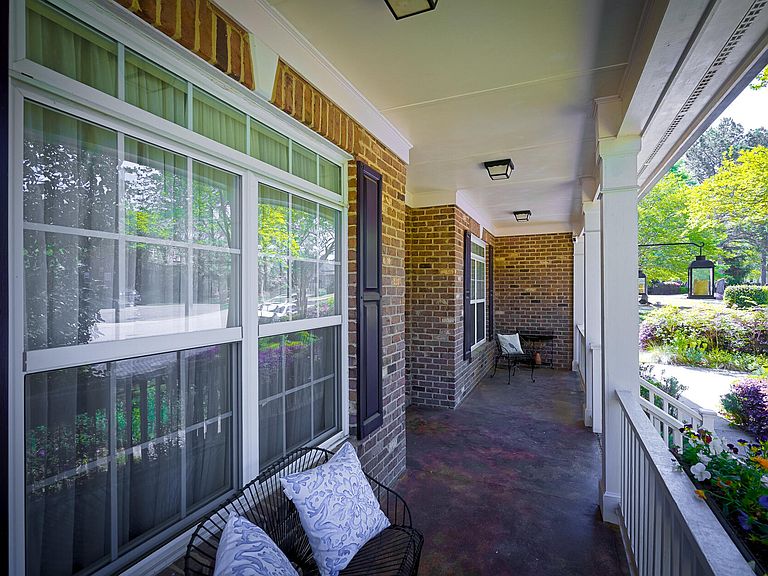
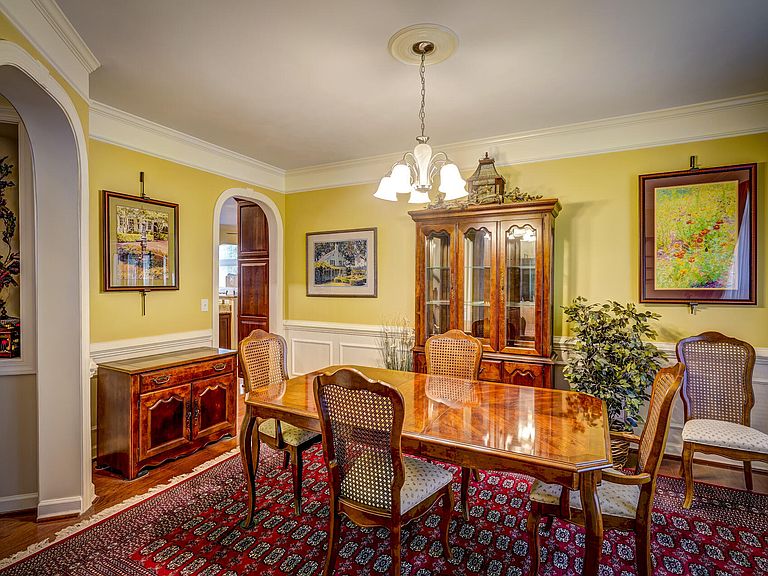
Meticulously maintained 3 level home that is deceiving! Over 5400SF under roof that includes a Full UF basement ready for your vision---wired, framed,plumbed + duct work installed w/ over 2000SF. Former Parade home. Main floor living to include the owners retreat w/ fabulous bedroom w/ trey ceiling, views of back yard, open bath w/ double vanities, sep shower and tub + accesible features (handrails, bidet) Formal dining rm, study/office, central open kitchen w/ island, bar area, breakfast room, 2 story family room w/ FP & Built-ins, Large sunroom/sitting room, laundry room w/ built-ins, powder room. 2 car garage is painted (stairlift into home from garage, stairlift into basement + stairlift for main staircase is stored in basement) Large open kitchen w/ bar area, breakfast room + separate dining. Gorgeous Wideplank Hardwoods recently added on main level. 5 bedrooms 3.5 baths Updates include roof, tankless HW heater, thermostats, hvac units, metal fencing, custom garden pond w/ 4 waterfalls, outdoor lighting, 7 fruit trees, water fountain (app controlled) trellis arched gates. 2nd floor has loft area, 4 bedrooms and 2 full baths. 2 bedrooms have WIC's w/ custom shelving. Basement is framed out for 4 rooms, stubbed for plumbing, wiring & ductwork in place. Step outside into your private, peaceful Oasis..... decking& patio overlooking a custom garden pond complete w/ 4 waterfalls & extensive landscaping that include fruit trees & walkways. Club membership details found at mcconnellgolf.com (all optional)
Getting Around
 Car-Dependent
 Minimal Transit
 Somewhat Bikeable
Schools
Construction
Condition
- Year built: 2004
Materials
- Foundation: Brick/Mortar
- Roof: Shingle
- Construction materials: Brick Veneer,Fiber Cement,HardiPlank Type
Type & Style
- Home type: SingleFamily
- Architectural style: Traditional, Transitional
- Property subType: Single Family Residence,Residential
Interior
Appliances
- Appliances included: Built-In Electric Range,Cooktop,Dishwasher,Double Oven,Electric Cooktop,Microwave,Oven,Tankless Water Heater
- Laundry features: Laundry Room,Main Level
Basement
- Has basement: Yes
- Basement: Concrete, Daylight, Exterior Entry, Interior Entry, Unfinished, Walk-Out Access
Bedrooms & Bathrooms
- Bedrooms: 5
- Bathrooms: 4
- Full bathrooms: 3
- 1/2 bathrooms: 1
Features
- Bathtub/Shower Combination,Bidet,Breakfast Bar,Built-in Features,Cathedral Ceiling(s),Ceiling Fan(s),Crown Molding,Eat-in Kitchen,Entrance Foyer,Granite Counters,High Ceilings,Kitchen Island,Master Downstairs,Radon Mitigation,Recessed Lighting,Separate Shower,Smart Light(s),Smart Thermostat,Smooth Ceilings,Tray Ceiling(s),Vaulted Ceiling(s),Walk-In Closet(s),Walk-In Shower,Water Closet
- Window features: Insulated Windows
- Flooring: Carpet,Hardwood,Tile
- Number of fireplaces: 1
- Fireplace features: Family Room
- Fireplace: Yes
- Finished area below ground: 0
- Finished area above ground: 3,531
Heating & Cooling
- Heating features: Central,Forced Air,Natural Gas
- Cooling features: Ceiling Fan(s),Central Air,Zoned
Interior Area
- Total structure area: 3,531
- Total interior livable area: 3,531 sqft
Property
Accessibility
- Accessibility features: Accessible Bedroom,Accessible Central Living Area,Accessible Closets,Accessible Common Area,Accessible Entrance,Accessible Full Bath,Accessible Stairway,Stair Lift
Details
- Parcel number: 183001254542000 0276950
- Zoning: R-6
- Special condition: Standard
Features
- Levels: Tri-Level
- Stories: 2
- Pool features: Community
- Patio & porch: Deck,Front Porch,Patio
- Exterior features: Fenced Yard,Garden,Lighting,Private Yard,Rain Barrel/Cistern(s),Rain Gutters,Smart Light(s)
- Spa features: None
- Fencing: Back Yard, Fenced
- Has view: Yes
Lot
- Lot size: 0.28 Acres
- Features: Back Yard,Garden,Hardwood Trees,Landscaped,Many Trees
Parking
- Total spaces: 2
- Parking features: Driveway,Garage
- Has garage: Yes
- Attached garage spaces: 2
- Covered spaces: 2
Climate Risk is Financial Risk
Every home has a financial story beyond the listing price. Below, you’ll see the climate risks that could affect this property — and in Bills & Affordability, how those risks may influence repairs, insurance, utilities, and long-term value.
Biggest Threats for This Home
- Inland Flooding

- Hail

- Heat Wave

How This Home’s Risks Compare
FEMA Declared Disasters in Wake County and North Carolina
Understanding the Costs
Financial advisors generally recommend spending no more than 30% of your gross household income on housing costs. In practice, many households stretch to 35% or beyond — especially in high-cost markets.
Estimated Costs Today
| Monthly | Annual | |
|---|---|---|
| Mortgage | $3,791 | $45,492 |
| Home Insurance * | $228 | $2,736 |
| Property Taxes | $521 | $6,252 |
| Electricity | $328 | $3,946 |
| Total | $4,868 | $58,416 |
Income You'd Need if You Spent...
North Carolina FAIR Plan Programs


How Costs Could Change Over Time
Climate risk is quickly impacting all of the major home ownership costs. Adjust the growth rates and percentage of income spent on housing below to see how your housing costs could change over the next 10 years — and what income you'd need to keep up.
Comparing Against the Market
Price Per Sq Ft
vs Other Active Listings
Avg $/sqft
vs Homes Sold Last Month
Median $/sqft
Current Market Trends
Median Price Per Square Foot
The median price per square foot of homes sold in this area each month. Compare this to this listing's price per square foot to gauge whether the home is priced in line with recent sales.
Historicals for This Listing
Zestimate History ($/sqft)
Price History
| Date | Event | Price |
|---|---|---|
| 2026-05-05 | Price change | $764,900 |
| 2026-04-14 | Listed for sale | $774,900 |
| 2026-03-27 | Listing removed | $774,000 |
| 2025-07-30 | Listed for sale | $774,000 |
| 2025-07-07 | Listing removed | $746,500 |
| 2025-06-18 | Price change | $746,500 |
| 2025-05-19 | Listed for sale | $765,000 |
| 2010-10-20 | Listing removed | $412,500 |
| 2010-04-24 | Price change | $412,500 |
| 2009-11-06 | Price change | $425,000 |
| 2009-08-29 | Price change | $437,000 |
| 2009-06-21 | Price change | $429,900 |
| 2009-05-18 | Price change | $437,000 |
| 2009-02-14 | Listed for sale | $429,900 |
| 2005-06-03 | Sold | $420,000 |
 View on Zillow