
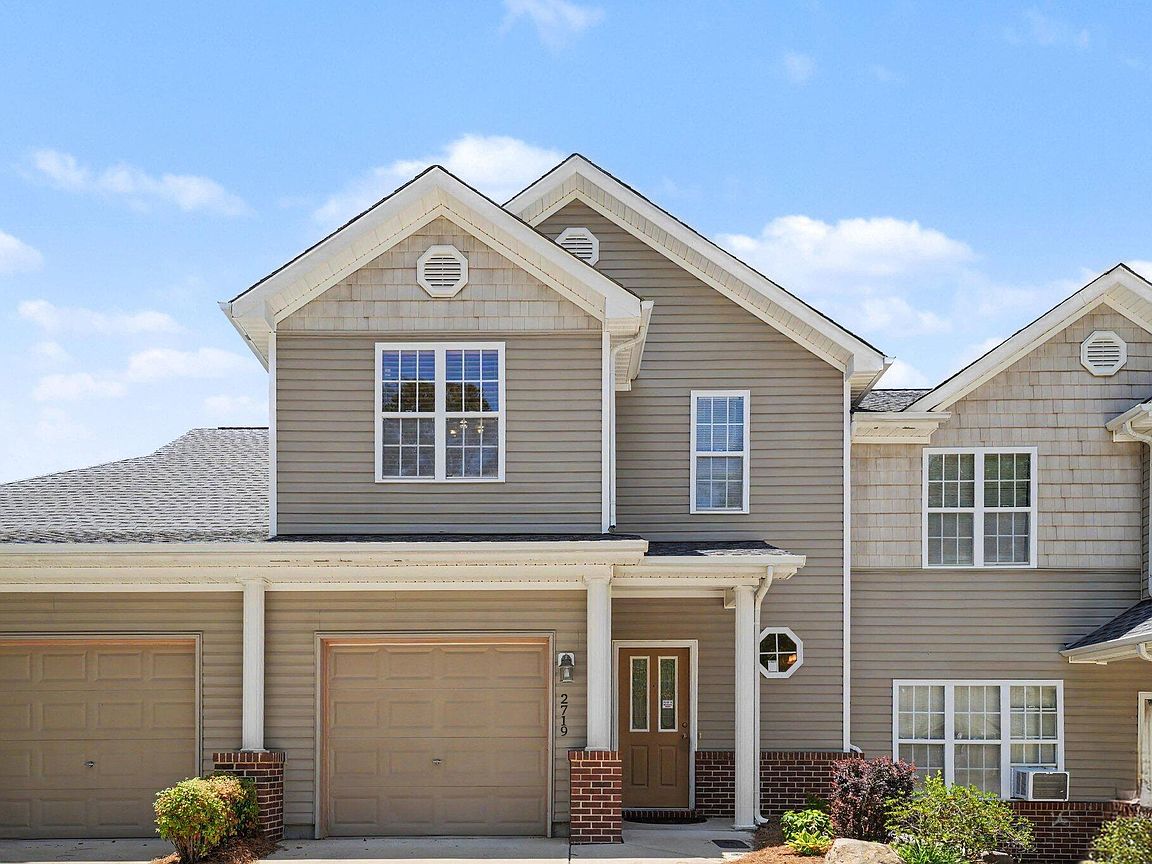


2719 Andover Glen Rd, Raleigh, NC, 27604
About This Home
Welcome home to effortless, low-maintenance living in Farrington Grove. From the moment you pull into the one-car attached garage, you feel the everyday ease of a layout designed to connect and comfort. Step inside the entry and notice how the fresh interior paint and rich bamboo floors, flowing across both levels, immediately elevate the space. This main floor is all about open connection. The cook-friendly kitchen is wrapped in ample counter space and classic black appliances (including the refrigerator), making it easy to prep dinner while staying part of the conversation. Adjacent to the kitchen, the dining area transitions seamlessly into a welcoming family room. Here, soaring cathedral ceilings catch the incoming natural light, while a cozy gas-log fireplace serves as the perfect centerpiece for crisp evenings. When you want to blend indoor and outdoor living, step through the back door onto your private patio. Backing up to a peaceful, quiet view, it's a serene blank slate for your morning coffee, a container garden, or weekend unwinding. Upstairs, the layout offers excellent flexibility. Two spacious bedrooms provide quiet retreats at the end of the day. The primary suite is a true personal oasis, complete with a walk-in closet and a deep garden tub and shower combination. Right outside the bedrooms, the versatile loft area makes a fantastic home office, reading nook, or creative studio. Classic crown molding and chair rail details add a touch of timeless architectural character throughout. Life here means spending less time on chores and more time doing what you love. The monthly HOA takes care of the exterior siding, grounds maintenance, and the roof, which was replaced in 2022. The water heater and AC unit were both installed in 2016, offering peace of mind. For your convenience, the washer and dryer are included, so you can move right in and start living. On warm summer afternoons, you are just a short stroll away from the refreshing community pool and neighborhood gazebo. Centrally located with easy access to Highway 64, I-440, and I-540, this location keeps you perfectly positioned. You are just minutes away from the shopping and dining at Triangle Town Center, the outdoor trails and recreation at Marsh Creek Park, and an easy commute to downtown Raleigh or the Research Triangle Park (RTP). It's the perfect blend of neighborhood comfort and city convenience.
Getting Around
 Car-Dependent
 Some Transit
 Somewhat Bikeable
Schools
Construction
Condition
- Year built: 2004
Materials
- Foundation: Slab
- Roof: Shingle
- Construction materials: Brick Veneer,Vinyl Siding
Type & Style
- Home type: Townhouse
- Architectural style: Traditional, Transitional
- Property subType: Townhouse,Residential
Interior
Appliances
- Appliances included: Dishwasher,Disposal,Electric Range,Electric Water Heater,Plumbed For Ice Maker
- Laundry features: Laundry Closet
Bedrooms & Bathrooms
- Bedrooms: 2
- Bathrooms: 3
- Full bathrooms: 2
- 1/2 bathrooms: 1
Features
- Bathtub/Shower Combination,Ceiling Fan(s),Double Vanity,Dual Closets,Kitchen/Dining Room Combination,Shower Only,Smooth Ceilings,Vaulted Ceiling(s),Walk-In Closet(s)
- Flooring: Bamboo,Carpet,Vinyl
- Number of fireplaces: 1
- Fireplace features: Family Room,Gas Log
- Fireplace: Yes
- Finished area below ground: 0
- Finished area above ground: 1,247
- Common walls with other units/homes: 2+ Common Walls
Heating & Cooling
- Heating features: Forced Air
- Cooling features: Central Air
Interior Area
- Total structure area: 1,247
- Total interior livable area: 1,247 sqft
Property
Details
- Parcel number: 172516843069000 0280297
- Attached to another structure: Yes
- Zoning: R-6
- Special condition: Standard
Features
- Levels: Two
- Stories: 2
- Patio & porch: Patio,Porch
- Exterior features: Rain Gutters
- Has view: Yes
Lot
- Lot size: 1,742 sqft
- Features: Back Yard
Parking
- Total spaces: 2
- Parking features: Asphalt,Driveway,Garage,Garage Door Opener,Garage Faces Front
- Has garage: Yes
- Attached garage spaces: 1
- Covered spaces: 1
Climate Risk is Financial Risk
Every home has a financial story beyond the listing price. Below, you’ll see the climate risks that could affect this property — and in Bills & Affordability, how those risks may influence repairs, insurance, utilities, and long-term value.
Biggest Threats for This Home
- Inland Flooding

- Hail

- Heat Wave

- Tornado

How This Home’s Risks Compare
FEMA Declared Disasters in Wake County and North Carolina
Understanding the Costs
Financial advisors generally recommend spending no more than 30% of your gross household income on housing costs. In practice, many households stretch to 35% or beyond — especially in high-cost markets.
Estimated Costs Today
| Monthly | Annual | |
|---|---|---|
| Mortgage | $1,259 | $15,108 |
| Home Insurance * | $98 | $1,176 |
| Property Taxes | $180 | $2,160 |
| Electricity | $200 | $2,405 |
| Total | $1,737 | $20,844 |
Income You'd Need if You Spent...
North Carolina FAIR Plan Programs


How Costs Could Change Over Time
Climate risk is quickly impacting all of the major home ownership costs. Adjust the growth rates and percentage of income spent on housing below to see how your housing costs could change over the next 10 years — and what income you'd need to keep up.
Comparing Against the Market
Price Per Sq Ft
vs Other Active Listings
Avg $/sqft
vs Homes Sold Last Month
Median $/sqft
Current Market Trends
Median Price Per Square Foot
The median price per square foot of homes sold in this area each month. Compare this to this listing's price per square foot to gauge whether the home is priced in line with recent sales.
Historicals for This Listing
Zestimate History ($/sqft)
Price History
| Date | Event | Price |
|---|---|---|
| 2026-07-02 | Listed for sale | $249,000 |
| 2017-08-04 | Sold | $151,500 |
| 2017-07-12 | Pending sale | $154,900 |
| 2017-07-09 | Listed for sale | $154,900 |
| 2011-08-31 | Sold | $133,000 |
| 2011-06-21 | Listed for sale | $100,000 |
| 2011-06-03 | Sold | $158,543 |
| 2005-04-01 | Sold | $133,000 |
 View on Zillow