


1957 Hilltop Road, Raleigh, NC, 27610
About This Home
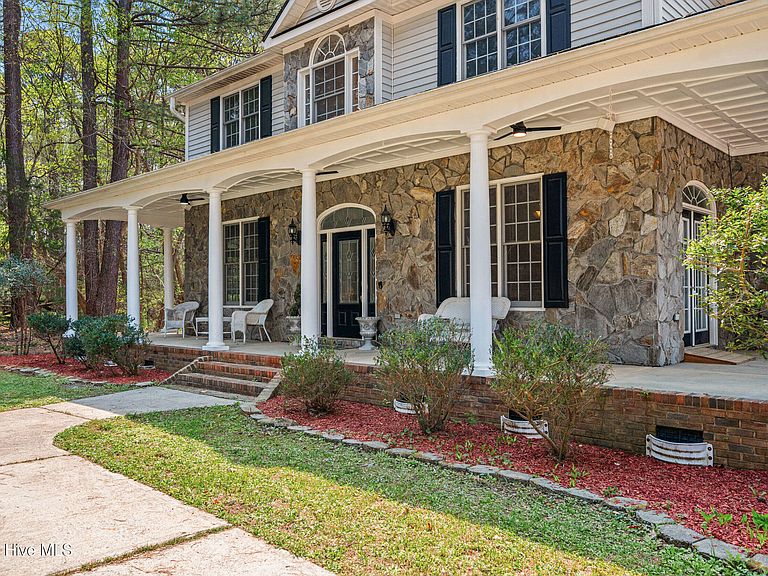
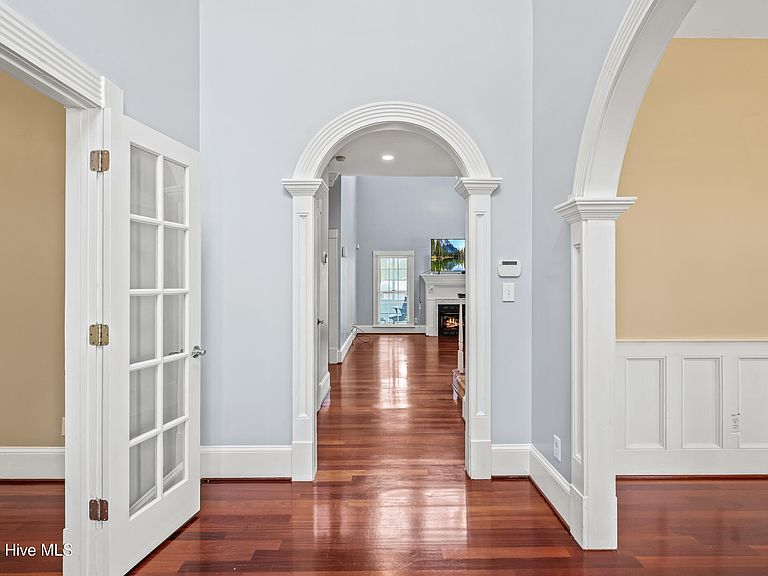
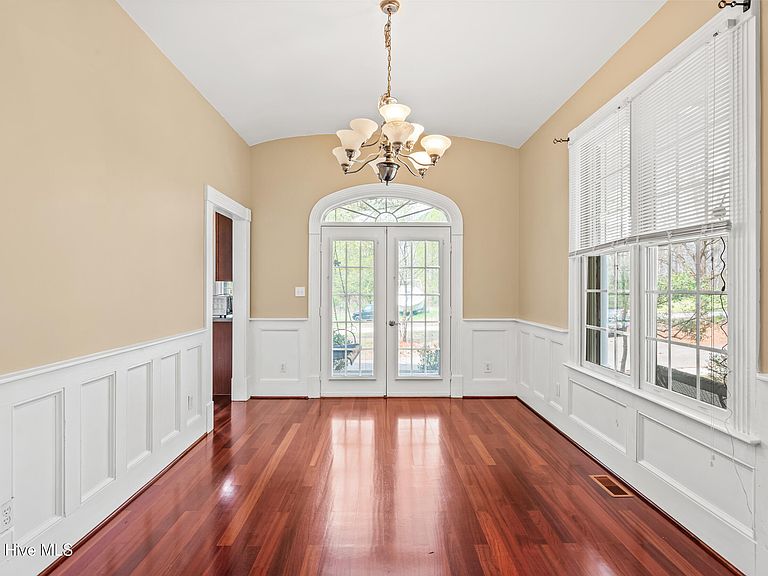
Tucked away on this private almost almost 6 acres of unrestricted land you will discover this spacious 5 bedroom home. Step inside as you're invited to a bright and welcoming interior with high ceilings and outstanding trim work which boasts character. The open living room offers a fireplace creating the perfect ambience for a night in or a group get together. The kitchen provides ample cabinetry and workspace, flowing seamlessly into the dining and living spaces for effortless gatherings. With the primary bedroom on the main level you will love the layout which includes a cozy fireplace and sitting area completing the environment for personal relaxing. The other 4 bedrooms and a large bonus room upstairs presents plenty of space for everyone. The office/flex room allows for the convenience of working from home. Outside, enjoy a generous yard--perfect for quiet evenings, gardening, or hosting weekend events. Don't forget the detached garage which has concrete floors, the design for a bedroom and has plumbing for a bathroom making it a open canvas for additional living quarters separate from the main house. Located within 20 minutes from downtown Raleigh, 10 minutes to Knightdale and 35 minutes to RDU airport. Residents enjoy quick access to shopping, dining, parks, and major roadways. Whether commuting to nearby business hubs, exploring greenways, or enjoying the vibrant culture of the City of Oaks, this inviting home offers the perfect blend of comfort, character, and location.
Getting Around
 Car-Dependent
 No Nearby Transit
 Somewhat Bikeable
Schools
Construction
Condition
- Year built: 2002
Materials
- Foundation: Brick/Mortar,Block
- Roof: Shingle
- Construction materials: Vinyl Siding,Wood Frame,Stone Veneer
Type & Style
- Home type: SingleFamily
- Property subType: Single Family Residence
Interior
Appliances
- Appliances included: Built-In Microwave,Water Softener,Refrigerator,Double Oven,Disposal,Dishwasher,Cooktop
- Laundry features: Laundry Chute,Laundry Room
Bedroom2
- Level: Second
Bedroom3
- Level: Second
Bedroom4
- Level: Second
Bedroom5
- Level: Second
Bedrooms & Bathrooms
- Bedrooms: 5
- Bathrooms: 5
- Full bathrooms: 3
- 1/2 bathrooms: 2
Dining Room
- Level: First
Features
- Master Downstairs,Walk-in Closet(s),High Ceilings,Solid Surface,Kitchen Island,Ceiling Fan(s),Walk-in Shower,Gas Log,Walk-In Closet(s)
- Flooring: Carpet,Hardwood
- Fireplace features: Gas Log
- Fireplace: Yes
- Attic: Scuttle
Heating & Cooling
- Heating features: Heat Pump,Electric,Forced Air
- Cooling features: Central Air,Heat Pump
Interior Area
- Total structure area: 3,590
- Total interior livable area: 3,590 sqft
Living Room
- Level: First
Master Bedroom
- Level: First
Office
- Level: First
Property
Details
- Parcel number: 175102587594000 0099314
- Zoning: R-30
- Special condition: Standard
Features
- Levels: Two
- Patio & porch: Covered,Deck,Screened,Wrap Around,Front Porch,Rear Porch
- Fencing: None
- Has view: Yes
- View description: See Remarks
- Frontage type: See Remarks
- Living area range: 3500 - 3999
Lot
- Lot size: 5.94 Acres
- Features: Secluded
- Lot size dimensions: Subject to survey
Parking
- Total spaces: 4
- Parking features: Electric Vehicle Charging Station(s),Attached,Detached,Concrete,Garage Door Opener,Garage6
- Has garage: Yes
- Attached garage spaces: 4
- Covered spaces: 4
Climate Risk is Financial Risk
Every home has a financial story beyond the listing price. Below, you’ll see the climate risks that could affect this property — and in Bills & Affordability, how those risks may influence repairs, insurance, utilities, and long-term value.
Biggest Threats for This Home
- Hail

- Heat Wave

- Inland Flooding

How This Home’s Risks Compare
FEMA Declared Disasters in Wake County and North Carolina
Understanding the Costs
Financial advisors generally recommend spending no more than 30% of your gross household income on housing costs. In practice, many households stretch to 35% or beyond — especially in high-cost markets.
Estimated Costs Today
| Monthly | Annual | |
|---|---|---|
| Mortgage | $4,803 | $57,636 |
| Home Insurance * | $396 | $4,752 |
| Property Taxes | $504 | $6,048 |
| Electricity | $334 | $4,012 |
| Total | $6,037 | $72,444 |
Income You'd Need if You Spent...
North Carolina FAIR Plan Programs


How Costs Could Change Over Time
Climate risk is quickly impacting all of the major home ownership costs. Adjust the growth rates and percentage of income spent on housing below to see how your housing costs could change over the next 10 years — and what income you'd need to keep up.
Comparing Against the Market
Price Per Sq Ft
vs Other Active Listings
Avg $/sqft
vs Homes Sold Last Month
Median $/sqft
Current Market Trends
Median Price Per Square Foot
The median price per square foot of homes sold in this area each month. Compare this to this listing's price per square foot to gauge whether the home is priced in line with recent sales.
Historicals for This Listing
Zestimate History ($/sqft)
Price History
| Date | Event | Price |
|---|---|---|
| 2026-03-28 | Listed for sale | $950,000 |
| 2012-07-27 | Sold | $300,000 |
| 2011-12-16 | Sold | $529,979 |
| 2007-09-13 | Sold | $417,000 |
| 1998-06-25 | Sold | $22,000 |
 View on Zillow