

14368 Talawa Dr, Oregon City, OR, 97045
About This Home
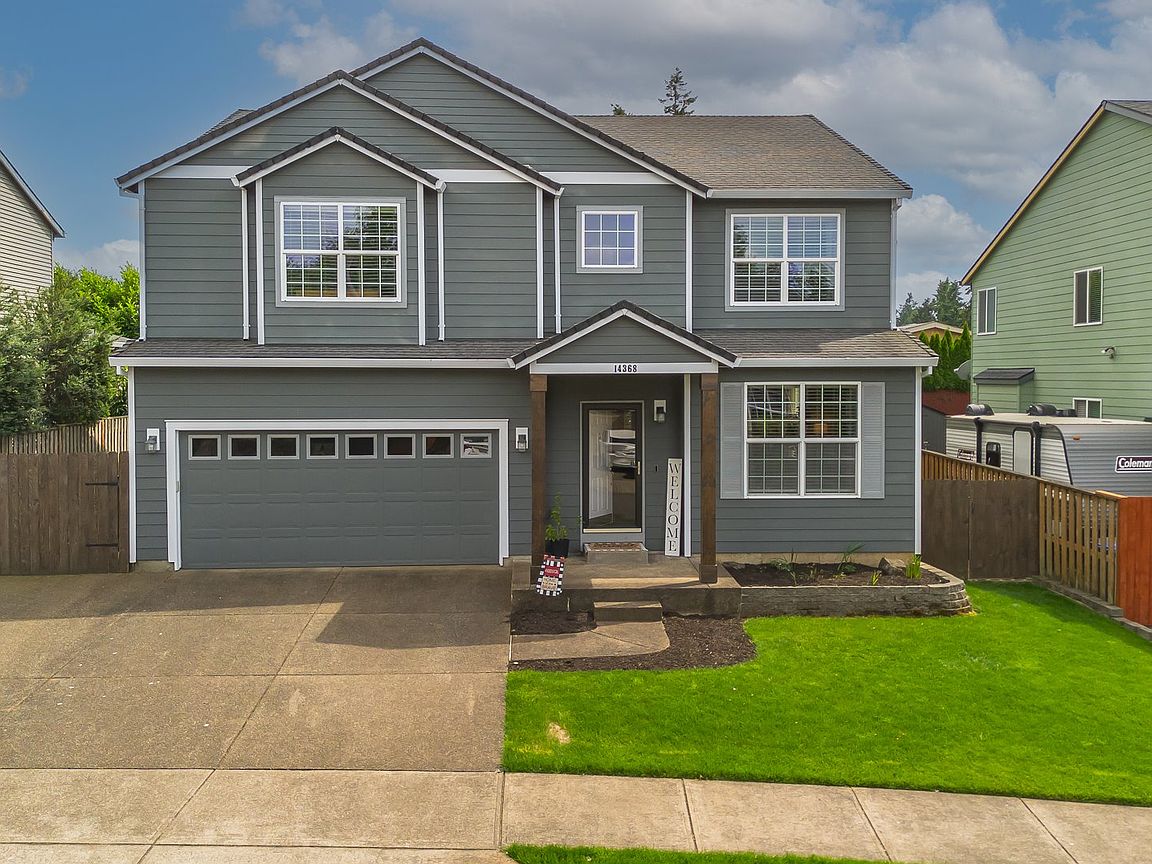
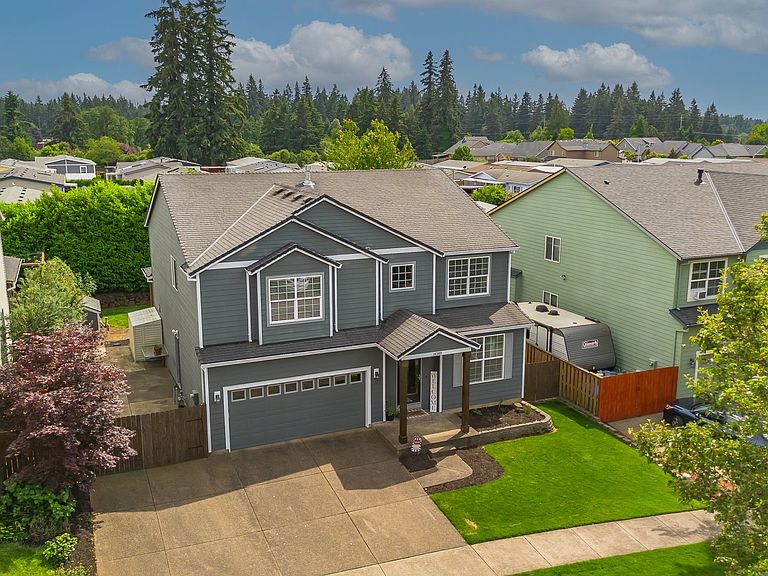
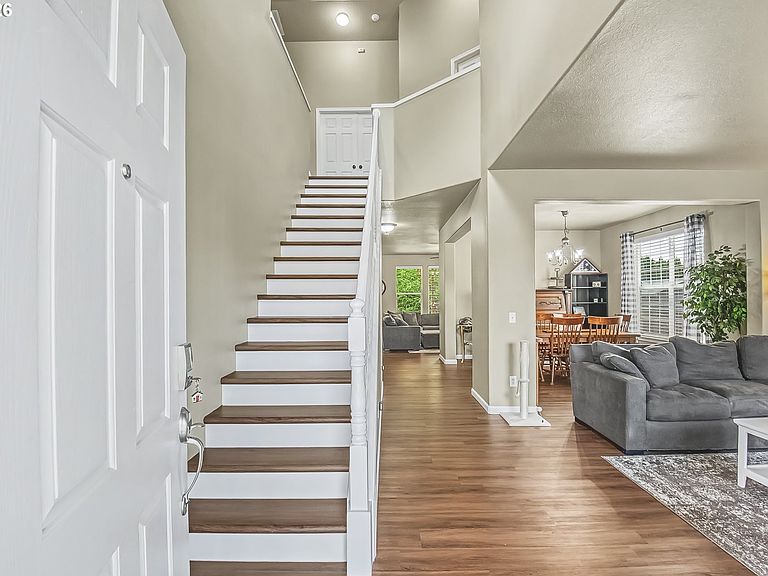
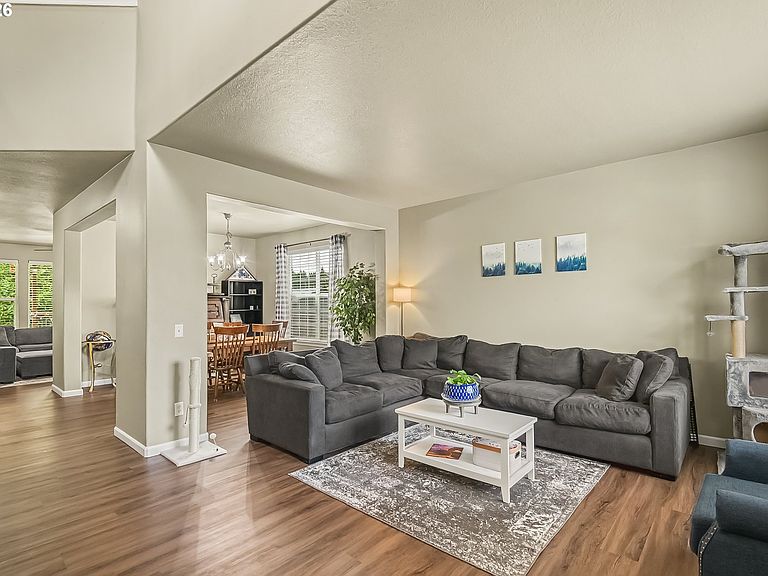
Impeccably maintained home with gated RV/Boat parking in one of Oregon City's most desirable neighborhoods! This quality constructed home is conveniently located near parks, schools and some of the best shopping in the area. The spacious floor plan with high ceilings is warm and inviting with beautiful luxury vinyl plank floors flowing seamlessly into a great room with gas fireplace and large kitchen with ample counterspace, stainless steel appliances, pantry and storage. French doors from the kitchen open to a covered deck with hot tub and private outdoor living space, perfectly designed for entertaining. The upper level features 5 bedrooms, full guest bath and a very spacious primary suite with vaulted ceilings, his & hers walk-in closets, dual vanities, soaking tub and walk-in shower. The exterior of the home was painted in the Fall of 2023 and new interior paint throughout in 2024 including kitchen cabinets, as well as new flooring, gas furnace, all stainless steel kitchen appliances and washer/dryer. The backyard is fully fenced with double gates at the concrete RV/Boat parking, and front/back sprinkler system. Located just minutes to charming Old Town Oregon City with it's quaint shops & bistros as well as the Clackamas and Willamette Rivers with boating, kayaking and some of the best salmon and steelhead fishing within miles. This convenient location also has easy freeway access for quick commutes around the Portland metro area and to PDX.
Getting Around
 Car-Dependent
 Some Transit
 Somewhat Bikeable
Schools
Construction
Condition
- Property condition: Resale
- Year built: 2004
Materials
- Foundation: Concrete Perimeter
- Roof: Composition
- Construction materials: Cement Siding
Type & Style
- Home type: SingleFamily
- Architectural style: Contemporary
- Property subType: Residential,Single Family Residence
Interior
Appliances
- Appliances included: Built-In Range,Convection Oven,Dishwasher,Disposal,Free-Standing Refrigerator,Gas Appliances,Plumbed For Ice Maker,Range Hood,Stainless Steel Appliance(s),Washer/Dryer,Gas Water Heater
- Laundry features: Laundry Room
Basement
- Basement: Crawl Space
Bedroom2
- Level: Upper
- Area: 187
Bedroom3
- Features: Wallto Wall Carpet
- Level: Upper
- Area: 154
Bedroom4
- Features: Wallto Wall Carpet
- Level: Upper
- Area: 121
Bedroom5
- Level: Upper
- Area: 120
Bedrooms & Bathrooms
- Bedrooms: 5
- Bathrooms: 3
- Full bathrooms: 2
- Partial bathrooms: 1
- Main level bathrooms: 1
Dining Room
- Level: Main
- Area: 143
Features
- Ceiling Fan(s),High Ceilings,High Speed Internet,Soaking Tub,Vaulted Ceiling(s),Eat-in Kitchen,Kitchen Dining Room Combo,Pantry,Double Closet,Suite,Walk-In Closet(s),Walkin Shower,Granite,Tile
- Door features: Storm Door(s),French Doors
- Window features: Double Pane Windows,Vinyl Frames
- Flooring: Luxury Vinyl Plank,Wall to Wall Carpet
- Number of fireplaces: 1
- Fireplace features: Gas
- Fireplace: Yes
Heating & Cooling
- Heating features: Forced Air
- Cooling features: Central Air
Interior Area
- Total structure area: 2,862
- Total interior livable area: 2,862 sqft
Kitchen
- Features: Builtin Range, Dishwasher, Disposal, Eating Area, French Doors, Gas Appliances, Kitchen Dining Room Combo, Pantry,Free Standing Refrigerator, High Ceilings, Plumbed For Ice Maker
- Level: Main
- Area: 294
Living Room
- Features: High Ceilings
- Level: Main
- Area: 165
Master Bedroom
- Features: Double Closet, Soaking Tub, Suite, Vaulted Ceiling, Walkin Closet, Walkin Shower, Wallto Wall Carpet
- Level: Upper
- Area: 280
Property
Accessibility
- Accessibility features: Garage On Main,Parking,Utility Room On Main,Accessibility
Details
- Parcel number: 05009025
Features
- Levels: Two
- Stories: 2
- Patio & porch: Covered Deck,Porch
- Exterior features: Yard
- Has spa: Yes
- Spa features: Builtin Hot Tub
- Fencing: Fenced
Lot
- Lot size: 6,098 sqft
- Features: Level,Sprinkler,SqFt 5000 to 6999
- Lot size dimensions: 60.13 x 101.5
Parking
- Total spaces: 2
- Parking features: RV Access/Parking,Secured,Garage Door Opener,Attached
- Has garage: Yes
- Attached garage spaces: 2
- Covered spaces: 2
Climate Risk is Financial Risk
Every home has a financial story beyond the listing price. Below, you’ll see the climate risks that could affect this property — and in Bills & Affordability, how those risks may influence repairs, insurance, utilities, and long-term value.
Biggest Threats for This Home
- Earthquake

- Cold Wave

- Heat Wave

- Ice Storm

- Lightning

- Strong Wind

- Winter Weather

How This Home’s Risks Compare
FEMA Declared Disasters in Clackamas County and Oregon
Understanding the Costs
Financial advisors generally recommend spending no more than 30% of your gross household income on housing costs. In practice, many households stretch to 35% or beyond — especially in high-cost markets.
Estimated Costs Today
| Monthly | Annual | |
|---|---|---|
| Mortgage | $3,539 | $42,468 |
| Home Insurance * | $157 | $1,884 |
| Property Taxes | $1,179 | $14,148 |
| Electricity | $259 | $3,116 |
| Total | $5,134 | $61,608 |
Income You'd Need if You Spent...
Oregon FAIR Plan Programs


How Costs Could Change Over Time
Climate risk is quickly impacting all of the major home ownership costs. Adjust the growth rates and percentage of income spent on housing below to see how your housing costs could change over the next 10 years — and what income you'd need to keep up.
Comparing Against the Market
Price Per Sq Ft
vs Other Active Listings
Avg $/sqft
vs Homes Sold Last Month
Median $/sqft
Current Market Trends
Median Price Per Square Foot
The median price per square foot of homes sold in this area each month. Compare this to this listing's price per square foot to gauge whether the home is priced in line with recent sales.
Historicals for This Listing
Zestimate History ($/sqft)
Price History
| Date | Event | Price |
|---|---|---|
| 2026-06-23 | Price change | $699,900 |
| 2026-06-05 | Listed for sale | $713,000 |
| 2024-04-30 | Sold | $645,000 |
| 2024-04-13 | Pending sale | $644,900 |
| 2024-04-03 | Listed for sale | $644,900 |
| 2020-06-09 | Sold | $475,000 |
| 2020-05-01 | Pending sale | $469,900 |
| 2020-04-06 | Listed for sale | $469,900 |
| 2018-06-01 | Listing removed | $475,000 |
| 2018-03-27 | Listed for sale | $475,000 |
| 2014-04-08 | Sold | $325,000 |
| 2014-01-31 | Price change | $349,000 |
| 2013-12-25 | Listed for sale | $355,000 |
| 2008-05-15 | Sold | $355,000 |
| 2008-01-13 | Listed for sale | $389,500 |
| 2005-02-10 | Sold | $279,663 |
 View on Zillow