



3480 Summerlinn Dr, West Linn, OR, 97068
About This Home
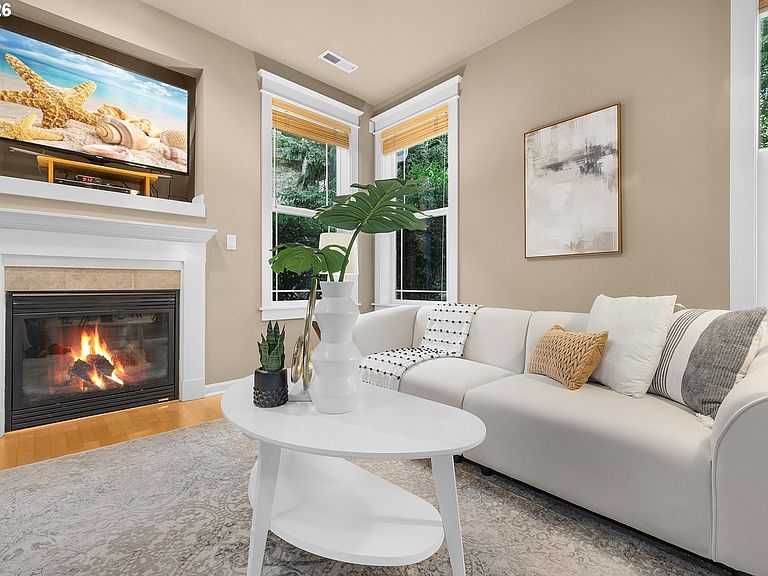
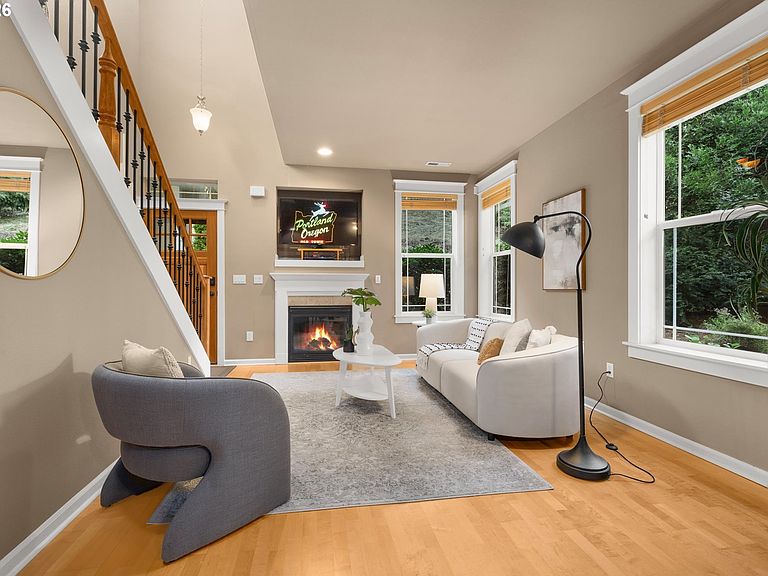
$6,972 HOA Incentive + Transferable Home Warranty Through November 2027!Welcome to this light-filled 2-bedroom, 2-bath end-unit townhome in desirable Summerlinn that actually feels private! Offering 1,365 sq. ft. of comfortable living space, this home combines the privacy and natural light of an end unit with an attached garage, soaring ceilings, and a flexible floor plan.The main level features a bedroom and full bathroom, providing an ideal option for guests, a home office, or multigenerational living. Upstairs, the spacious primary suite offers a private retreat and opens to its own deck—perfect for morning coffee, relaxing, or enjoying a quiet evening.The kitchen features granite countertops, stainless steel appliances, and generous storage, while the open living areas and abundant natural light create a warm and inviting atmosphere.Enjoy the Summerlinn lifestyleSummerlinn is a gated community offering an impressive collection of amenities, including a pool and spa, fitness center, clubhouse, playground, basketball court, and beautifully maintained grounds. Exceptional buyer incentivesThe seller will pay one full year of HOA dues—a $6,972 value—giving the new owner a significant head start on ownership costs.The home also includes a transferable home warranty through November 2027, providing additional peace of mind for covered systems and appliances.Conveniently located near I-205, downtown West Linn, shopping, dining, and the Willamette River, this is an opportunity to enjoy the space and privacy of an end-unit townhome while taking advantage of the amenities and convenience of the Summerlinn community.Come see all that this special Summerlinn home has to offer!
Getting Around
 Car-Dependent
 Some Transit
 Somewhat Bikeable
Schools
Construction
Condition
- Property condition: Resale
- Year built: 2004
Materials
- Foundation: Concrete Perimeter
- Roof: Composition
- Construction materials: Cement Siding,Stone
Type & Style
- Home type: Townhouse
- Property subType: Residential,Condominium,Townhouse
Interior
Appliances
- Appliances included: Dishwasher,Disposal,Free-Standing Range,Free-Standing Refrigerator,Microwave,Plumbed For Ice Maker,Stainless Steel Appliance(s),Washer/Dryer,Gas Water Heater
- Laundry features: Laundry Room
Basement
- Basement: Crawl Space
Bedroom2
- Features: Closet
- Level: Main
- Area: 132
Bedrooms & Bathrooms
- Bedrooms: 2
- Bathrooms: 2
- Full bathrooms: 2
- Main level bathrooms: 1
Dining Room
- Features: Ceiling Fan,High Ceilings
- Level: Main
Features
- Ceiling Fan(s),Granite,High Ceilings,Built-in Features,Closet,Pantry,Suite,Walk-In Closet(s)
- Window features: Double Pane Windows,Vinyl Frames
- Flooring: Wall to Wall Carpet,Wood
- Number of fireplaces: 1
- Fireplace features: Gas
- Fireplace: Yes
Heating & Cooling
- Heating features: Forced Air,Fireplace(s)
- Cooling features: Central Air
Interior Area
- Total structure area: 1,365
- Total interior livable area: 1,365 sqft
Kitchen
- Features: Dishwasher, Disposal, Microwave, Pantry,Free Standing Range, Free Standing Refrigerator, Granite
- Level: Main
Living Room
- Features: Fireplace,High Ceilings
- Level: Main
- Area: 192
Master Bedroom
- Features: Ceiling Fan, Patio,Suite, Walkin Closet
- Level: Upper
- Area: 209
Property
Details
- Parcel number: 05010047
Features
- Levels: Two
- Stories: 2
- Patio & porch: Covered Deck,Patio
- Spa features: Association
Parking
- Total spaces: 1
- Parking features: On Street,Other,Garage Door Opener,Condo Garage (Attached),Attached
- Has garage: Yes
- Attached garage spaces: 1
- Covered spaces: 1
- Has uncovered spaces: Yes
Climate Risk is Financial Risk
Every home has a financial story beyond the listing price. Below, you’ll see the climate risks that could affect this property — and in Bills & Affordability, how those risks may influence repairs, insurance, utilities, and long-term value.
Biggest Threats for This Home
- Cold Wave

- Earthquake

- Heat Wave

- Inland Flooding

- Strong Wind

How This Home’s Risks Compare
FEMA Declared Disasters in Clackamas County and Oregon
Understanding the Costs
Financial advisors generally recommend spending no more than 30% of your gross household income on housing costs. In practice, many households stretch to 35% or beyond — especially in high-cost markets.
Estimated Costs Today
| Monthly | Annual | |
|---|---|---|
| Mortgage | $2,022 | $24,264 |
| Home Insurance * | $82 | $984 |
| Property Taxes | $644 | $7,728 |
| Electricity | $176 | $2,119 |
| Total | $2,924 | $35,088 |
Income You'd Need if You Spent...
Oregon FAIR Plan Programs


How Costs Could Change Over Time
Climate risk is quickly impacting all of the major home ownership costs. Adjust the growth rates and percentage of income spent on housing below to see how your housing costs could change over the next 10 years — and what income you'd need to keep up.
Comparing Against the Market
Price Per Sq Ft
vs Other Active Listings
Avg $/sqft
vs Homes Sold Last Month
Median $/sqft
Current Market Trends
Median Price Per Square Foot
The median price per square foot of homes sold in this area each month. Compare this to this listing's price per square foot to gauge whether the home is priced in line with recent sales.
Historicals for This Listing
Zestimate History ($/sqft)
Price History
| Date | Event | Price |
|---|---|---|
| 2026-08-13 | Price change | $397,950 |
| 2026-06-22 | Listed for sale | $399,950 |
| 2016-11-21 | Sold | $260,000 |
| 2016-10-06 | Price change | $268,900 |
| 2016-09-06 | Listed for sale | $289,000 |
| 2005-06-23 | Sold | $238,400 |
 View on Zillow