



43 Rancho San Carlos Rd, Carmel, CA, 93923
About This Home
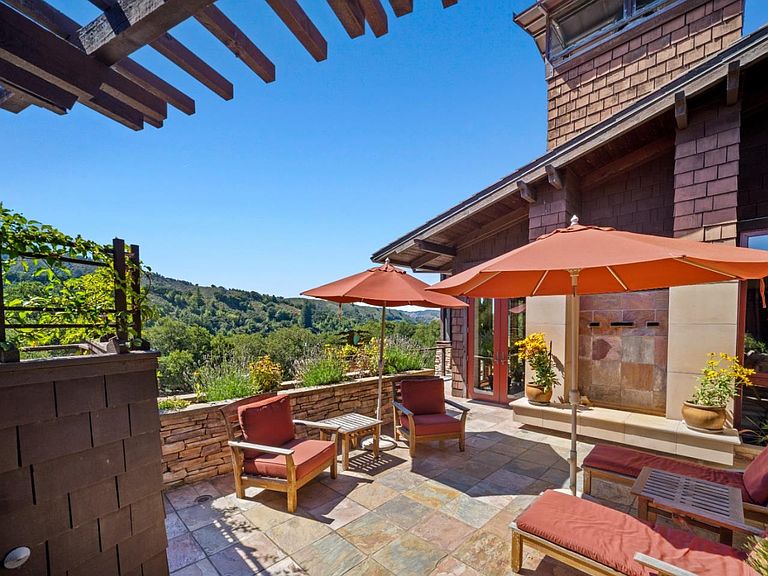
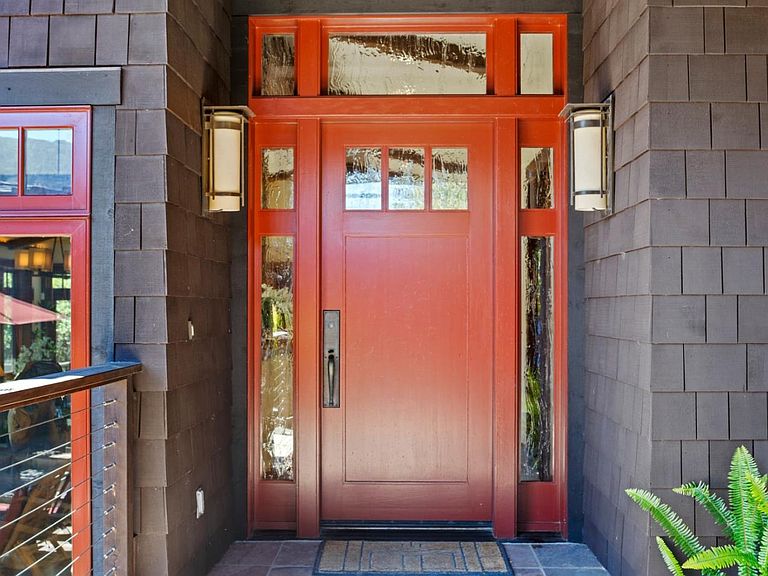
A Premier Setting at Santa Lucia Preserve. Set on one of the most desirable parcels along Rancho San Carlos Road just 3 miles from the Hacienda and 5 miles from the Gatehouse. 43 Rancho San Carlos Road offers a rare combination of privacy, natural beauty, and convenient access to both the vibrant Santa Lucia Preserve and the charm of Carmel-by-the-Sea. Designed by Hart Howerton Architects, the residence draws inspiration from Californias Arts and Crafts tradition and the timeless Prairie Farmhouse. The result is a home rich in craftsmanship and detail, yet light-filled and open to its surroundings. Inside, the homes heart features an open-concept living and dining area framed by expansive views of the coastal foothills. Two inviting sitting areas, each with a wood-burning fireplace, flank the dining space and open effortlessly to a spacious outdoor living terrace perfect for golden sunsets and star-filled nights. A gracious guest wing welcomes visitors at the eastern end of the home, while the private primary suite anchors the west, offering serene woodland views beneath a canopy of mature oaks. Quietly tucked into the landscape, a private study provides a retreat for reflection or creative pursuits, with a second study offering sweeping mountain vistas.
Getting Around
 Car-Dependent
 Very Limited Transit
 Not Bike Friendly
Schools
Construction
Condition
- Year built: 2006
Materials
- Foundation: Crawl Space,Concrete Perimeter and Slab
- Roof: Concrete, Tile
Type & Style
- Home type: SingleFamily
- Architectural style: Arts And Crafts,Prairie
- Property subType: Single Family Residence,Residential
Interior
Appliances
- Appliances included: Gas Cooktop,Dishwasher,Freezer,Range Hood,Double Oven,Gas Oven,Refrigerator,Washer/Dryer
Bathroom
- Features: DoubleSinks, PrimaryStallShowers, StallShower2plus, Stone, Tubs2plus, FullonGroundFloor, PrimaryOversizedTub, HalfonGroundFloor, OversizedTub
Bedroom
- Features: PrimarySuiteRetreat, WalkinCloset, PrimaryBedroomonGroundFloor, BedroomonGroundFloor2plus
Bedrooms & Bathrooms
- Bedrooms: 4
- Bathrooms: 5
- Full bathrooms: 4
- 1/2 bathrooms: 1
Dining Room
- Features: BreakfastBar, DiningAreainLivingRoom
Family Room
- Features: NoFamilyRoom
Features
- High Ceilings,Vaulted Ceiling(s),Open Beam Ceiling
- Flooring: Hardwood
- Number of fireplaces: 3
- Fireplace features: Living Room,Outside,Wood Burning
Heating & Cooling
- Heating features: Radiant Floor
- Cooling features: Other
Interior Area
- Total structure area: 4,577
- Total interior livable area: 4,577 sqft
Kitchen
- Features: Countertop_Stone, Island, Pantry
Property
Details
- Parcel number: 239031005000
- Zoning: R-1
- Special condition: Standard
Features
- Stories: 2
- Patio & porch: Balcony/Patio,Deck
- Exterior features: Barbecue,Drought Tolerant Plants
- Fencing: None
- Has view: Yes
- View description: Forest/Woods,Hills,Mountain(s),Valley
Lot
- Lot size: 13.98 Acres
- Features: Gentle Sloping,Sloped Up
Parking
- Total spaces: 3
- Parking features: Attached
- Has garage: Yes
- Attached garage spaces: 2
- Covered spaces: 2
Climate Risk is Financial Risk
Every home has a financial story beyond the listing price. Below, you’ll see the climate risks that could affect this property — and in Bills & Affordability, how those risks may influence repairs, insurance, utilities, and long-term value.
Biggest Threats for This Home
- Inland Flooding

- Earthquake

- Landslide

- Wildfire

How This Home’s Risks Compare
FEMA Declared Disasters in Monterey County and California
Understanding the Costs
Financial advisors generally recommend spending no more than 30% of your gross household income on housing costs. In practice, many households stretch to 35% or beyond — especially in high-cost markets.
Estimated Costs Today
| Monthly | Annual | |
|---|---|---|
| Mortgage | $28,797 | $345,564 |
| Home Insurance * | $1,083 | $12,996 |
| Property Taxes | $7,641 | $91,692 |
| Electricity | $981 | $11,777 |
| Total | $38,502 | $462,024 |
Income You'd Need if You Spent...
California FAIR Plan Programs
How Costs Could Change Over Time
Climate risk is quickly impacting all of the major home ownership costs. Adjust the growth rates and percentage of income spent on housing below to see how your housing costs could change over the next 10 years — and what income you'd need to keep up.
Comparing Against the Market
Price Per Sq Ft
vs Other Active Listings
Avg $/sqft
vs Homes Sold Last Month
Median $/sqft
Current Market Trends
Median Price Per Square Foot
The median price per square foot of homes sold in this area each month. Compare this to this listing's price per square foot to gauge whether the home is priced in line with recent sales.
Historicals for This Listing
Zestimate History ($/sqft)
Price History
| Date | Event | Price |
|---|---|---|
| 2025-09-08 | Listed for sale | $6,150,000 |
| 1999-08-02 | Sold | $1,200,000 |
 View on Zillow