


1125 United Ave SE, Atlanta, GA, 30316
About This Home
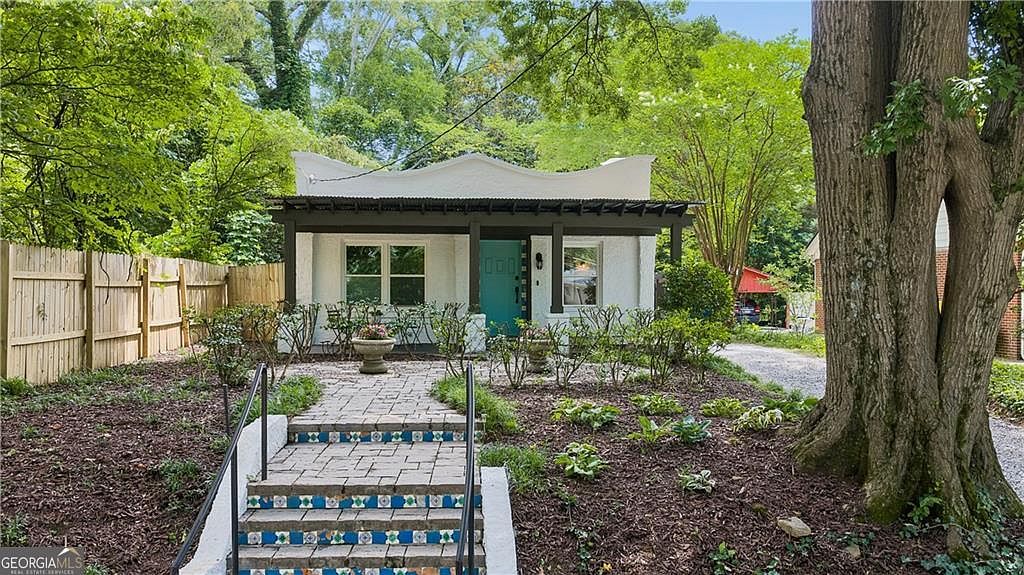
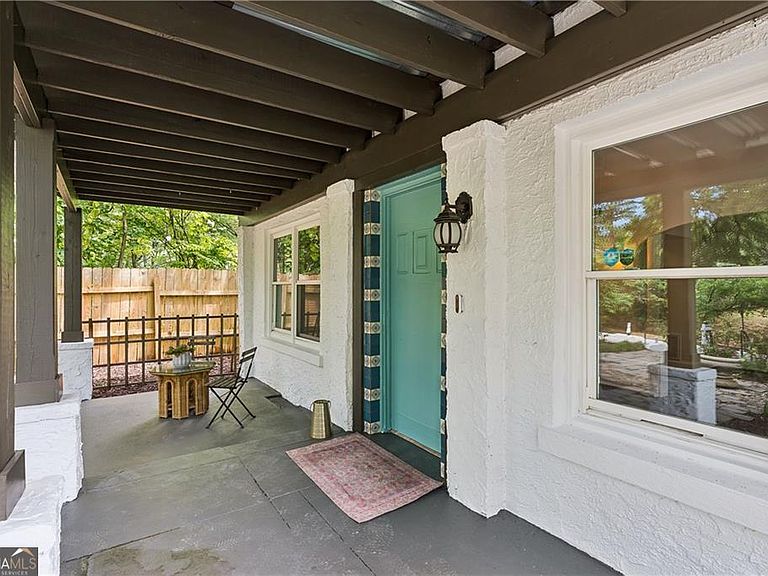
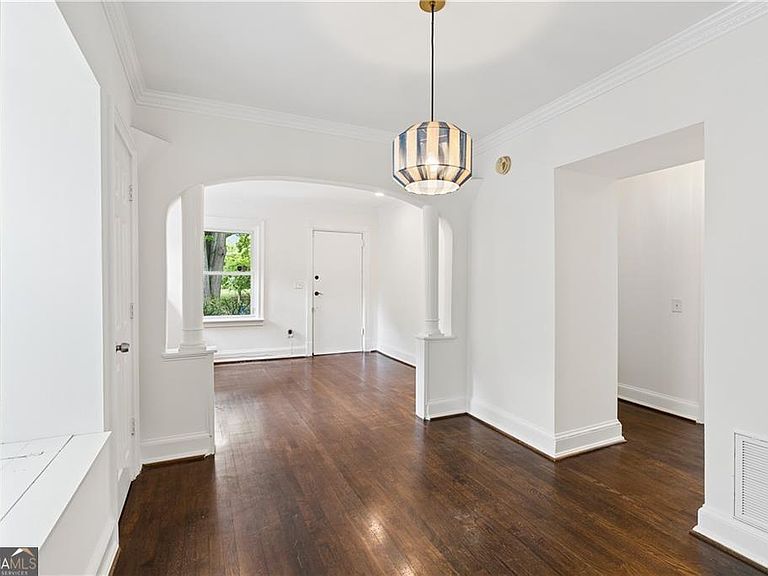
Just once in a very blue moon can you capture the chance to buy an affordable, renovated historic crown jewel. This 100-year-old 2BR/1BA Spanish Revival gem mixes old-world craftsmanship with modern upgrades in an unbelievably private and expansive mature setting - right in the heart of Ormewood Park. Priced to sell, but you won't even think about it. Hand-crafted Moorish mosaic tile climbs the front steps and frames the front door of the traditional adobe-style concrete home. The extra-wide pergola-covered front porch spans the length of the home and adjoins the perennial front garden. Inside, smooth plaster walls with a hand-troweled, almost sculptural finish give each room a warmth and depth. The front parlor is anchored by an original stone fireplace flanked by built-in bookshelves, and a graceful arched opening leads you through to the adjoining dining room. The custom cook's kitchen is nothing short of extraordinary - a handsome Bertazzoni range with a wall-mounted pot filler anchors the space, flanked by walls of cabinetry with an integrated refrigerator, elegant marble counters, designer tilework, and milled wood shelving. French doors seamlessly open directly onto a rear patio, dissolving the boundary between indoors and out and making everyday living feel like a slow, sun-drenched retreat. And then... the lot opens up! And it opens up gloriously. Nearly a quarter acre, fully enclosed and intensely private, the grounds unfold in a series of tiered outdoor rooms, each offering its own vantage point and its own invitation to linger. Whether you're entertaining on the sunny terrace, lounging in a shaded garden corner, dining in the field of dreams, or gathered around a fire pit dreaming up your next creative project, this outdoor sanctuary expands the living far beyond what the walls alone suggest. A detached original one-car garage - freshly painted and privately situated behind the fence - is equally suited as a garden shed, workshop, or reimagined as an ADU for those with vision. Peace of mind is also delivered with NEW HVAC 2022, flat roof professionally maintained and serviced 2026, full interior and exterior paint 2026, and energy-efficient windows throughout. Location? Quietly unbeatable. Stroll down the street to the Atlanta Beltline SE Trail, turn the corner to Grant Park, Madison Yards, Atlanta Dairies, and local bars, eateries, and shopping. Also an easy reach to downtown Atlanta and the interstate, keeping the whole city within range. For those who crave a sense of place, a slower and more sun-drenched way of life, and the rare privilege of calling something truly magical their own - your search ends here.
Getting Around
 Somewhat Walkable
 Some Transit
 Bikeable
Schools
Construction
Condition
- Property condition: Resale
- Year built: 1925
Materials
- Foundation: Block
- Roof: Composition,Other
- Construction materials: Concrete,Stucco
Type & Style
- Home type: SingleFamily
- Architectural style: European,Mediterranean
- Property subType: Single Family Residence
Interior
Appliances
- Appliances included: Dishwasher,Disposal,Double Oven,Gas Water Heater,Refrigerator
- Laundry features: In Kitchen,Laundry Closet
Basement
- Has basement: Yes
- Basement: Crawl Space,Exterior Entry,Unfinished
Bedrooms & Bathrooms
- Bedrooms: 2
- Bathrooms: 1
- Full bathrooms: 1
- Main level bathrooms: 1
- Main level bedrooms: 2
Features
- Bookcases,Master On Main Level,Roommate Plan,Split Bedroom Plan
- Window features: Double Pane Windows
- Flooring: Hardwood
- Number of fireplaces: 1
- Fireplace features: Living Room
- Fireplace: Yes
- Finished area below ground: 0
- Finished area above ground: 1,266
- Common walls with other units/homes: No Common Walls
Heating & Cooling
- Heating features: Central,Forced Air,Natural Gas
- Cooling features: Ceiling Fan(s),Central Air,Electric
Interior Area
- Total structure area: 1,266
- Total interior livable area: 1,266 sqft
Kitchen
- Features: Breakfast Area,Pantry
Property
Accessibility
- Accessibility features: Accessible Entrance
Details
- Parcel number: 14 001000090117
Features
- Levels: One
- Stories: 1
- Patio & porch: Patio
- Exterior features: Garden
- Fencing: Back Yard,Fenced,Front Yard,Privacy,Wood
- Waterfront features: No Dock Or Boathouse
- Waterbody name: None
- Frontage type: Borders US/State Park
Lot
- Lot size: 10,410 sqft
- Features: Level,Private
Parking
- Total spaces: 1
- Parking features: Detached,Garage
- Has garage: Yes
Climate Risk is Financial Risk
Every home has a financial story beyond the listing price. Below, you’ll see the climate risks that could affect this property — and in Bills & Affordability, how those risks may influence repairs, insurance, utilities, and long-term value.
Biggest Threats for This Home
No climate risk data available.
How This Home’s Risks Compare
FEMA Declared Disasters Across Georgia Counties
Understanding the Costs
Financial advisors generally recommend spending no more than 30% of your gross household income on housing costs. In practice, many households stretch to 35% or beyond — especially in high-cost markets.
Estimated Costs Today
| Monthly | Annual | |
|---|---|---|
| Mortgage | $2,401 | $28,812 |
| Home Insurance * | $240 | $2,880 |
| Property Taxes | $352 | $4,224 |
| Electricity | $219 | $2,637 |
| Total | $3,212 | $38,544 |
Income You'd Need if You Spent...
Georgia FAIR Plan Programs



How Costs Could Change Over Time
Climate risk is quickly impacting all of the major home ownership costs. Adjust the growth rates and percentage of income spent on housing below to see how your housing costs could change over the next 10 years — and what income you'd need to keep up.
Comparing Against the Market
Price Per Sq Ft
vs Other Active Listings
Avg $/sqft
vs Homes Sold Last Month
Median $/sqft
Current Market Trends
Median Price Per Square Foot
The median price per square foot of homes sold in this area each month. Compare this to this listing's price per square foot to gauge whether the home is priced in line with recent sales.
Historicals for This Listing
Zestimate History ($/sqft)
Price History
| Date | Event | Price |
|---|---|---|
| 2026-07-06 | Price change | $475,000 |
| 2026-06-03 | Listed for sale | $499,000 |
| 2018-07-16 | Sold | $350,000 |
| 2018-06-21 | Pending sale | $329,900 |
| 2018-06-16 | Listed for sale | $329,900 |
| 2003-10-20 | Sold | $203,000 |
| 1998-06-18 | Sold | $159,900 |
 View on Zillow