



615 Stonebriar Way SW, Atlanta, GA, 30331
About This Home
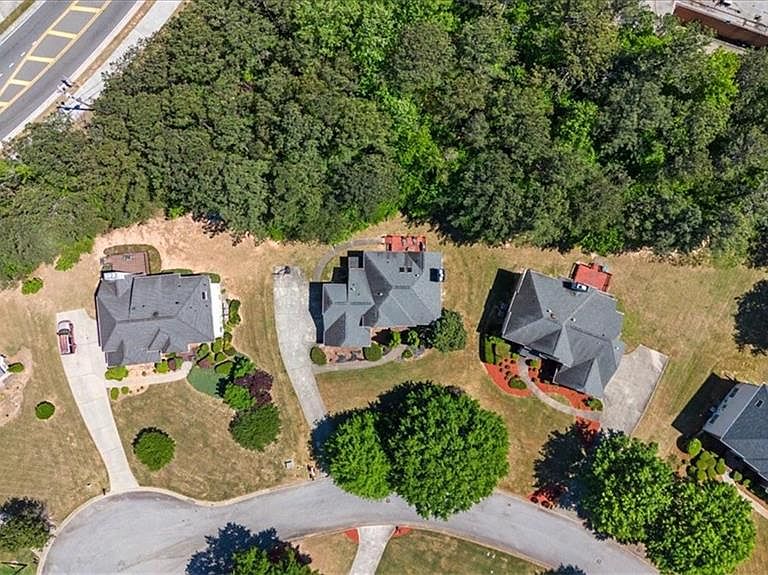
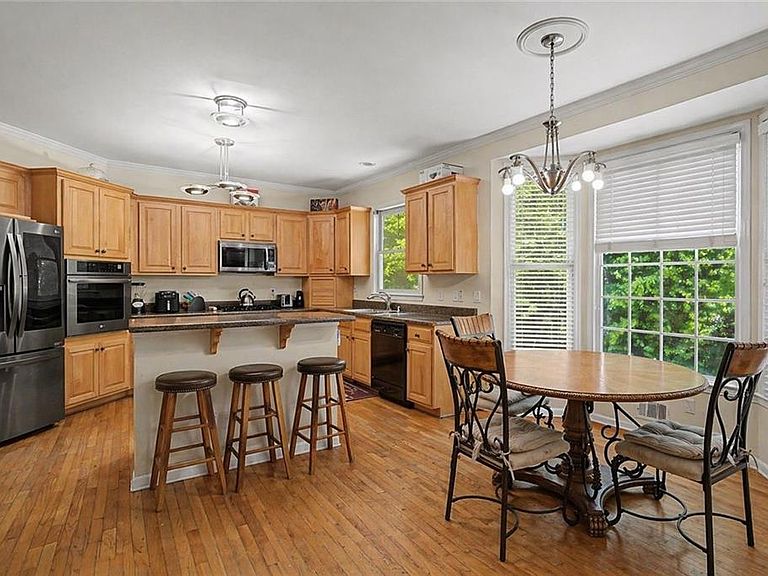
Welcome to a lifestyle where comfort, convenience, and connection are seamlessly woven together. This home offers the perfect blend of spacious living with a welcoming community feel. Situated in a well-established neighborhood, the property provides a peaceful retreat while keeping you close to the best the area has to offer. Step inside to find a home that is as versatile as it is inviting, featuring 5 generous bedrooms and expansive living spaces with room to grow, host, and relax. The open and flexible layout is designed to accommodate quiet evenings, family dinners, home office needs, and weekend entertaining with ease. A standout feature is the 500-square-foot attic, ready to be finished and already equipped with fixed, carpeted stairs rather than pull-down ceiling access. With skylights and a cozy feel, this space offers incredible potential for a future bonus room, studio, office, or additional living area. The seller is also offering a credit toward replacing the home’s carpet, giving the next owner an added opportunity to personalize the space. The surrounding neighborhood fosters a strong sense of community. Within walking distance, enjoy local parks, recreation, and a well-maintained clubhouse, making it easy to meet neighbors and stay active. Shopping, dining, top-rated schools, and major roadways are also just moments away. With an ideal location that offers both tranquility and accessibility, you’ll never have to choose between quiet nights and city convenience. Homes like this don’t come around often, and when they do, they don’t last long. Schedule your showing today and experience firsthand the lifestyle that awaits.
Getting Around
 Car-Dependent
 Minimal Transit
 Somewhat Bikeable
Schools
Construction
Condition
- Property condition: Resale
- Year built: 1999
Materials
- Foundation: Slab
- Roof: Composition
- Construction materials: Other
Type & Style
- Home type: SingleFamily
- Architectural style: Traditional
- Property subType: Single Family Residence,Residential
Interior
Appliances
- Appliances included: Electric Range,Gas Range,Microwave
- Laundry features: Laundry Room,Upper Level
Basement
- Basement: Crawl Space
Bedroom
- Features: Sitting Room, Other
Bedrooms & Bathrooms
- Bedrooms: 5
- Bathrooms: 4
- Full bathrooms: 3
- 1/2 bathrooms: 1
Dining Room
- Features: Seats 12+, Separate Dining Room
Features
- Bookcases,Entrance Foyer 2 Story,High Ceilings 9 ft Main,High Speed Internet,His and Hers Closets,Tray Ceiling(s),Walk-In Closet(s)
- Window features: Insulated Windows
- Flooring: Carpet,Hardwood
- Number of fireplaces: 1
- Fireplace features: Family Room,Gas Log,Gas Starter
- Fireplace: Yes
- Attic: Permanent Stairs
- Common walls with other units/homes: No Common Walls
Heating & Cooling
- Heating features: Forced Air,Natural Gas
- Cooling features: Ceiling Fan(s),Central Air
Interior Area
- Total structure area: 2,643
- Total interior livable area: 2,643 sqft
Kitchen
- Features: Breakfast Bar, Cabinets Stain, Eat-in Kitchen, Pantry, View to Family Room
Master Bathroom
- Features: Double Vanity, Separate Tub/Shower, Vaulted Ceiling(s)
Master Bedroom
- Features: Sitting Room, Other
- Level: Sitting Room, Other
Property
Accessibility
- Accessibility features: Accessible Entrance
Details
- Parcel number: 14F0092 LL1672
- Other equipment: None
- Horse amenities: None
Features
- Levels: Two
- Stories: 2
- Pool features: None
- Patio & porch: Deck
- Exterior features: Garden
- Spa features: None
- Fencing: None
- Has view: Yes
- View description: Other
- Waterfront features: None
- Waterbody name: None
Lot
- Lot size: 0.57 Acres
- Features: Cul-De-Sac,Level
Parking
- Total spaces: 3
- Parking features: Attached,Garage,Garage Door Opener,Kitchen Level
- Has garage: Yes
- Attached garage spaces: 3
- Covered spaces: 3
Climate Risk is Financial Risk
Every home has a financial story beyond the listing price. Below, you’ll see the climate risks that could affect this property — and in Bills & Affordability, how those risks may influence repairs, insurance, utilities, and long-term value.
Biggest Threats for This Home
- Inland Flooding

- Earthquake

- Hail

- Ice Storm

- Lightning

- Tornado

How This Home’s Risks Compare
FEMA Declared Disasters Across Georgia Counties
Understanding the Costs
Financial advisors generally recommend spending no more than 30% of your gross household income on housing costs. In practice, many households stretch to 35% or beyond — especially in high-cost markets.
Estimated Costs Today
| Monthly | Annual | |
|---|---|---|
| Mortgage | $1,896 | $22,752 |
| Home Insurance * | $306 | $3,672 |
| Property Taxes | $278 | $3,336 |
| Electricity | $256 | $3,081 |
| Total | $2,736 | $32,832 |
Income You'd Need if You Spent...
Georgia FAIR Plan Programs


How Costs Could Change Over Time
Climate risk is quickly impacting all of the major home ownership costs. Adjust the growth rates and percentage of income spent on housing below to see how your housing costs could change over the next 10 years — and what income you'd need to keep up.
Comparing Against the Market
Price Per Sq Ft
vs Other Active Listings
Avg $/sqft
vs Homes Sold Last Month
Median $/sqft
Current Market Trends
Median Price Per Square Foot
The median price per square foot of homes sold in this area each month. Compare this to this listing's price per square foot to gauge whether the home is priced in line with recent sales.
Historicals for This Listing
Zestimate History ($/sqft)
Price History
| Date | Event | Price |
|---|---|---|
| 2026-05-05 | Price change | $400,000 |
| 2026-04-22 | Listed for sale | $425,000 |
| 2018-04-16 | Sold | $260,000 |
| 2018-03-27 | Pending sale | $275,000 |
| 2017-10-13 | Price change | $275,000 |
| 2017-09-25 | Listed for sale | $265,000 |
| 2017-07-07 | Pending sale | $265,000 |
| 2017-07-07 | Listed for sale | $265,000 |
| 2017-02-08 | Listing removed | $265,000 |
| 2017-02-04 | Listed for sale | $265,000 |
| 2016-04-29 | Pending sale | $265,000 |
| 2016-04-05 | Price change | $265,000 |
| 2016-02-23 | Price change | $275,000 |
| 2015-12-28 | Listed for sale | $285,000 |
| 2008-09-03 | Sold | $205,000 |
| 2008-08-07 | Listed for sale | $229,000 |
| 2008-02-07 | Sold | $269,000 |
| 2006-11-01 | Sold | $290,000 |
For Sale by Agent
 View on Zillow