



5790 Sable Glen Rd, Atlanta, GA, 30349
About This Home
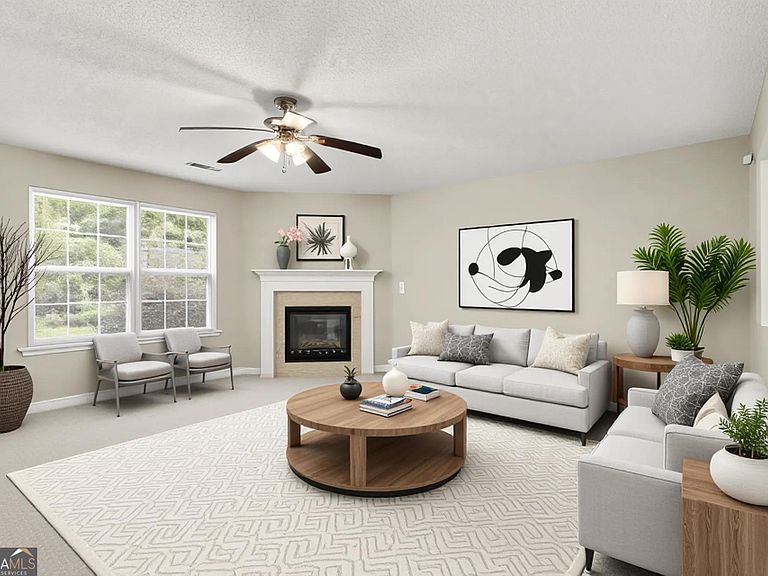
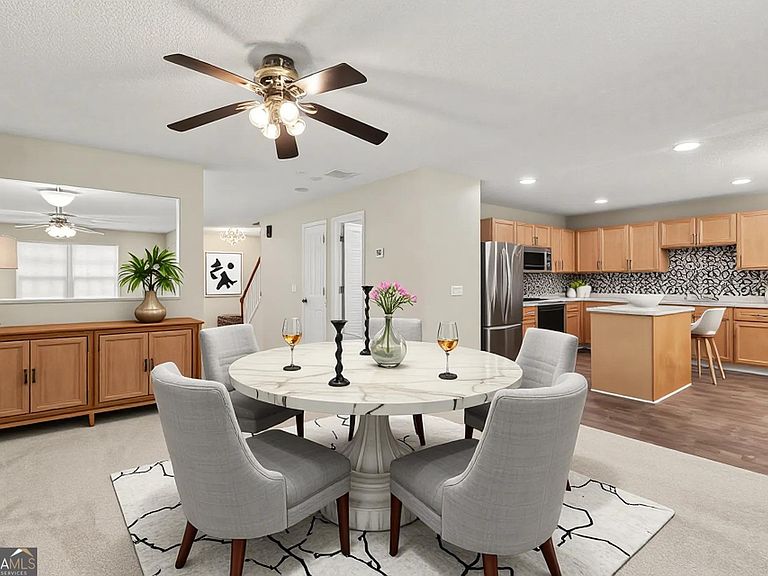
Oh great... another house that's going to make your current one look inadequate. Welcome to Sable Glen, where the community pool, tennis courts, sidewalks, and street lights are all waiting to judge your excuse for not taking an evening stroll. Even the 4-legged family members get their own sidewalk experience. Inside, this 3-bedroom, 2.5-bath home delivers the open-concept layout everyone claims they want. The kitchen, dining area, and great room flow together effortlessly, making it easy to cook, entertain, or pretend you're paying attention while someone talks from the other side of the room. The kitchen features stainless steel appliances, a center island, breakfast area, and a view of the great room's factory-built fireplace. Need extra space? There's also a formal living room/flex area ready to become whatever Pinterest convinces you it should be next. Upstairs, all bedrooms are tucked away for privacy. The oversized primary suite comes equipped with a large walk-in closet and an ensuite bathroom featuring dual sinks, a soaking tub, and a separate shower-because apparently sharing sink space is still a relationship test. Two additional bedrooms share a spacious hallway bathroom, while the laundry room stays conveniently on the main level where laundry actually happens. Warning: Touring this home may result in spontaneous house-hunting success. Schedule your showing today-we'll leave the lights on.
Getting Around
 Car-Dependent
 Some Transit
 Somewhat Bikeable
Schools
Construction
Condition
- Property condition: Resale
- Year built: 2002
Materials
- Foundation: Slab
- Roof: Composition
- Construction materials: Aluminum Siding,Vinyl Siding
Type & Style
- Home type: SingleFamily
- Architectural style: Traditional
- Property subType: Single Family Residence
Interior
Appliances
- Appliances included: Dishwasher,Microwave,Refrigerator
- Laundry features: In Hall
Basement
- Basement: None
Bedrooms & Bathrooms
- Bedrooms: 3
- Bathrooms: 3
- Full bathrooms: 2
- 1/2 bathrooms: 1
Features
- High Ceilings,Walk-In Closet(s)
- Window features: Bay Window(s)
- Flooring: Carpet
- Number of fireplaces: 1
- Fireplace features: Factory Built
- Fireplace: Yes
- Attic: Pull Down Stairs
- Finished area below ground: 0
- Finished area above ground: 2,520
- Common walls with other units/homes: No Common Walls
Heating & Cooling
- Heating features: Central,Forced Air,Hot Water,Natural Gas
- Cooling features: Ceiling Fan(s),Central Air
Interior Area
- Total structure area: 2,520
- Total interior livable area: 2,520 sqft
Kitchen
- Features: Breakfast Area,Kitchen Island,Pantry
Property
Details
- Parcel number: 13 0097 LL0594
- Special condition: As Is,Investor Owned
Features
- Levels: Two
- Stories: 2
- Patio & porch: Patio
- Fencing: Fenced
- Waterfront features: No Dock Or Boathouse
- Waterbody name: None
- Residential vegetation: Wooded
Lot
- Lot size: 6,229 sqft
- Features: Level
Parking
- Total spaces: 3
- Parking features: Attached,Garage,Kitchen Level
- Has garage: Yes
Climate Risk is Financial Risk
Every home has a financial story beyond the listing price. Below, you’ll see the climate risks that could affect this property — and in Bills & Affordability, how those risks may influence repairs, insurance, utilities, and long-term value.
Biggest Threats for This Home
- Lightning

How This Home’s Risks Compare
FEMA Declared Disasters Across Georgia Counties
Understanding the Costs
Financial advisors generally recommend spending no more than 30% of your gross household income on housing costs. In practice, many households stretch to 35% or beyond — especially in high-cost markets.
Estimated Costs Today
| Monthly | Annual | |
|---|---|---|
| Mortgage | $1,314 | $15,768 |
| Home Insurance * | $210 | $2,520 |
| Property Taxes | $275 | $3,300 |
| Electricity | $244 | $2,938 |
| Total | $2,043 | $24,516 |
Income You'd Need if You Spent...
Georgia FAIR Plan Programs



How Costs Could Change Over Time
Climate risk is quickly impacting all of the major home ownership costs. Adjust the growth rates and percentage of income spent on housing below to see how your housing costs could change over the next 10 years — and what income you'd need to keep up.
Comparing Against the Market
Price Per Sq Ft
vs Other Active Listings
Avg $/sqft
vs Homes Sold Last Month
Median $/sqft
Current Market Trends
Median Price Per Square Foot
The median price per square foot of homes sold in this area each month. Compare this to this listing's price per square foot to gauge whether the home is priced in line with recent sales.
Historicals for This Listing
Zestimate History ($/sqft)
No zestimate history available
Price History
| Date | Event | Price |
|---|---|---|
| 2026-08-06 | Pending sale | $260,000 |
| 2026-07-31 | Price change | $260,000 |
| 2026-07-24 | Listed for sale | $266,000 |
| 2026-07-13 | Pending sale | $266,000 |
| 2026-06-19 | Listed for sale | $266,000 |
| 2026-05-08 | Sold | $266,000 |
| 2002-11-18 | Sold | $157,300 |
 View on Zillow