



575 Trimble Lake Ct, Sandy Springs, GA, 30342
About This Home
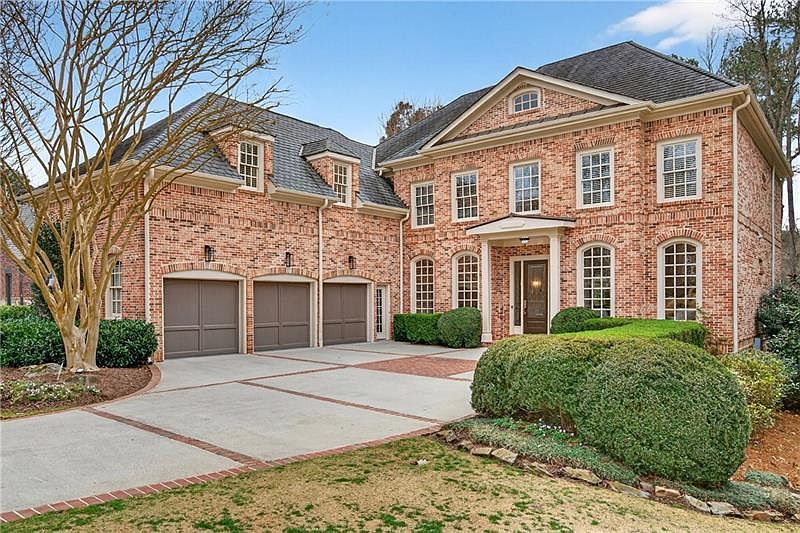
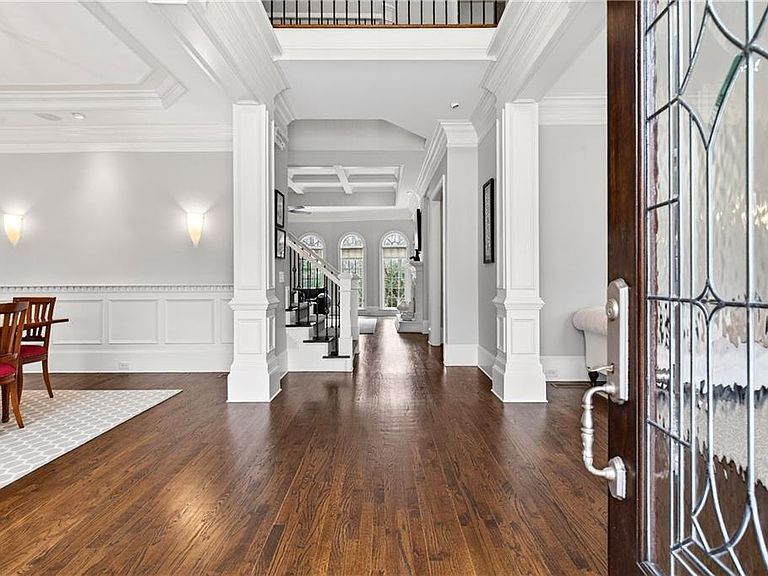
Gorgeous traditional home nestled within the prestigious gated community of Brookhaven Lakes, offering exceptional privacy in one of the area's most exclusive enclave communities. Privately situated on a beautifully landscaped lot, this residence blends timeless architecture with sophisticated updates and exceptional craftsmanship throughout. This beautifully maintained residence features five spacious bedrooms and five full baths, thoughtfully designed for both everyday comfort and refined entertaining. Inside, rich architectural details include soaring ceilings, hardwood floors and classic millwork that elevate each living space. The main level offers inviting, sun-filled rooms that flow effortlessly to the heart of the home with a spacious family room with coffered ceilings, chef's kitchen and an adjacent enclosed porch. The renovated owner's suite is a true sanctuary, featuring a spa-spired bath with heated floors, a luxurious steam shower, and elevated designer selections that create a retreat of unmatched comfort. The finished terrace level extends the living experience with a beautifully crafted wine cellar, generous recreation spaces, and direct access to the outdoors. The private backyard oasis is anchored by a heated pool, fireplace and multiple areas for relaxation and entertaining, offering year-round enjoyment in a secluded setting. Located just minutes from major hospitals, interstate access, Buckhead, Perimeter, and numerous area conveniences, this home blends luxury, comfort, and unmatched convenience in one of the area's most sought-after communities.
Getting Around
 Car-Dependent
 No Nearby Transit
 Somewhat Bikeable
Schools
Construction
Condition
- Property condition: Resale
- Year built: 2001
Materials
- Foundation: Brick/Mortar,Concrete Perimeter
- Roof: Composition,Shingle
- Construction materials: Brick,Brick 4 Sides
Type & Style
- Home type: SingleFamily
- Architectural style: Traditional
- Property subType: Single Family Residence,Residential
Interior
Appliances
- Appliances included: Dishwasher,Disposal,Double Oven,Gas Cooktop,Gas Oven,Gas Water Heater,Microwave,Range Hood,Refrigerator,Self Cleaning Oven
- Laundry features: Laundry Room,Main Level
Basement
- Has basement: Yes
- Basement: Daylight,Exterior Entry,Finished,Finished Bath,Full
Bedroom
- Features: Oversized Master, Roommate Floor Plan, Sitting Room
Bedrooms & Bathrooms
- Bedrooms: 5
- Bathrooms: 6
- Full bathrooms: 5
- 1/2 bathrooms: 1
- Main level bathrooms: 1
- Main level bedrooms: 1
Dining Room
- Features: Seats 12+, Separate Dining Room
Features
- Bookcases,Cathedral Ceiling(s),Central Vacuum,Coffered Ceiling(s),High Ceilings 9 ft Upper,High Ceilings 9 ft Lower,High Ceilings 10 ft Main,High Speed Internet,Tray Ceiling(s),Walk-In Closet(s),Wet Bar
- Window features: Insulated Windows,Plantation Shutters
- Flooring: Carpet,Ceramic Tile,Hardwood
- Number of fireplaces: 3
- Fireplace features: Factory Built,Gas Log,Gas Starter,Living Room,Master Bedroom,Outside
- Fireplace: Yes
- Attic: Pull Down Stairs
- Finished area below ground: 0
- Finished area above ground: 0
- Common walls with other units/homes: No Common Walls
Heating & Cooling
- Heating features: Central,Forced Air,Natural Gas,Zoned
- Cooling features: Ceiling Fan(s),Central Air,Electric,Zoned
Interior Area
- Total structure area: 6,200
- Total interior livable area: 6,200 sqft
Kitchen
- Features: Breakfast Bar, Cabinets White, Eat-in Kitchen, Kitchen Island, Pantry Walk-In, Stone Counters, View to Family Room
Master Bathroom
- Features: Double Vanity, Separate Tub/Shower, Soaking Tub
Master Bedroom
- Features: Oversized Master, Roommate Floor Plan, Sitting Room
- Level: Oversized Master, Roommate Floor Plan, Sitting Room
Property
Accessibility
- Accessibility features: None
Details
- Parcel number: 17 0014 LL1064
- Other equipment: Irrigation Equipment
- Horse amenities: None
Features
- Levels: Three Or More
- Pool features: Heated,In Ground
- Patio & porch: Covered,Enclosed,Rear Porch
- Exterior features: Private Yard
- Spa features: None
- Fencing: Back Yard,Fenced,Wrought Iron
- Has view: Yes
- View description: Other
- Waterfront features: None
- Waterbody name: None
Lot
- Lot size: 0.70 Acres
- Features: Back Yard,Front Yard,Landscaped,Level,Private,Wooded
Parking
- Total spaces: 3
- Parking features: Attached,Garage,Garage Door Opener,Garage Faces Side,Kitchen Level,Level Driveway
- Has garage: Yes
- Attached garage spaces: 3
- Covered spaces: 3
- Has uncovered spaces: Yes
Climate Risk is Financial Risk
Every home has a financial story beyond the listing price. Below, you’ll see the climate risks that could affect this property — and in Bills & Affordability, how those risks may influence repairs, insurance, utilities, and long-term value.
Biggest Threats for This Home
- Hail

- Inland Flooding

- Ice Storm

- Lightning

- Tornado

How This Home’s Risks Compare
FEMA Declared Disasters Across Georgia Counties
Understanding the Costs
Financial advisors generally recommend spending no more than 30% of your gross household income on housing costs. In practice, many households stretch to 35% or beyond — especially in high-cost markets.
Estimated Costs Today
| Monthly | Annual | |
|---|---|---|
| Mortgage | $11,099 | $133,188 |
| Home Insurance * | $658 | $7,896 |
| Property Taxes | $3,572 | $42,864 |
| Electricity | $602 | $7,228 |
| Total | $15,931 | $191,172 |
Income You'd Need if You Spent...
Georgia FAIR Plan Programs


How Costs Could Change Over Time
Climate risk is quickly impacting all of the major home ownership costs. Adjust the growth rates and percentage of income spent on housing below to see how your housing costs could change over the next 10 years — and what income you'd need to keep up.
Comparing Against the Market
Price Per Sq Ft
vs Other Active Listings
Avg $/sqft
vs Homes Sold Last Month
Median $/sqft
Current Market Trends
Median Price Per Square Foot
The median price per square foot of homes sold in this area each month. Compare this to this listing's price per square foot to gauge whether the home is priced in line with recent sales.
Historicals for This Listing
Zestimate History ($/sqft)
Price History
| Date | Event | Price |
|---|---|---|
| 2026-03-23 | Listed for sale | $2,195,000 |
| 2026-03-19 | Pending sale | $2,195,000 |
| 2026-03-06 | Listed for sale | $2,195,000 |
| 2020-01-31 | Listing removed | $9,000 |
| 2020-01-17 | Listed for rent | $9,000 |
| 2018-02-09 | Listing removed | $7,500 |
| 2018-01-08 | Sold | $6,750 |
| 2017-11-21 | Listed for rent | $7,500 |
| 2010-05-17 | Sold | $1,200,000 |
| 2010-03-23 | Listed for sale | $1,299,000 |
| 2001-11-30 | Sold | $1,200,000 |
For Sale by Agent
 View on Zillow