

3541 Roswell Rd NE Unit 11, Atlanta, GA, 30305
About This Home
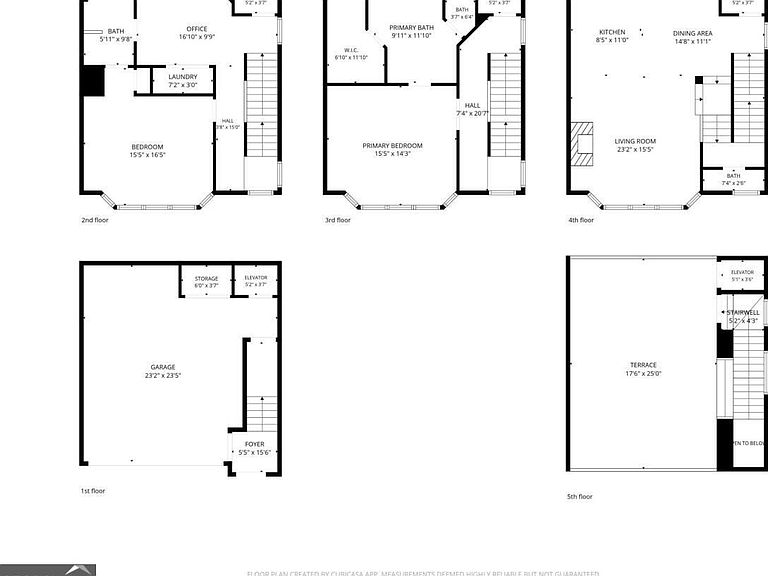
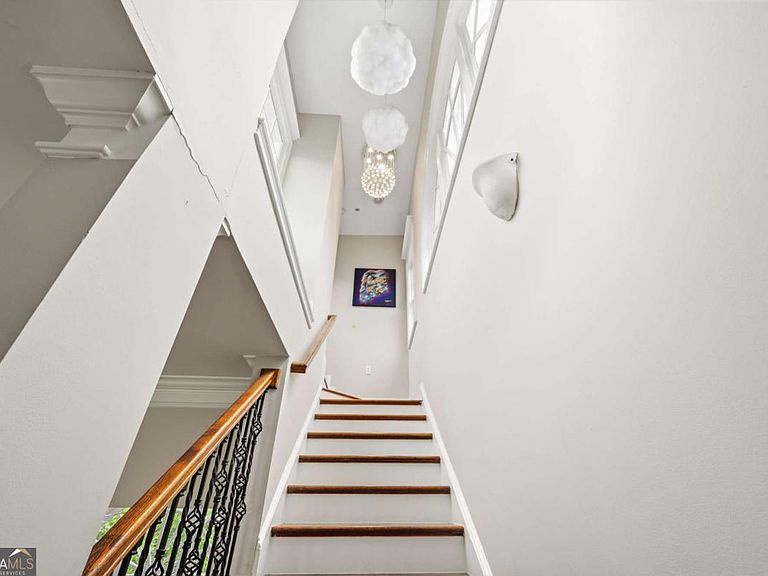
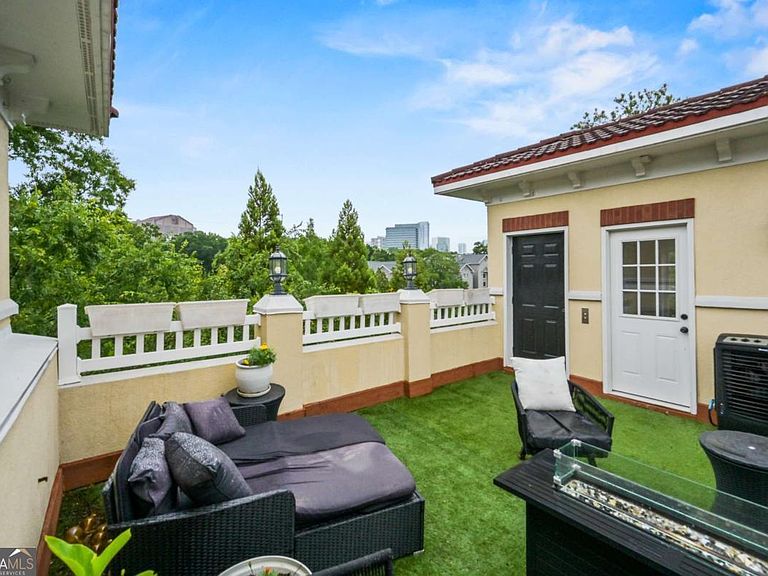
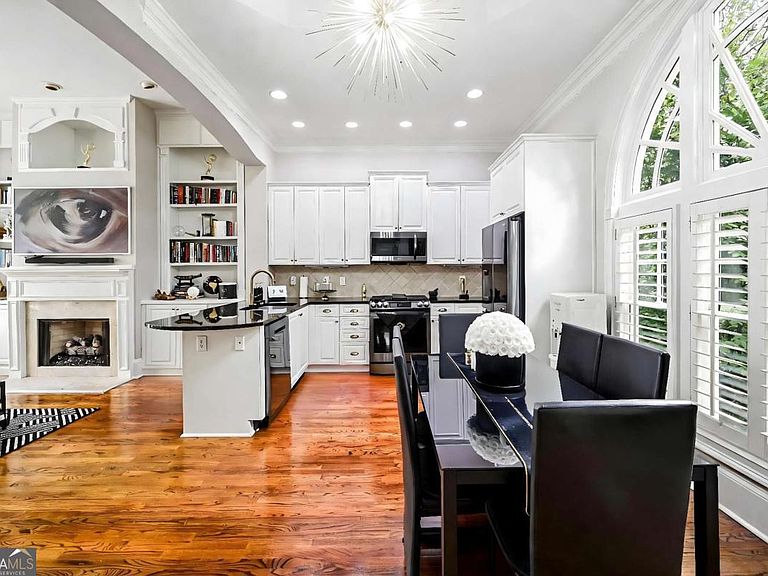
Private elevator. End unit. Rooftop skyline views. Fully furnished. Commanding THE most desirable positions within Central Buckhead, this exceptional five-level townhome offers luxury lock-and-leave living just moments from Buckhead Village's premier dining, shopping, fitness, and nightlife. Connected by a private elevator, the light-filled home features soaring ceilings, hardwood floors, plantation shutters, a renovated chef's kitchen with upgraded appliances and smart touch faucet, an expansive owner's suite with custom walk-in closet and spa-inspired bath, generous guest suite, dedicated office, flexible bonus space, and extensive smart-home technology throughout. Above it all, the private rooftop terrace is designed for unforgettable entertaining with premium turf, a six-burner grill, fire table, lounge seating, bar-height dining, removable shade canopy, and panoramic Buckhead skyline views. Set within a gated community with remarkably low HOA dues of just $175 per month, abundant guest parking, an attached two-car garage, gas fireplace, zoned HVAC, and the option for the furniture to convey, this is one of Buckhead's most distinctive residences. Welcome home, you deserve this.
Getting Around
 Somewhat Walkable
 Some Transit
 Somewhat Bikeable
Schools
Construction
Condition
- Property condition: Resale
- Year built: 2000
Materials
- Foundation: Slab
- Roof: Composition
- Construction materials: Stucco
Type & Style
- Home type: Townhouse
- Architectural style: European,Mediterranean
- Property subType: Townhouse,Mid Rise
Interior
Appliances
- Appliances included: Dishwasher,Disposal,Dryer,Gas Water Heater,Microwave,Refrigerator,Washer
- Laundry features: Laundry Closet
Basement
- Basement: None
Bedrooms & Bathrooms
- Bedrooms: 2
- Bathrooms: 3
- Full bathrooms: 2
- 1/2 bathrooms: 1
- Main level bathrooms: 1
- Main level bedrooms: 1
Features
- Bookcases,High Ceilings,Roommate Plan,Walk-In Closet(s)
- Window features: Bay Window(s)
- Flooring: Hardwood,Stone
- Number of fireplaces: 1
- Fireplace features: Family Room,Gas Log,Gas Starter,Living Room
- Fireplace: Yes
- Finished area below ground: 0
- Finished area above ground: 0
- Common walls with other units/homes: 1 Common Wall
Heating & Cooling
- Heating features: Central,Natural Gas
- Cooling features: Ceiling Fan(s),Central Air,Electric
Interior Area
- Total structure area: 0
Kitchen
- Features: Kitchen Island,Solid Surface Counters
Property
Accessibility
- Accessibility features: Accessible Elevator Installed
Details
- Parcel number: 17 009800160116
- Attached to another structure: Yes
Features
- Levels: Three Or More
- Stories: 3
- Exterior features: Gas Grill
- Fencing: Privacy
- Has view: Yes
- View description: City
- Waterfront features: No Dock Or Boathouse
- Waterbody name: None
Lot
- Lot size: 1,916 sqft
- Features: Level,Private
Parking
- Total spaces: 2
- Parking features: Garage,Garage Door Opener
- Has garage: Yes
Climate Risk is Financial Risk
Every home has a financial story beyond the listing price. Below, you’ll see the climate risks that could affect this property — and in Bills & Affordability, how those risks may influence repairs, insurance, utilities, and long-term value.
Biggest Threats for This Home
No climate risk data available.
How This Home’s Risks Compare
FEMA Declared Disasters Across Georgia Counties
Understanding the Costs
Financial advisors generally recommend spending no more than 30% of your gross household income on housing costs. In practice, many households stretch to 35% or beyond — especially in high-cost markets.
Estimated Costs Today
| Monthly | Annual | |
|---|---|---|
| Mortgage | $3,033 | $36,396 |
| Home Insurance * | $233 | $2,796 |
| Property Taxes | $445 | $5,340 |
| Electricity | $219 | $2,637 |
| Total | $3,930 | $47,160 |
Income You'd Need if You Spent...
Georgia FAIR Plan Programs



How Costs Could Change Over Time
Climate risk is quickly impacting all of the major home ownership costs. Adjust the growth rates and percentage of income spent on housing below to see how your housing costs could change over the next 10 years — and what income you'd need to keep up.
Comparing Against the Market
Price Per Sq Ft
vs Other Active Listings
Avg $/sqft
vs Homes Sold Last Month
Median $/sqft
Current Market Trends
Median Price Per Square Foot
The median price per square foot of homes sold in this area each month. Compare this to this listing's price per square foot to gauge whether the home is priced in line with recent sales.
Historicals for This Listing
Zestimate History ($/sqft)
No zestimate history available
Price History
| Date | Event | Price |
|---|---|---|
| 2026-08-14 | Price change | $560,000 |
| 2026-07-23 | Price change | $600,000 |
| 2026-06-25 | Listed for sale | $625,000 |
| 2021-02-15 | Listing removed | -- |
| 2021-01-08 | Pending sale | $450,000 |
| 2020-11-13 | Price change | $450,000 |
| 2020-10-24 | Price change | $459,999 |
| 2020-09-25 | Listed for sale | $465,000 |
| 2009-02-07 | Listing removed | $292,000 |
| 2008-12-07 | Price change | $292,000 |
| 2008-08-23 | Listed for sale | $385,000 |
 View on Zillow