




1875 Meredith Dr NW, Atlanta, GA, 30318
About This Home
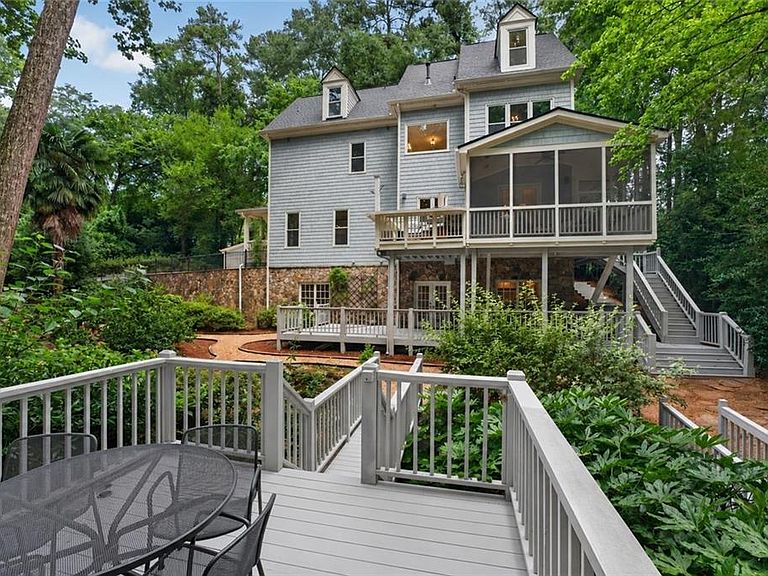
This home offers a rare combination of space, privacy and location for the price point, with easy access to the heart of Buckhead and Midtown. Set on one of the larger lots in Collier Hills, it features a desirable floorplan and a 2-car garage. The 0.59-acre setting is surrounded by greenery, with multiple porches and decks stepping down through the grounds, including a screened porch and an outdoor kitchen space perfect for entertaining! A tight-knit neighborhood with the Atlanta BeltLine, Tanyard Creek Park, and multiple playgrounds within easy walking distance. Built in 2003, the home includes new windows, a new roof, and four brand new Trane HVAC systems. High ceilings and abundant windows keep the interior bright! Five bedrooms and five full baths, plus a half bath, give the floor plan real flexibility. Secondary bedrooms are generously sized, and the owner's suite has a private sitting area overlooking the property. The finished terrace level adds a bar and billiards room, a full bath, and a gym with a Swedish sauna that could convert back to a sixth bedroom suite. Schools are E. Rivers Elementary, Sutton Middle, and North Atlanta High School, with I-75/I-85, Piedmont Hospital, Bobby Jones Golf Course, and Bitsy Grant Tennis Center really close by.
Getting Around
 Car-Dependent
 Some Transit
 Somewhat Bikeable
Schools
Construction
Condition
- Property condition: Resale
- Year built: 2003
Materials
- Foundation: See Remarks
- Roof: Composition
- Construction materials: Shingle Siding,Stone
Type & Style
- Home type: SingleFamily
- Architectural style: Traditional
- Property subType: Single Family Residence,Residential
Interior
Appliances
- Appliances included: Dishwasher,Dryer,Gas Cooktop,Gas Oven,Microwave,Refrigerator,Washer
- Laundry features: Laundry Room,Sink,Upper Level
Basement
- Has basement: Yes
- Basement: Daylight,Finished,Finished Bath,Full,Walk-Out Access
Bedroom
- Features: Oversized Master, Sitting Room
Bedrooms & Bathrooms
- Bedrooms: 5
- Bathrooms: 6
- Full bathrooms: 5
- 1/2 bathrooms: 1
Dining Room
- Features: Butlers Pantry, Separate Dining Room
Features
- Crown Molding,Entrance Foyer,High Ceilings 10 ft Main,Recessed Lighting,Sauna,Walk-In Closet(s)
- Window features: Insulated Windows
- Flooring: Ceramic Tile,Hardwood
- Number of fireplaces: 1
- Fireplace features: Family Room
- Fireplace: Yes
- Common walls with other units/homes: No Common Walls
Heating & Cooling
- Heating features: Natural Gas,Zoned
- Cooling features: Ceiling Fan(s),Central Air,Zoned
Interior Area
- Total structure area: 4,720
- Total interior livable area: 4,720 sqft
Kitchen
- Features: Breakfast Bar, Breakfast Room, Cabinets White, Eat-in Kitchen, Keeping Room, Kitchen Island, Pantry, Solid Surface Counters, View to Family Room
Master Bathroom
- Features: Double Vanity, Separate Tub/Shower
Master Bedroom
- Features: Oversized Master, Sitting Room
- Level: Oversized Master, Sitting Room
Property
Accessibility
- Accessibility features: None
Details
- Parcel number: 17 014600091016
- Other equipment: None
- Horse amenities: None
Features
- Levels: Three Or More
- Pool features: None
- Patio & porch: Covered,Deck,Rear Porch,Screened
- Exterior features: Private Yard,Rear Stairs
- Spa features: None
- Fencing: Back Yard
- Has view: Yes
- View description: Trees/Woods
- Waterfront features: None
- Waterbody name: None
Lot
- Lot size: 0.59 Acres
- Features: Landscaped,Private,Wooded
Parking
- Total spaces: 2
- Parking features: Garage
- Has garage: Yes
- Attached garage spaces: 2
- Covered spaces: 2
Climate Risk is Financial Risk
Every home has a financial story beyond the listing price. Below, you’ll see the climate risks that could affect this property — and in Bills & Affordability, how those risks may influence repairs, insurance, utilities, and long-term value.
Biggest Threats for This Home
No climate risk data available.
How This Home’s Risks Compare
FEMA Declared Disasters Across Georgia Counties
Understanding the Costs
Financial advisors generally recommend spending no more than 30% of your gross household income on housing costs. In practice, many households stretch to 35% or beyond — especially in high-cost markets.
Estimated Costs Today
| Monthly | Annual | |
|---|---|---|
| Mortgage | $7,837 | $94,044 |
| Home Insurance * | $783 | $9,396 |
| Property Taxes | $1,149 | $13,788 |
| Electricity | $458 | $5,502 |
| Total | $10,227 | $122,724 |
Income You'd Need if You Spent...
Georgia FAIR Plan Programs



How Costs Could Change Over Time
Climate risk is quickly impacting all of the major home ownership costs. Adjust the growth rates and percentage of income spent on housing below to see how your housing costs could change over the next 10 years — and what income you'd need to keep up.
Comparing Against the Market
Price Per Sq Ft
vs Other Active Listings
Avg $/sqft
vs Homes Sold Last Month
Median $/sqft
Current Market Trends
Median Price Per Square Foot
The median price per square foot of homes sold in this area each month. Compare this to this listing's price per square foot to gauge whether the home is priced in line with recent sales.
Historicals for This Listing
Zestimate History ($/sqft)
Price History
| Date | Event | Price |
|---|---|---|
| 2026-08-12 | Listed for sale | $1,450,000 |
| 2026-08-11 | Listing removed | $1,550,000 |
| 2026-07-09 | Listed for sale | $1,550,000 |
| 2015-07-31 | Sold | $895,000 |
| 2015-06-18 | Pending sale | $899,900 |
| 2015-06-10 | Listed for sale | $899,900 |
| 2014-11-01 | Listing removed | $935,000 |
| 2014-07-08 | Price change | $935,000 |
| 2014-05-24 | Price change | $965,000 |
| 2014-03-01 | Listed for sale | $985,000 |
| 2008-05-11 | Listing removed | $1,159,900 |
| 2008-03-15 | Listed for sale | $1,159,900 |
| 2004-08-10 | Sold | $45,000 |
| 2002-07-26 | Sold | $200,000 |
 View on Zillow