


155 Ansley Way, Roswell, GA, 30075
About This Home
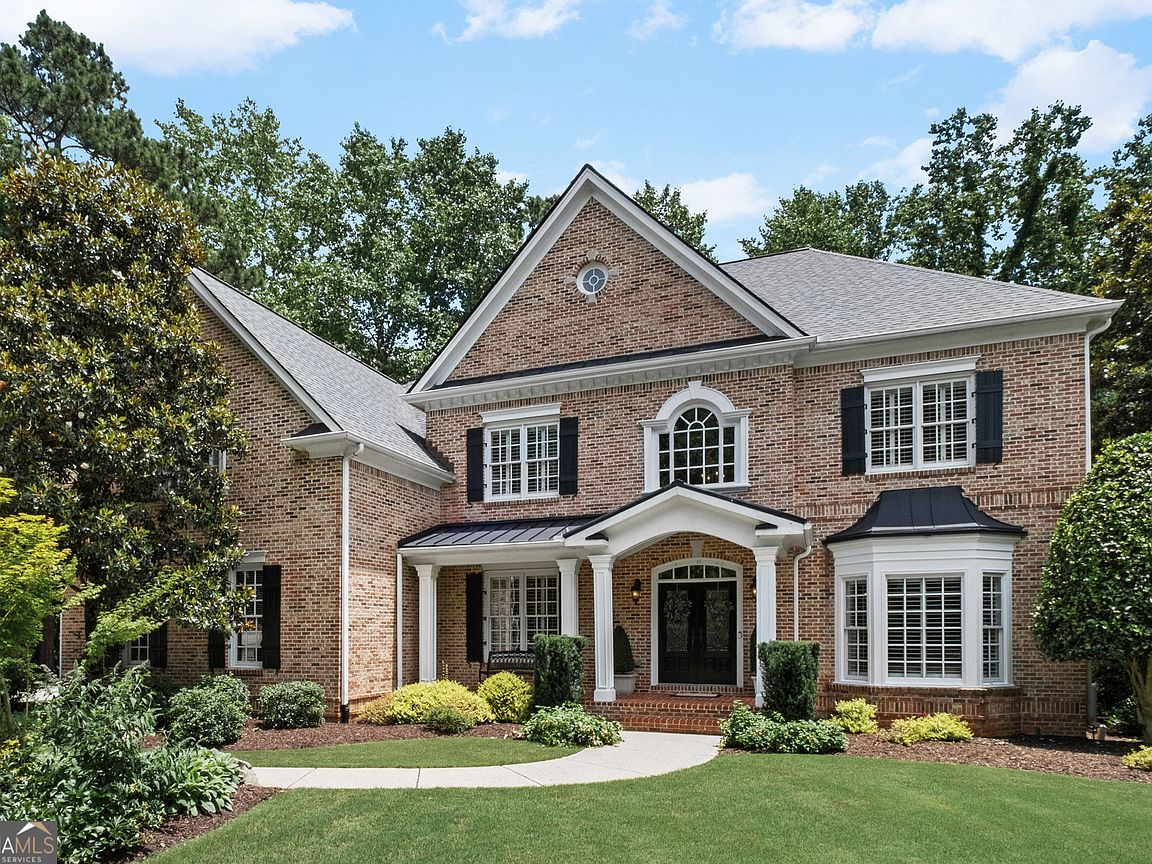
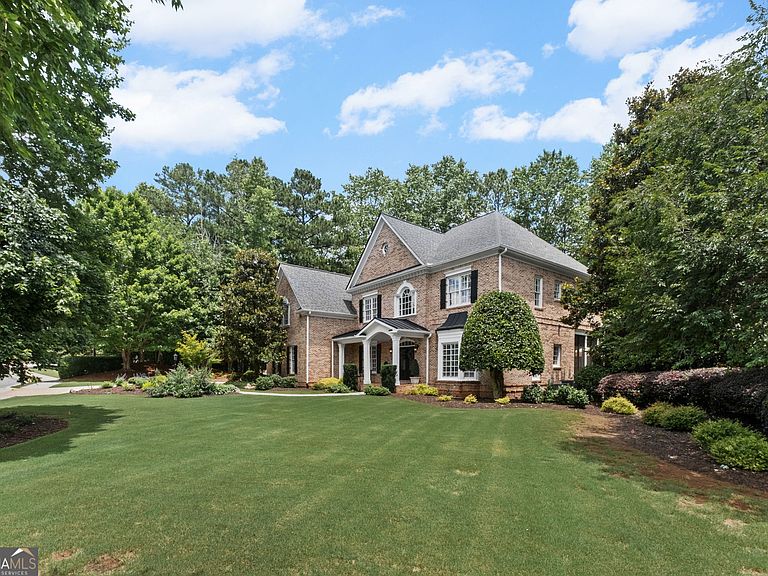
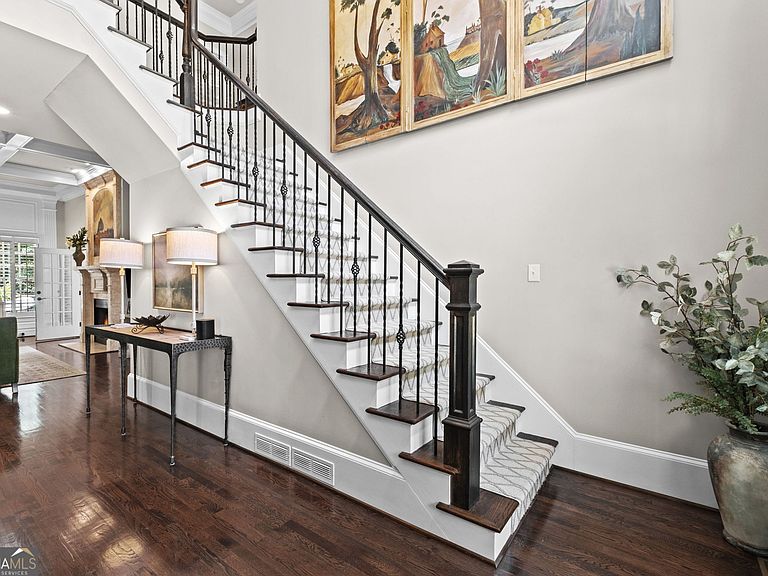
HUGE PRICE IMPROVEMENT! PRICED BELOW APPRAISAL! BEST VALUE IN LAKESIDE AT ANSLEY! Welcome to 155 Ansley Way, a stunning custom four-sided brick estate nestled on a private 1.075-acre lot in the prestigious guard-gated community of Lakeside at Ansley. Lovingly maintained by its original owner, this exceptional residence offers 5 bedrooms, 6 full bathrooms, and 1 half bath, combining timeless elegance with modern comfort. From the moment you enter, you'll appreciate the soaring ceilings and beautiful hardwood floors that flow throughout the main and upper levels. Designed for both everyday living and entertaining, the spacious kitchen overlooks a warm and inviting family room, creating the perfect gathering space for family and friends. Elegant formal living and dining rooms provide additional areas for hosting special occasions. The oversized owner's suite serves as a private retreat, complete with a spacious sitting room and ensuite bath with large walk-in closet. Each secondary bedroom features its own private ensuite bathroom, ensuring comfort and privacy for family members and guests alike. Enjoy year-round outdoor living from the screened sunroom, Trex deck, and SunSetter retractable awning, all overlooking picturesque wooded views. The professionally designed landscaping enhances the beauty of the property, while the flat grassy side yard with wrought-iron fencing offers an ideal space for recreation, pets, or outdoor enjoyment. The walk-out terrace level includes a finished full bathroom and partially finished spaces, providing endless possibilities to customize and expand according to your needs. Whether you're envisioning a home theater, fitness center, additional living space, or entertainment area, this basement offers abundant potential. Combining privacy, craftsmanship, and an exceptional setting within one of the area's most sought-after communities, 155 Ansley Way presents a rare opportunity to own a truly remarkable home.
Getting Around
 Car-Dependent
 No Nearby Transit
 Somewhat Bikeable
Schools
Construction
Condition
- Property condition: Resale
- Year built: 2001
Materials
- Roof: Composition
- Construction materials: Brick
Type & Style
- Home type: SingleFamily
- Architectural style: Brick 4 Side,Traditional
- Property subType: Single Family Residence
Interior
Appliances
- Appliances included: Dishwasher,Disposal,Double Oven,Gas Water Heater,Microwave,Other,Refrigerator
- Laundry features: Laundry Closet
Basement
- Has basement: Yes
- Basement: Bath Finished,Daylight,Exterior Entry,Finished,Interior Entry,Partial
Bedrooms & Bathrooms
- Bedrooms: 5
- Bathrooms: 7
- Full bathrooms: 6
- 1/2 bathrooms: 1
- Main level bathrooms: 1
- Main level bedrooms: 1
Dining Room
- Features: Seats 12+
Features
- High Ceilings,Tray Ceiling(s),Vaulted Ceiling(s),Walk-In Closet(s)
- Window features: Double Pane Windows
- Flooring: Carpet,Hardwood,Stone
- Number of fireplaces: 3
- Fireplace features: Basement,Family Room,Gas Log,Gas Starter,Living Room
- Fireplace: Yes
- Attic: Pull Down Stairs
- Finished area below ground: 854
- Finished area above ground: 4,717
- Common walls with other units/homes: No Common Walls
Heating & Cooling
- Heating features: Forced Air,Natural Gas,Zoned
- Cooling features: Ceiling Fan(s),Central Air,Electric,Zoned
Interior Area
- Total structure area: 5,571
- Total interior livable area: 5,571 sqft
Kitchen
- Features: Breakfast Area,Breakfast Bar,Kitchen Island,Walk-in Pantry
Property
Details
- Parcel number: 22 332011501666
Features
- Levels: Three Or More
- Stories: 3
- Patio & porch: Deck,Patio
- Exterior features: Other
- Fencing: Back Yard,Fenced
- Waterbody name: None
Lot
- Lot size: 1.07 Acres
- Features: Level,Private
Parking
- Total spaces: 3
- Parking features: Attached,Garage,Garage Door Opener,Kitchen Level,Side/Rear Entrance
- Has garage: Yes
Climate Risk is Financial Risk
Every home has a financial story beyond the listing price. Below, you’ll see the climate risks that could affect this property — and in Bills & Affordability, how those risks may influence repairs, insurance, utilities, and long-term value.
Biggest Threats for This Home
No climate risk data available.
How This Home’s Risks Compare
FEMA Declared Disasters Across Georgia Counties
Understanding the Costs
Financial advisors generally recommend spending no more than 30% of your gross household income on housing costs. In practice, many households stretch to 35% or beyond — especially in high-cost markets.
Estimated Costs Today
| Monthly | Annual | |
|---|---|---|
| Mortgage | $6,320 | $75,840 |
| Home Insurance * | $459 | $5,508 |
| Property Taxes | $1,528 | $18,336 |
| Electricity | $541 | $6,495 |
| Total | $8,848 | $106,176 |
Income You'd Need if You Spent...
Georgia FAIR Plan Programs



How Costs Could Change Over Time
Climate risk is quickly impacting all of the major home ownership costs. Adjust the growth rates and percentage of income spent on housing below to see how your housing costs could change over the next 10 years — and what income you'd need to keep up.
Comparing Against the Market
Price Per Sq Ft
vs Other Active Listings
Avg $/sqft
vs Homes Sold Last Month
Median $/sqft
Current Market Trends
Median Price Per Square Foot
The median price per square foot of homes sold in this area each month. Compare this to this listing's price per square foot to gauge whether the home is priced in line with recent sales.
Historicals for This Listing
Zestimate History ($/sqft)
Price History
| Date | Event | Price |
|---|---|---|
| 2026-08-16 | Pending sale | $1,250,000 |
| 2026-07-23 | Price change | $1,250,000 |
| 2026-07-17 | Price change | $1,295,000 |
| 2026-07-04 | Listed for sale | $1,300,000 |
| 2026-06-29 | Pending sale | $1,300,000 |
| 2026-06-19 | Listed for sale | $1,300,000 |
| 2003-08-27 | Sold | $752,900 |
 View on Zillow