

259 Dove Trl, Bradenton, FL, 34212
About This Home
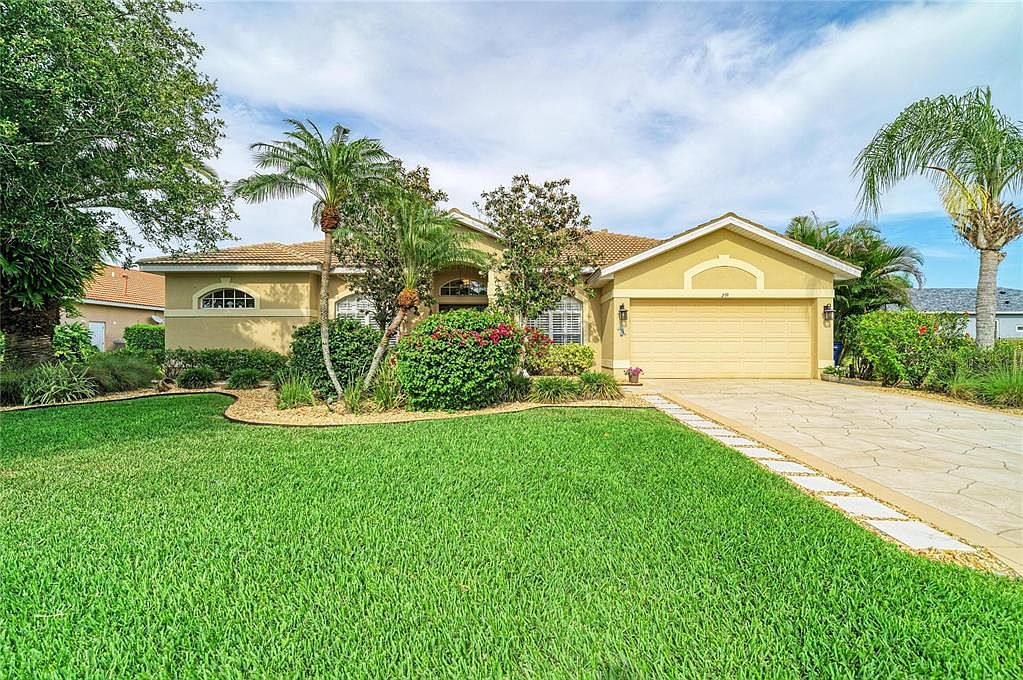
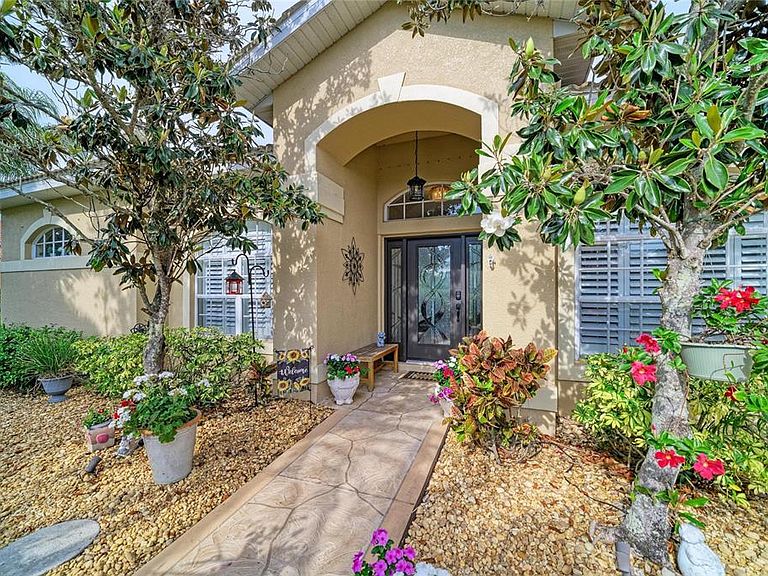
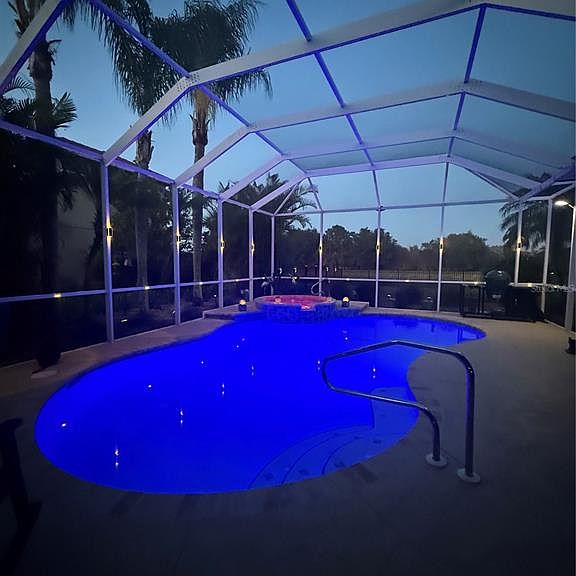
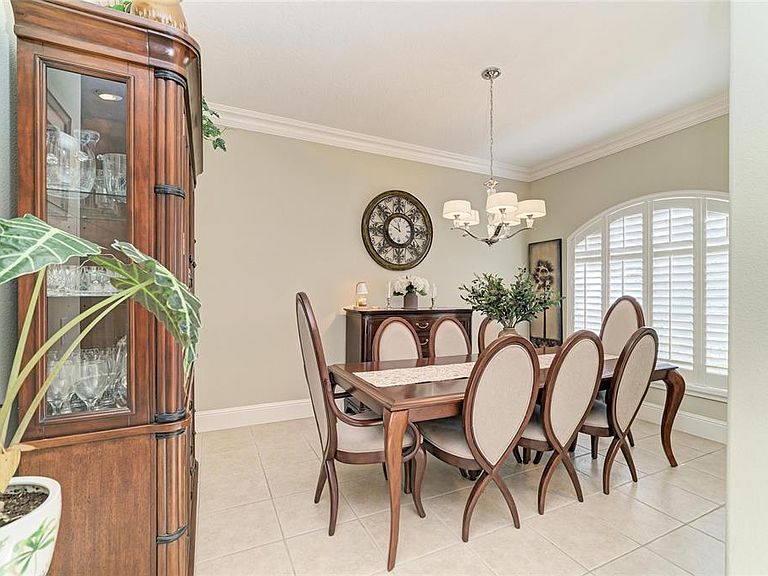
If you’ve been waiting for a home that offers functionality for everyday living, this is the one! Before you even enter the house, you are captivated by the beautiful landscaping in the front of the house. From the moment you walk through the front door, you can’t help but notice how the current owners have lovingly cared for the space over the years. A carefully thought-out floor plan offers spaces for both privacy or gatherings with friends and family. The foyer is flanked by the formal dining space to the right and dedicated office space on the left. Just passed the office, you will find the owners suite located within its own wing of the house, adorned with wood floors, a tray ceiling and three closets. From there, you enter into the en suite bathroom with double vanities, soaking tub and separate shower stall. You’ll love the space in the kitchen that is designed for cooks and bakers alike with a gas cooktop, double ovens and large island with bar seating. The large aquarium window allows for a flood of natural light! Gather in the family room for games or an evening of watching TV or escape to the living room for some quiet time or to snuggle with your favorite book. Bedrooms two and three are located off the kitchen and share a bathroom. At the back of the house is the fourth bedroom and third full bathroom, which is accessible from the pool. Speaking of the pool, every inch of it has been improved! Both the pool and spa were resurfaced, new tile and coping were added, the entire patio surface was redone, and a retractable awning was added making this outdoor oasis perfect for sipping your morning coffee, swimming & sunbathing or unwinding after a long day. An added mood enhancer are the solar lights mounted on the cage and the various colors you can choose for the pool light. A new fence was recently added to the yard and is adorned with the same solar lights as the pool area. Did I mention the view?! With the pond and preserve area out back, you’re guaranteed to catch a glimpse of deer that reside in the community or take in some time watching the various birds that visit on a daily basis. Some added benefits of this house are the newly added decorative hurricane impact glass on the front door, 2 AC units, smoke & fire alarm system, water leak sensors and a well for the lawn irrigation system. Greyhawk Landing is a gated community that is known for its green space, nature trails, low HOA fees and amenities that include 2 pools, splash zone, clubhouse, fitness center, tennis, pickle ball and basketball courts, soccer and baseball fields and playground. Should you decide to venture out of the community, it’s approximately 6 miles to I75, making commutes both north or south a breeze, shopping & dining are all conveniently located close by, and the pristine Gulf beaches are within a short drive. It’s time to live the Florida Lifestyle you’ve been dreaming about!
Getting Around
 Car-Dependent
 No Nearby Transit
 Somewhat Bikeable
Schools
Construction
Condition
- Year built: 2004
Materials
- Foundation: Slab
- Roof: Concrete
- Construction materials: Stucco
Type & Style
- Home type: SingleFamily
- Property subType: Single Family Residence
Interior
Appliances
- Appliances included: Bar Fridge,Oven,Cooktop,Dishwasher,Gas Water Heater,Microwave,Refrigerator,Washer
- Laundry features: Laundry Room
Bedroom2
- Features: Built-in Closet
- Level: First
- Area: 114
- Dimensions: 10x11.4
Bedroom3
- Features: Built-in Closet
- Level: First
- Area: 102.01
- Dimensions: 10.1x10.1
Bedroom4
- Features: Built-in Closet
- Level: First
- Area: 124.3
- Dimensions: 11.3x11
Bedrooms & Bathrooms
- Bedrooms: 4
- Bathrooms: 3
- Full bathrooms: 3
Dining Room
- Level: First
- Area: 156
- Dimensions: 10.4x15
Family Room
- Features: Ceiling Fan(s)
- Level: First
- Area: 281.3
- Dimensions: 19.4x14.5
Features
- Ceiling Fan(s),Crown Molding,Eating Space In Kitchen,Kitchen/Family Room Combo,Open Floorplan,Primary Bedroom Main Floor,Split Bedroom,Stone Counters,Thermostat,Tray Ceiling(s),Walk-In Closet(s)
- Door features: Sliding Doors
- Window features: Window Treatments
- Flooring: Ceramic Tile,Hardwood
- Fireplace features: Electric
- Fireplace: Yes
Heating & Cooling
- Heating features: Heat Pump,Natural Gas
- Cooling features: Central Air
Interior Area
- Total structure area: 3,800
- Total interior livable area: 2,625 sqft
Kitchen
- Features: Breakfast Bar,Granite Counters,Kitchen Island
- Level: First
- Area: 297
- Dimensions: 22x13.5
Laundry
- Level: First
- Area: 41.8
- Dimensions: 7.6x5.5
Living Room
- Level: First
- Area: 209.16
- Dimensions: 16.6x12.6
Office
- Level: First
- Area: 154.76
- Dimensions: 10.6x14.6
Primary Bathroom
- Features: Dual Sinks,Garden Bath,Water Closet/Priv Toilet
- Level: First
- Area: 113.92
- Dimensions: 12.8x8.9
Primary Bedroom
- Features: En Suite Bathroom,Walk-In Closet(s)
- Level: First
- Area: 218.75
- Dimensions: 17.5x12.5
Property
Details
- Parcel number: 554835809
- Zoning: PDR
- Special condition: None
Features
- Levels: One
- Stories: 1
- Private pool: Yes
- Pool features: Heated,Lighting,Outside Bath Access,Salt Water,Screen Enclosure
- Patio & porch: Patio,Screened
- Exterior features: Awning(s),Irrigation System,Lighting
- Has spa: Yes
- Spa features: Heated
- Fencing: Fenced
- Has view: Yes
- View description: Park/Greenbelt,Pool,Water
- Water view: Water
- Residential vegetation: Mature Landscaping
Lot
- Lot size: 0.30 Acres
- Features: In County,Landscaped
Parking
- Total spaces: 2
- Parking features: Garage - Attached
- Has garage: Yes
- Attached garage spaces: 2
- Covered spaces: 2
Climate Risk is Financial Risk
Every home has a financial story beyond the listing price. Below, you’ll see the climate risks that could affect this property — and in Bills & Affordability, how those risks may influence repairs, insurance, utilities, and long-term value.
Biggest Threats for This Home
- Hurricane

- Inland Flooding

- Lightning

- Tornado

- Coastal Flooding

- Tsunami

How This Home’s Risks Compare
FEMA Declared Disasters in Manatee County and Florida
Understanding the Costs
Financial advisors generally recommend spending no more than 30% of your gross household income on housing costs. In practice, many households stretch to 35% or beyond — especially in high-cost markets.
Estimated Costs Today
| Monthly | Annual | |
|---|---|---|
| Mortgage | $3,534 | $42,408 |
| Home Insurance * | $370 | $4,440 |
| Property Taxes | $1,351 | $16,212 |
| Electricity | $264 | $3,170 |
| Total | $5,519 | $66,228 |
Income You'd Need if You Spent...
Florida FAIR Plan Programs



How Costs Could Change Over Time
Climate risk is quickly impacting all of the major home ownership costs. Adjust the growth rates and percentage of income spent on housing below to see how your housing costs could change over the next 10 years — and what income you'd need to keep up.
Comparing Against the Market
Price Per Sq Ft
vs Other Active Listings
Avg $/sqft
vs Homes Sold Last Month
Median $/sqft
Current Market Trends
Median Price Per Square Foot
The median price per square foot of homes sold in this area each month. Compare this to this listing's price per square foot to gauge whether the home is priced in line with recent sales.
Historicals for This Listing
Zestimate History ($/sqft)
Price History
| Date | Event | Price |
|---|---|---|
| 2026-05-02 | Listed for sale | $699,000 |
| 2015-09-08 | Sold | $405,000 |
| 2015-07-09 | Price change | $410,000 |
| 2015-05-07 | Listed for sale | $419,000 |
| 2011-07-27 | Sold | $287,500 |
| 2011-03-11 | Price change | $325,000 |
| 2010-11-24 | Price change | $337,770 |
| 2010-09-10 | Price change | $366,770 |
| 2010-06-12 | Price change | $375,500 |
| 2010-04-24 | Price change | $400,000 |
| 2010-03-06 | Listed for sale | $407,700 |
| 2004-08-26 | Sold | $361,200 |
For Sale by Agent
 View on Zillow