



321 Royal Oak Dr, Steger, IL, 60475
About This Home
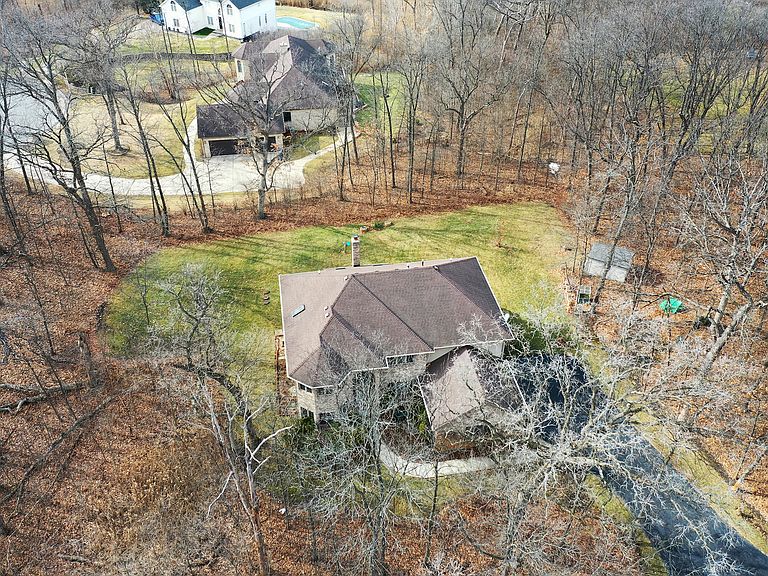
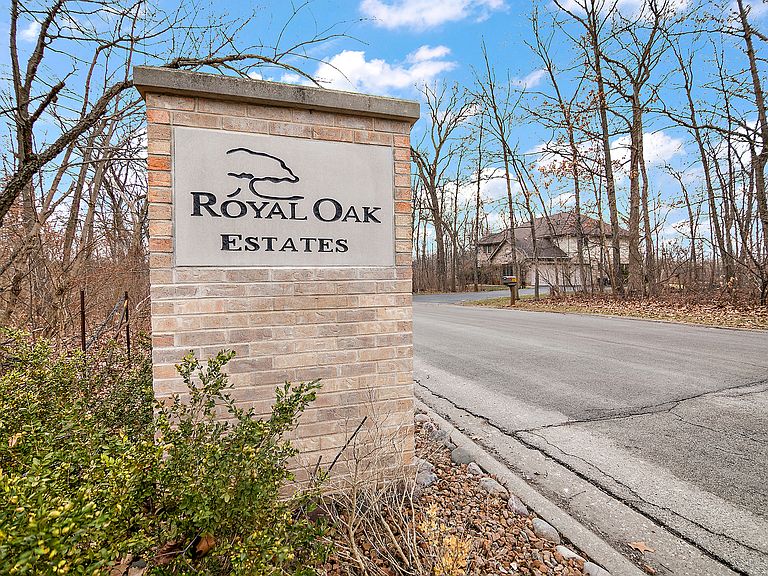
Pride of ownership shines throughout this beautifully maintained all brick estate in the Royal Oak Estates subdivision situated on just over one acre of landscaped grounds. The seller has taken exceptional care of this home, with consistent professional servicing and thoughtful upgrades over the years. HVAC systems are maintained annually, and a brand new air conditioner was installed in July 2025. The roof shingles have been treated with ceiling oil for added longevity, and Leaf Filter gutter protection surrounds the home and transfers to the new owner. This spacious and flexible floor plan offers five total bedrooms and four bathrooms, including two full baths and two half baths. Four bedrooms are located on the upper level, while the main level office is currently used as an office but can easily function as a fifth bedroom. The primary suite is a true retreat, featuring a private balcony with a two seater that stays, a generous sitting area ideal for reading or relaxing, and an oversized walk in closet. The primary bathroom includes dual sinks, a whirlpool tub, and a private enclosed water closet that also houses the shower, offering both privacy and comfort. The kitchen is well equipped for everyday living and entertaining with a large island, double oven range, and a butlers bar. The family room features skylights with shades, a stunning floor to ceiling stone fireplace offering both gas and wood burning options. The chimney flue has been professionally cleaned and is in excellent condition. Custom mirrors in the formal dining room and living room add elegance, depth, and beautiful light reflection throughout the main living spaces. The finished basement expands the living area with a wet bar, bar refrigerator that stays, an additional office, two storage rooms, and a dedicated workshop or tool room with shelving that will remain. Additional features include two furnaces, two sump pumps, a whole house water filtration system, an intercom system, an inground sprinkler system, a shed, and a dedicated vegetable garden space. This home has been meticulously cared for and it shows in every detail. A rare opportunity to own a thoughtfully maintained, spacious property with exceptional features and peace of mind.
Getting Around
 Car-Dependent
 Very Limited Transit
 Somewhat Bikeable
Schools
Construction
Condition
- Year built: 2001
Materials
- Construction materials: Brick
Type & Style
- Home type: SingleFamily
- Property subType: Single Family Residence
Interior
Appliances
- Laundry features: In Unit
Basement
- Has basement: Yes
- Basement: Finished,Full
Bedroom2
- Level: Second
- Area: 132
- Dimensions: 12X11
Bedroom3
- Level: Second
- Area: 154
- Dimensions: 14X11
Bedroom4
- Level: Second
- Area: 110
- Dimensions: 11X10
Bedroom5
- Level: Main
- Area: 110
- Dimensions: 11X10
Bedrooms & Bathrooms
- Bedrooms: 5
- Bathrooms: 4
- Full bathrooms: 2
- 1/2 bathrooms: 2
Dining Room
- Level: Main
- Area: 132
- Dimensions: 12X11
Family Room
- Level: Main
- Area: 357
- Dimensions: 21X17
Features
- Vaulted Ceiling(s)
- Window features: Skylight(s)
- Number of fireplaces: 1
- Fireplace features: Wood Burning,Electric,Living Room
- Fireplace: Yes
- Attic: Finished
Heating & Cooling
- Heating features: Natural Gas
- Cooling features: Central Air
Interior Area
- Total structure area: 0
- Total interior livable area: 3,550 sqft
Kitchen
- Level: Main
- Area: 110
- Dimensions: 10X11
Laundry
- Level: Main
- Area: 70
- Dimensions: 7X10
Living Room
- Level: Main
- Area: 240
- Dimensions: 20X12
Master Bedroom
- Features: Bathroom (Full)
- Level: Second
- Area: 252
- Dimensions: 18X14
Property
Accessibility
- Accessibility features: No Disability Access
Details
- Parcel number: 32344030220000
- Special condition: None
Features
- Stories: 2
Lot
- Lot size: 1.05 Acres
Parking
- Total spaces: 3
- Parking features: Yes,Attached,Garage
- Has garage: Yes
- Attached garage spaces: 3
- Covered spaces: 3
Climate Risk is Financial Risk
Every home has a financial story beyond the listing price. Below, you’ll see the climate risks that could affect this property — and in Bills & Affordability, how those risks may influence repairs, insurance, utilities, and long-term value.
Biggest Threats for This Home
- Cold Wave

- Tornado

- Heat Wave

- Inland Flooding

- Hail

- Winter Weather

- Tsunami

How This Home’s Risks Compare
FEMA Declared Disasters Across Illinois Counties
Understanding the Costs
Financial advisors generally recommend spending no more than 30% of your gross household income on housing costs. In practice, many households stretch to 35% or beyond — especially in high-cost markets.
Estimated Costs Today
| Monthly | Annual | |
|---|---|---|
| Mortgage | $2,982 | $35,784 |
| Home Insurance * | $419 | $5,028 |
| Property Taxes | $850 | $10,200 |
| Electricity | $273 | $3,276 |
| Total | $4,524 | $54,288 |
Income You'd Need if You Spent...
Illinois FAIR Plan Programs


How Costs Could Change Over Time
Climate risk is quickly impacting all of the major home ownership costs. Adjust the growth rates and percentage of income spent on housing below to see how your housing costs could change over the next 10 years — and what income you'd need to keep up.
Comparing Against the Market
Price Per Sq Ft
vs Other Active Listings
Avg $/sqft
vs Homes Sold Last Month
Median $/sqft
Current Market Trends
Median Price Per Square Foot
The median price per square foot of homes sold in this area each month. Compare this to this listing's price per square foot to gauge whether the home is priced in line with recent sales.
Historicals for This Listing
Zestimate History ($/sqft)
Price History
| Date | Event | Price |
|---|---|---|
| 2026-04-13 | Price change | $589,900 |
| 2026-03-06 | Listed for sale | $599,900 |
| 2005-07-25 | Sold | $475,000 |
| 2003-07-11 | Sold | $400,000 |
| 2001-07-19 | Sold | $62,000 |
 View on Zillow