




1300 N Astor St Unit 25C, Chicago, IL, 60610
About This Home
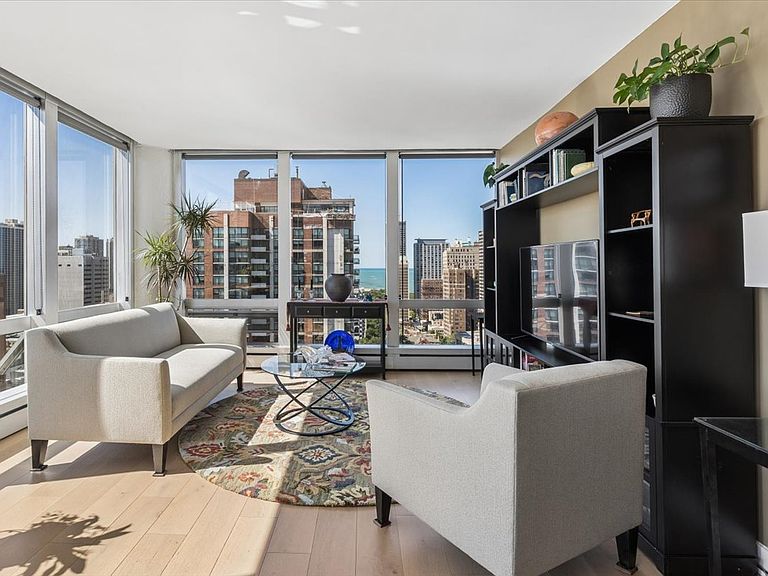
Welcome to Astor Tower, an architectural icon and one of the Gold Coast's most recognizable addresses. Rising above prestigious Astor Street, its bold concrete-and-glass silhouette has defined the neighborhood for decades. The site itself carries a storied past as the former Hotel Astor, once hosting luminaries including Frank Sinatra, Elizabeth Taylor, and Bette Davis. Inside, floor-to-ceiling windows frame breathtaking views of Lake Michigan and the Chicago skyline, while an open, light-filled layout creates a seamless flow for everyday living and entertaining. Updated engineered oak hardwood flooring adds warmth and continuity throughout, complementing a refined palette of contemporary finishes. The kitchen is understated and impeccably appointed with Fisher & Paykel and Bosch appliances, quartz countertops, and sleek streamlined cabinetry. Life at Astor Tower is defined by effortless luxury, with 24-hour door staff, a fitness center, and a spectacular rooftop terrace offering panoramic 360-degree views of the city and lake. Deeded garage parking is available for $35,000. Perfectly situated in the heart of the Gold Coast, this is a lifestyle where the lakefront, acclaimed dining, designer boutiques, and the neighborhood's most coveted destinations are all just beyond your doorstep.
Getting Around
 Walker's Paradise
 Excellent Transit
 Very Bikeable
Schools
Construction
Condition
- Year built: 1962
Materials
- Construction materials: Glass,Concrete
Notable Dates
- Major remodel year: 2017
Type & Style
- Home type: Condo
- Property subType: Condominium,Single Family Residence
Interior
Appliances
- Appliances included: Range,Microwave,Dishwasher,High End Refrigerator,Stainless Steel Appliance(s),Range Hood
Basement
- Basement: None
Bedrooms & Bathrooms
- Bedrooms: 1
- Bathrooms: 1
- Full bathrooms: 1
Dining Room
- Features: Flooring (Engineered Hardwood)
- Level: Main
- Dimensions: COMBO
Heating & Cooling
- Heating features: Forced Air,Baseboard
- Cooling features: Central Air
Interior Area
- Total structure area: 0
- Total interior livable area: 800 sqft
Kitchen
- Features: Kitchen (Eating Area-Breakfast Bar),Flooring (Engineered Hardwood)
- Level: Main
- Area: 120
- Dimensions: 12X10
Living Room
- Features: Flooring (Engineered Hardwood)
- Level: Main
- Area: 280
- Dimensions: 20X14
Master Bedroom
- Features: Flooring (Engineered Hardwood),Bathroom (Full)
- Level: Main
- Area: 168
- Dimensions: 14X12
Property
Accessibility
- Accessibility features: No Disability Access
Details
- Parcel number: 17031060331066
- Special condition: List Broker Must Accompany
Features
- Has view: Yes
- View description: Side(s) of Property
- Has water view: Yes
- Water view: Side(s) of Property
Lot
- Features: Common Grounds,Corner Lot
Parking
- Total spaces: 1
- Parking features: Heated Garage,Yes,Deeded,Attached,Garage
- Has garage: Yes
- Attached garage spaces: 1
- Covered spaces: 1
Climate Risk is Financial Risk
Every home has a financial story beyond the listing price. Below, you’ll see the climate risks that could affect this property — and in Bills & Affordability, how those risks may influence repairs, insurance, utilities, and long-term value.
Biggest Threats for This Home
- Heat Wave

- Tornado

- Cold Wave

- Tsunami

How This Home’s Risks Compare
FEMA Declared Disasters Across Illinois Counties
Understanding the Costs
Financial advisors generally recommend spending no more than 30% of your gross household income on housing costs. In practice, many households stretch to 35% or beyond — especially in high-cost markets.
Estimated Costs Today
| Monthly | Annual | |
|---|---|---|
| Mortgage | $1,567 | $18,804 |
| Home Insurance * | $76 | $912 |
| Property Taxes | $446 | $5,352 |
| Electricity | $130 | $1,569 |
| Total | $2,219 | $26,628 |
Income You'd Need if You Spent...
Illinois FAIR Plan Programs



How Costs Could Change Over Time
Climate risk is quickly impacting all of the major home ownership costs. Adjust the growth rates and percentage of income spent on housing below to see how your housing costs could change over the next 10 years — and what income you'd need to keep up.
Comparing Against the Market
Price Per Sq Ft
vs Other Active Listings
Avg $/sqft
vs Homes Sold Last Month
Median $/sqft
Current Market Trends
Median Price Per Square Foot
The median price per square foot of homes sold in this area each month. Compare this to this listing's price per square foot to gauge whether the home is priced in line with recent sales.
Historicals for This Listing
Zestimate History ($/sqft)
Price History
| Date | Event | Price |
|---|---|---|
| 2026-08-12 | Contingent | $310,000 |
| 2026-07-31 | Listed for sale | $310,000 |
| 2024-03-14 | Sold | $295,000 |
| 2024-01-10 | Listed for sale | $299,900 |
| 2022-12-02 | Listing removed | -- |
| 2022-11-14 | Listed for sale | $310,000 |
| 2019-10-09 | Listing removed | $2,600 |
| 2019-08-23 | Listed for rent | $2,600 |
| 2018-03-30 | Sold | $280,000 |
| 2018-02-24 | Pending sale | $285,000 |
| 2018-02-07 | Listed for sale | $285,000 |
| 2014-06-18 | Sold | $207,000 |
| 2014-04-10 | Pending sale | $200,000 |
| 2014-04-03 | Price change | $200,000 |
| 2014-03-21 | Listed for sale | $210,000 |
| 2014-03-15 | Pending sale | $210,000 |
| 2014-03-01 | Price change | $210,000 |
| 2014-01-28 | Price change | $215,000 |
| 2013-12-03 | Listed for sale | $225,000 |
| 2004-09-08 | Sold | $205,000 |
| 1995-12-11 | Sold | $59,000 |
 View on Zillow