



344 W Scott St, Chicago, IL, 60610
About This Home
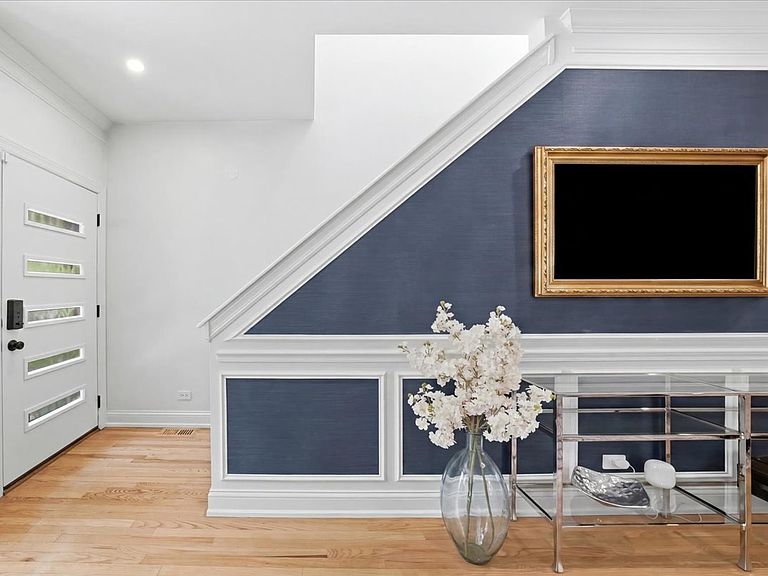
One of the defining features of this home is its setting within Old Town Village East - a private, tree-lined horseshoe street that offers guest parking, a rarity in Chicago, and a gated alley where neighbors gather and children play. It is a neighborhood that offers an uncommon sense of community while remaining just minutes from the heart of the city. The home has been thoughtfully renovated with an emphasis on both design and functionality. The first floor was completely reconfigured to improve the original layout, including a remodeled kitchen, relocated powder room, and the addition of a walk-in pantry, creating a more practical and cohesive living space. The main level features custom millwork and wainscoting, while updated lighting, fixtures, switches, outlets, and integrated recessed lighting throughout provide a clean, contemporary aesthetic. Hardwood floors were added to the upstairs bedrooms, and the finished lower level includes two additional bedrooms and a spacious spa-inspired bath, offering exceptional flexibility for guests, extended family, or work-from-home needs. Ideally situated within walking distance of Old Town's restaurants and several of Chicago's most respected schools, including Latin, Walter Payton College Prep, Catherine Cook School, and Immaculate Conception/St. Joseph School (ICSJ), this home combines thoughtful renovations with an exceptional neighborhood setting. A private deck and landscaped outdoor space extend the living area outdoors, complemented by a detached two-car garage. Extensive recent capital improvements further enhance the home's appeal (Roof, Gutters, HVAC (2025/2026).
Getting Around
 Walker's Paradise
 Excellent Transit
 Biker's Paradise
Schools
Construction
Condition
- Year built: 2004
Materials
- Foundation: Concrete Perimeter
- Roof: Asphalt
- Construction materials: Brick
Notable Dates
- Major remodel year: 2022
Type & Style
- Home type: SingleFamily
- Property subType: Single Family Residence
Interior
Appliances
- Appliances included: Range,Microwave,Dishwasher,Refrigerator,Washer,Dryer,Disposal,Humidifier,Multiple Water Heaters,Electric Water Heater,Gas Water Heater
- Laundry features: In Unit
Balcony Porch Lanai
- Level: Second
- Area: 48
- Dimensions: 12X4
Basement
- Has basement: Yes
- Basement: Finished,Rec/Family Area,Full
Bedroom2
- Features: Flooring (Hardwood)
- Level: Second
- Area: 120
- Dimensions: 10X12
Bedroom3
- Features: Flooring (Hardwood)
- Level: Second
- Area: 221
- Dimensions: 17X13
Bedroom4
- Features: Flooring (Carpet)
- Level: Basement
- Area: 289
- Dimensions: 17X17
Bedroom5
- Features: Flooring (Hardwood)
- Level: Basement
- Area: 130
- Dimensions: 10X13
Bedrooms & Bathrooms
- Bedrooms: 5
- Bathrooms: 4
- Full bathrooms: 3
- 1/2 bathrooms: 1
Deck
- Level: Main
- Area: 96
- Dimensions: 12X8
Dining Room
- Features: Flooring (Hardwood)
- Level: Main
- Dimensions: COMBO
Family Room
- Features: Flooring (Hardwood)
- Level: Main
- Area: 288
- Dimensions: 18X16
Features
- Window features: Screens
- Flooring: Hardwood
- Number of fireplaces: 2
- Fireplace features: Gas Log,Gas Starter,Family Room,Other
- Fireplace: Yes
Heating & Cooling
- Heating features: Natural Gas,Forced Air
- Cooling features: Central Air
Interior Area
- Total structure area: 0
- Total interior livable area: 3,300 sqft
Kitchen
- Features: Kitchen (Eating Area-Breakfast Bar),Flooring (Hardwood)
- Level: Main
- Area: 154
- Dimensions: 14X11
Laundry
- Level: Second
- Area: 24
- Dimensions: 4X6
Living Room
- Features: Flooring (Hardwood)
- Level: Main
- Area: 392
- Dimensions: 14X28
Master Bedroom
- Features: Flooring (Hardwood),Bathroom (Full)
- Level: Second
- Area: 391
- Dimensions: 17X23
Pantry
- Features: Flooring (Hardwood)
- Level: Main
- Area: 40
- Dimensions: 4X10
Recreation Room
- Features: Flooring (Hardwood)
- Level: Basement
- Area: 238
- Dimensions: 17X14
Property
Accessibility
- Accessibility features: No Disability Access
Details
- Parcel number: 17042200680000
- Special condition: List Broker Must Accompany
- Other equipment: TV-Cable,Ceiling Fan(s),Sump Pump,Electronic Air Filters
Features
- Stories: 2
- Exterior features: Balcony
Lot
- Lot size: 2,779 sqft
- Lot size dimensions: 25X113
Parking
- Total spaces: 2
- Parking features: Garage Door Opener,Yes,Garage Owned,Detached,Garage
- Has garage: Yes
- Attached garage spaces: 2
- Covered spaces: 2
- Has uncovered spaces: Yes
Climate Risk is Financial Risk
Every home has a financial story beyond the listing price. Below, you’ll see the climate risks that could affect this property — and in Bills & Affordability, how those risks may influence repairs, insurance, utilities, and long-term value.
Biggest Threats for This Home
- Cold Wave

- Heat Wave

- Tornado

- Inland Flooding

- Winter Weather

- Tsunami

How This Home’s Risks Compare
FEMA Declared Disasters Across Illinois Counties
Understanding the Costs
Financial advisors generally recommend spending no more than 30% of your gross household income on housing costs. In practice, many households stretch to 35% or beyond — especially in high-cost markets.
Estimated Costs Today
| Monthly | Annual | |
|---|---|---|
| Mortgage | $7,331 | $87,972 |
| Home Insurance * | $358 | $4,296 |
| Property Taxes | $2,090 | $25,080 |
| Electricity | $253 | $3,045 |
| Total | $10,032 | $120,384 |
Income You'd Need if You Spent...
Illinois FAIR Plan Programs



How Costs Could Change Over Time
Climate risk is quickly impacting all of the major home ownership costs. Adjust the growth rates and percentage of income spent on housing below to see how your housing costs could change over the next 10 years — and what income you'd need to keep up.
Comparing Against the Market
Price Per Sq Ft
vs Other Active Listings
Avg $/sqft
vs Homes Sold Last Month
Median $/sqft
Current Market Trends
Median Price Per Square Foot
The median price per square foot of homes sold in this area each month. Compare this to this listing's price per square foot to gauge whether the home is priced in line with recent sales.
Historicals for This Listing
Zestimate History ($/sqft)
Price History
| Date | Event | Price |
|---|---|---|
| 2026-07-23 | Listed for sale | $1,450,000 |
| 2026-07-23 | Listing removed | $1,450,000 |
| 2026-07-20 | Contingent | $1,450,000 |
| 2026-07-13 | Listed for sale | $1,450,000 |
| 2022-03-08 | Sold | $935,000 |
| 2021-01-19 | Listing removed | -- |
| 2020-10-15 | Price change | $1,050,000 |
| 2020-10-01 | Listed for sale | $1,175,000 |
| 2005-12-12 | Sold | $759,500 |
 View on Zillow