



5367 Cog Hill Ct, Raleigh, NC, 27604
About This Home
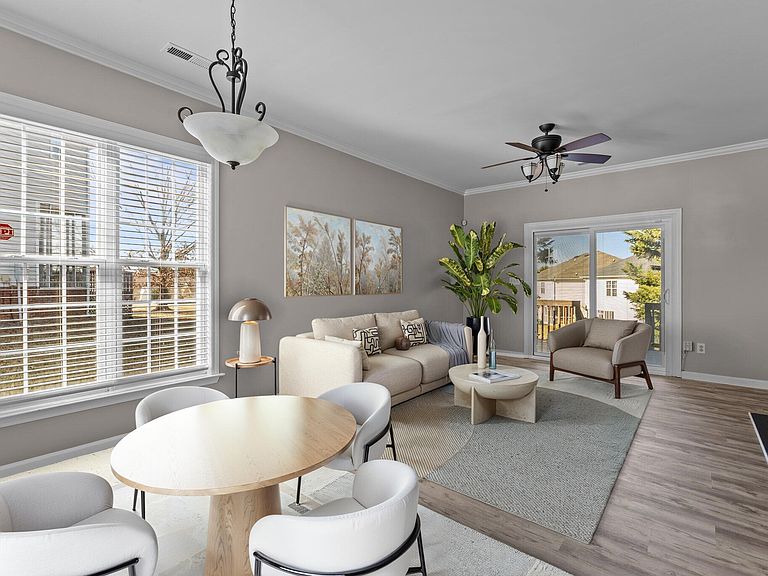
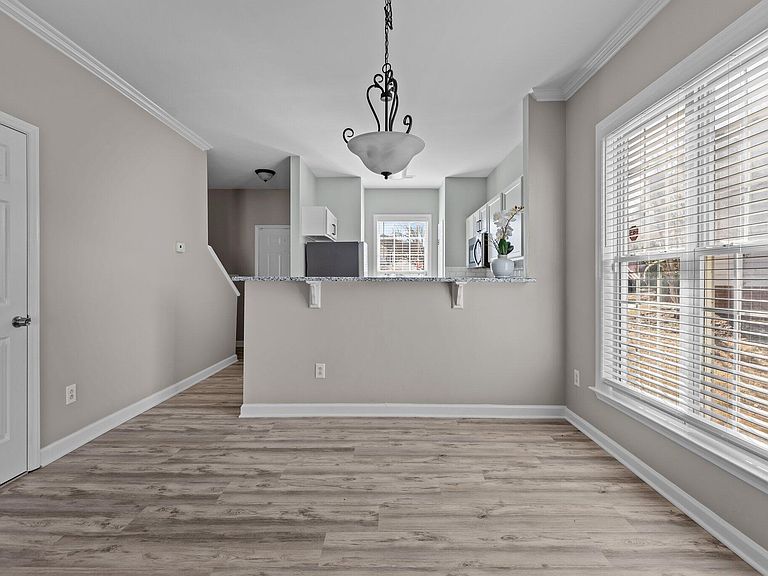
Step into style and comfort with this beautifully updated, move-in ready townhome located in the golf course community of Hedingham in Raleigh. Nestled on a quiet cul-de-sac and just steps from the community pool, this 2-bedroom gem offers the perfect blend of convenience and charm. Inside, you'll find luxury vinyl plank flooring throughout both levels, along with a designer kitchen and bathroom featuring upgraded granite countertops, classic white cabinetry, subway tile backsplash, and brand-new stainless steel appliances. Every detail has been thoughtfully curated--from the smooth ceilings and fresh paint to the stainless steel refrigerator that conveys. The inviting living space opens to a private back deck with views of the 7th fairway--your own peaceful retreat. Upstairs, the spacious owner's suite boasts coffered ceilings and dual double closets, while a Jack-and-Jill bathroom connects to a generously sized second bedroom--perfect for guests, a home office, or a roommate. Living in Hedingham means access to an impressive list of amenities including two swimming pools, scenic walking trails, a playground, clubhouse, tennis courts, and a fishing lake. Optional golf membership is available for the avid golfer. This is more than just a home--it's a lifestyle. Schedule your private showing today and discover all that Hedingham has to offer!
Getting Around
 Car-Dependent
 No Nearby Transit
 Somewhat Bikeable
Schools
Construction
Condition
- Year built: 1997
Materials
- Foundation: Permanent,Slab
- Roof: Shingle
- Construction materials: Vinyl Siding
Type & Style
- Home type: Townhouse
- Architectural style: Traditional
- Property subType: Townhouse,Residential
Interior
Appliances
- Appliances included: Electric Range,Ice Maker,Microwave,Refrigerator,Self Cleaning Oven,Stainless Steel Appliance(s),Water Heater
- Laundry features: Electric Dryer Hookup,In Hall,Upper Level
Bedrooms & Bathrooms
- Bedrooms: 2
- Bathrooms: 2
- Full bathrooms: 1
- 1/2 bathrooms: 1
Features
- Bathtub/Shower Combination,Ceiling Fan(s),Coffered Ceiling(s),Dual Closets,Eat-in Kitchen,Granite Counters,Kitchen/Dining Room Combination,Living/Dining Room Combination,Smooth Ceilings,Storage
- Flooring: Ceramic Tile,Vinyl
- Fireplace features: Family Room,Gas
- Fireplace: Yes
- Finished area below ground: 0
- Finished area above ground: 1,099
- Common walls with other units/homes: 1 Common Wall, End Unit
Heating & Cooling
- Heating features: Gas Pack
- Cooling features: Central Air,Electric
Interior Area
- Total structure area: 1,099
- Total interior livable area: 1,099 sqft
Property
Accessibility
- Accessibility features: Level Flooring
Details
- Parcel number: 1735505496
- Attached to another structure: Yes
- Special condition: Standard
Features
- Levels: Two
- Stories: 2
- Pool features: Community
- Patio & porch: Deck
- Exterior features: Storage
- Has view: Yes
- View description: Golf Course
Lot
- Lot size: 1,742 sqft
- Features: Cul-De-Sac,On Golf Course
Parking
- Total spaces: 2
- Parking features: Kitchen Level,No Garage,On Site,Parking Pad,Paved
Climate Risk is Financial Risk
Every home has a financial story beyond the listing price. Below, you’ll see the climate risks that could affect this property — and in Bills & Affordability, how those risks may influence repairs, insurance, utilities, and long-term value.
Biggest Threats for This Home
- Inland Flooding

- Hail

- Heat Wave

- Tornado

How This Home’s Risks Compare
FEMA Declared Disasters in Wake County and North Carolina
Understanding the Costs
Financial advisors generally recommend spending no more than 30% of your gross household income on housing costs. In practice, many households stretch to 35% or beyond — especially in high-cost markets.
Estimated Costs Today
| Monthly | Annual | |
|---|---|---|
| Mortgage | $1,213 | $14,556 |
| Home Insurance * | $95 | $1,140 |
| Property Taxes | $174 | $2,088 |
| Electricity | $200 | $2,405 |
| Total | $1,682 | $20,184 |
Income You'd Need if You Spent...
North Carolina FAIR Plan Programs


How Costs Could Change Over Time
Climate risk is quickly impacting all of the major home ownership costs. Adjust the growth rates and percentage of income spent on housing below to see how your housing costs could change over the next 10 years — and what income you'd need to keep up.
Comparing Against the Market
Price Per Sq Ft
vs Other Active Listings
Avg $/sqft
vs Homes Sold Last Month
Median $/sqft
Current Market Trends
Median Price Per Square Foot
The median price per square foot of homes sold in this area each month. Compare this to this listing's price per square foot to gauge whether the home is priced in line with recent sales.
Historicals for This Listing
Zestimate History ($/sqft)
Price History
| Date | Event | Price |
|---|---|---|
| 2026-06-30 | Listed for sale | $240,000 |
| 2025-12-01 | Listing removed | $260,000 |
| 2025-10-28 | Listed for sale | $260,000 |
| 2025-10-28 | Listing removed | $279,000 |
| 2025-07-14 | Price change | $279,000 |
| 2025-02-28 | Listed for sale | $287,000 |
| 2024-11-23 | Listing removed | $1,600 |
| 2024-09-25 | Price change | $1,600 |
| 2024-08-27 | Listed for rent | $1,650 |
| 2023-09-26 | Listing removed | -- |
| 2023-09-15 | Price change | $1,550 |
| 2023-08-26 | Price change | $1,650 |
| 2023-08-02 | Listed for rent | $1,700 |
| 2023-06-01 | Sold | $210,000 |
| 2023-05-10 | Pending sale | $227,000 |
| 2023-05-10 | Listed for sale | $227,000 |
| 2023-01-24 | Listing removed | -- |
| 2022-12-27 | Listed for sale | $239,000 |
| 2022-02-25 | Sold | $192,000 |
| 2021-03-24 | Listing removed | -- |
| 2018-11-15 | Sold | $126,000 |
| 2016-08-30 | Sold | $106,500 |
| 2014-07-22 | Listing removed | $89,999 |
| 2014-04-23 | Listed for sale | $89,999 |
| 2011-03-24 | Listing removed | $104,000 |
| 2008-11-04 | Listed for sale | $104,000 |
| 2006-12-29 | Sold | $91,500 |
| 1998-08-31 | Sold | $97,500 |
For Sale by Agent
 View on Zillow