



30 Brier Ln, Maggie Valley, NC, 28751
About This Home
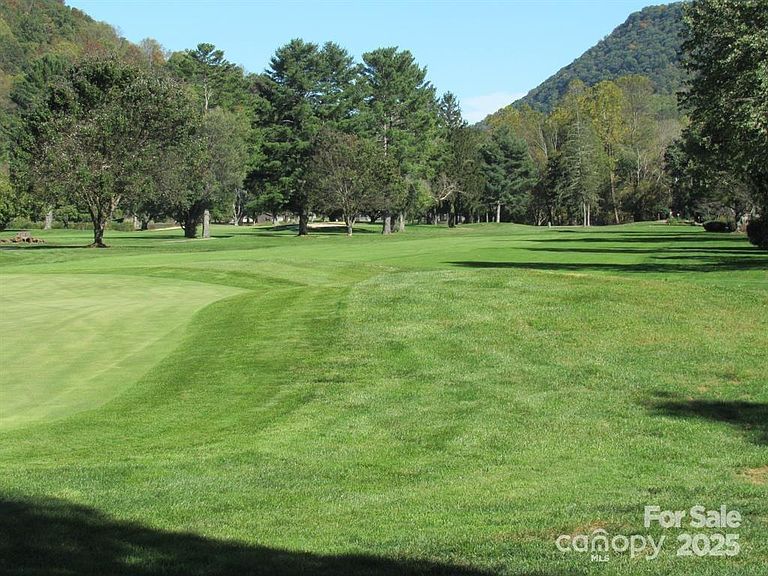
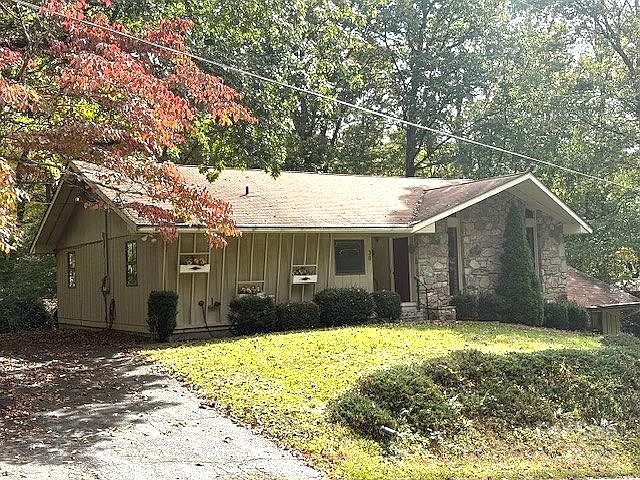
LOCATION...LOCATION...LOCATION...next-door to the Maggie Valley Club; the golf course and Pin High Bar & Grille are open to the public. Optional membership opportunity includes...golf course, golf driving range, tennis, pool, fitness center, restaurant, events facilities. Short term and long-term rentals are allowed. This home is suitable for year-round, seasonal/vacation usage. Access this home year-round with all-paved roads approach. Lovingly used by current owner since 2004. This home offers so much potential and investment opportunity; come see how you can make it your own! Floorplan offers open design with a comfortable & roomy feel; good sized rooms. Room measurements are included in this MLS listing information. Built-in cabinets and shelves in several rooms. A large multi-purpose room in the lower level could be used as a family room, office, exercise room, hobby room, etc. During warmer months, sit out on the covered back porch & enjoy the peaceful treescaped setting; there is a fireplace for those cool nights. Come inside & cozy up to the wood-burning stove/fireplace on those chilly days/nights. Newer central heat and air conditioning system is in this home. The lower driveway leads to ample parking area, garage for parking multiple vehicles and a golf cart; also includes workshop, "safe room", and green house/plant room. The upper driveway leads to next-to-main-level parking and level entry into home. Detached storage shed in the back yard for your outdoor tools. Located close to the heart of Maggie Valley, Waynesville, Cataloochee Ski Area, Blue Ridge Parkway, Great Smoky Mountains National Park, & Harrah's; 30 minutes to Asheville. Nearby you'll find restaurants, shops, entertainment, outdoor activities, & major roadways.
Getting Around
 Car-Dependent
 Very Limited Transit
 Somewhat Bikeable
Schools
Construction
Condition
- Year built: 1980
Materials
- Foundation: Slab
- Roof: Composition
- Construction materials: Stone,Wood
Type & Style
- Home type: SingleFamily
- Property subType: Single Family Residence
Interior
Appliances
- Appliances included: Dishwasher,Electric Cooktop,Electric Oven,Electric Water Heater,Refrigerator,Washer/Dryer
- Laundry features: In Basement,Laundry Chute,Sink
Basement
- Has basement: Yes
- Basement: Basement Garage Door,Basement Shop,Exterior Entry,Interior Entry,Partially Finished,Walk-Out Access
Bathroom Full
- Level: Main
- Area: 121
- Dimensions: 11' 0" X 11' 0"
Bedroom S
- Features: Split BR Plan
- Level: Basement
- Area: 196
- Dimensions: 14' 0" X 14' 0"
Bedrooms & Bathrooms
- Bedrooms: 2
- Bathrooms: 2
- Full bathrooms: 2
- Main level bedrooms: 1
Bonus Room
- Level: Basement
- Area: 224
- Dimensions: 16' 0" X 14' 0"
Dining Area
- Features: Built-in Features
- Level: Main
- Area: 224
- Dimensions: 16' 0" X 14' 0"
Exercise Room
- Features: Built-in Features,Ceiling Fan(s),Computer Niche,See Remarks
- Level: Basement
- Area: 272
- Dimensions: 17' 0" X 16' 0"
Features
- Built-in Features,Open Floorplan,Pantry
- Flooring: Carpet,Laminate,Tile
- Fireplace features: Living Room,Porch,Wood Burning,Wood Burning Stove
- Finished area below ground: 1,088
- Finished area above ground: 1,607
Heating & Cooling
- Heating features: Central,Electric
- Cooling features: Central Air,Electric
Interior Area
- Total structure area: 1,607
- Total interior livable area: 2,695 sqft
Kitchen
- Features: Walk-In Pantry
- Level: Main
Living Room
- Features: Built-in Features,Ceiling Fan(s),Computer Niche,Open Floorplan,Vaulted Ceiling(s)
- Level: Main
- Area: 464
- Dimensions: 29' 0" X 16' 0"
Primary Bedroom
- Features: Ceiling Fan(s),Split BR Plan
- Level: Main
- Area: 221
- Dimensions: 17' 0" X 13' 0"
Property
Details
- Parcel number: 7697502992
- Zoning: R1
- Special condition: Standard
Features
- Levels: One
- Stories: 1
- Patio & porch: Covered,Rear Porch
- Has view: Yes
- View description: Mountain(s),Winter
Lot
- Lot size: 0.65 Acres
- Features: Paved,Sloped,Wooded,Views
Parking
- Total spaces: 2
- Parking features: Driveway,Attached Garage,Garage Door Opener,Garage Faces Side
- Has garage: Yes
- Attached garage spaces: 2
- Covered spaces: 2
- Has uncovered spaces: Yes
Climate Risk is Financial Risk
Every home has a financial story beyond the listing price. Below, you’ll see the climate risks that could affect this property — and in Bills & Affordability, how those risks may influence repairs, insurance, utilities, and long-term value.
Biggest Threats for This Home
- Cold Wave

- Inland Flooding

- Ice Storm

- Landslide

- Lightning

- Strong Wind

- Winter Weather

How This Home’s Risks Compare
FEMA Declared Disasters in Haywood County and North Carolina
Understanding the Costs
Financial advisors generally recommend spending no more than 30% of your gross household income on housing costs. In practice, many households stretch to 35% or beyond — especially in high-cost markets.
Estimated Costs Today
| Monthly | Annual | |
|---|---|---|
| Mortgage | $3,008 | $36,096 |
| Home Insurance * | $218 | $2,616 |
| Property Taxes | $189 | $2,268 |
| Electricity | $251 | $3,012 |
| Total | $3,666 | $43,992 |
Income You'd Need if You Spent...
North Carolina FAIR Plan Programs


How Costs Could Change Over Time
Climate risk is quickly impacting all of the major home ownership costs. Adjust the growth rates and percentage of income spent on housing below to see how your housing costs could change over the next 10 years — and what income you'd need to keep up.
Comparing Against the Market
Price Per Sq Ft
vs Other Active Listings
Avg $/sqft
vs Homes Sold Last Month
Median $/sqft
Current Market Trends
Median Price Per Square Foot
The median price per square foot of homes sold in this area each month. Compare this to this listing's price per square foot to gauge whether the home is priced in line with recent sales.
Historicals for This Listing
Zestimate History ($/sqft)
Price History
| Date | Event | Price |
|---|---|---|
| 2026-03-05 | Price change | $670,000 |
| 2025-11-20 | Listed for sale | $695,000 |
| 2004-11-15 | Sold | $225,000 |
| 1988-06-06 | Sold | $145,000 |
 View on Zillow