


9 Golfview Dr, Maggie Valley, NC, 28751
About This Home
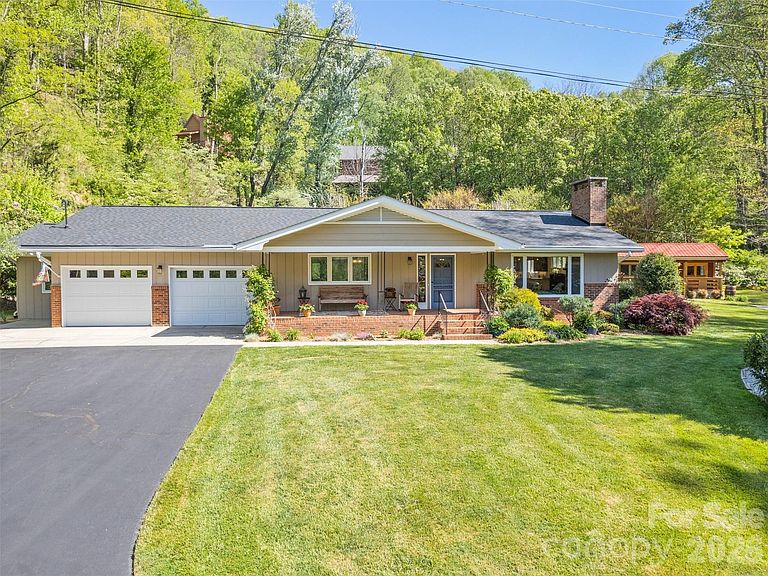
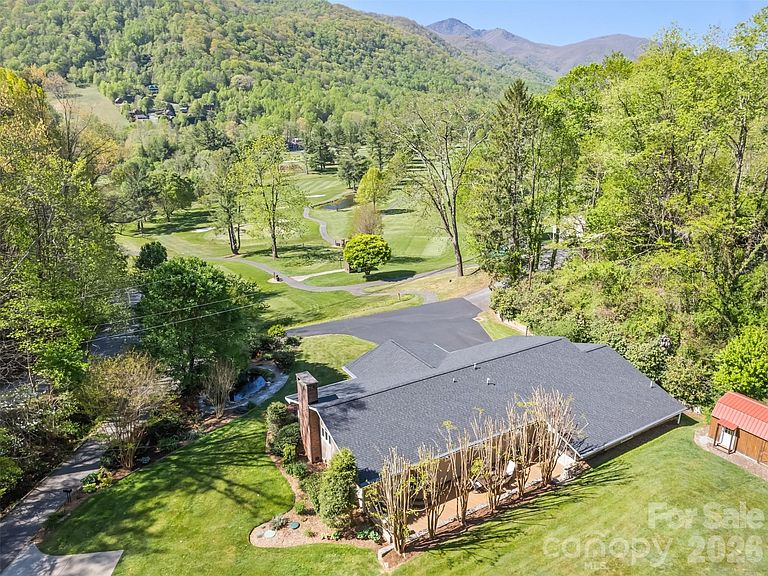
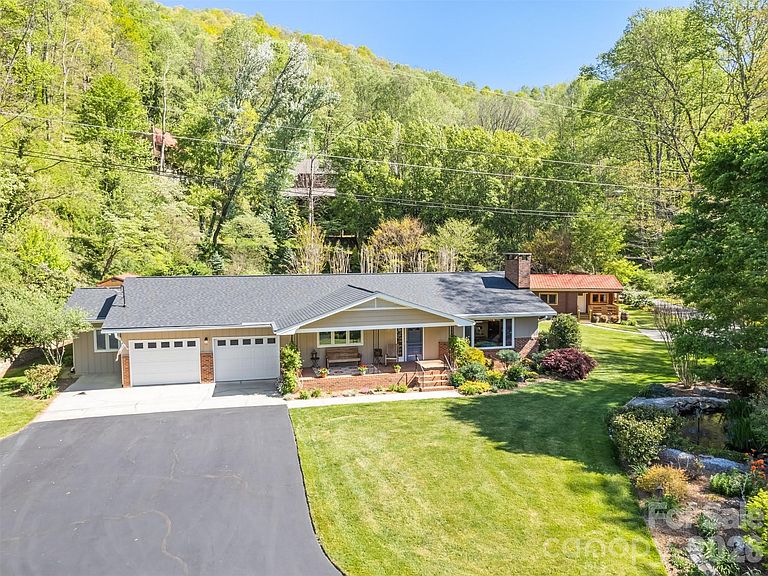
Enjoy stunning mountain views and an envious setting overlooking the front 9 holes of Maggie Valley Country Club Golf & Resort from this beautifully updated property designed for comfortable living, entertaining, and income potential. Located right on the 3rd tee with quick access to the course. FULLY updated and remodelled in 2016-2025. The main home features red oak hardwood and ceramic floors, and a spacious kitchen with quartz countertops, island, pantry, stainless appliances, gas stove. The vaulted ceiling great room includes a gas log fireplace, windows with impressive views, and recessed lighting, laundry room, 2nd bedroom, and BONUS room. The luxurious primary suite offers a spa-like retreat with a double granite vanity, heated towel rack, and a steam shower for two. Outdoor living shines with Trex decking, a screened porch, and an outdoor kitchen patio complete with grill and smoker—perfect for enjoying cool mountain breezes. **The separate 2ND LIVING QUARTERS (518 SqFt) apartment offers excellent flexibility with its own exterior entrance, large bedroom, full bath, living/dining area, and kitchenette with bar refrigerator, microwave, sink, and cabinetry—ideal for guests, extended family, or private living space. ***Adding even more value, a 3RD LIVING QUARTERS (392 Sq Ft) detached 2020 cottage includes 1 bedroom, 1 bath, full kitchen, laundry, and living/dining area, creating outstanding income potential. A shed/workshop including John Deere mower, a pond with waterfall, koi and goldfish, and freshly recoated driveway (2025) complete this rare multi-generational mountain retreat. 2025 roof, updated plumbing and electrical (2016), city water and sewer, a 2-car garage, and gas tankless water heater. Golf cart included (needs batteries).
Getting Around
 Car-Dependent
 Very Limited Transit
 Somewhat Bikeable
Schools
Construction
Condition
- Year built: 1973
Materials
- Foundation: Crawl Space,Slab
- Construction materials: Wood
Type & Style
- Home type: SingleFamily
- Property subType: Single Family Residence
Interior
Appliances
- Appliances included: Dishwasher,Gas Range,Microwave,Tankless Water Heater,Washer/Dryer
- Laundry features: Laundry Room
Bathroom Full
- Level: Main
Bathroom Full
- Level: Main
Bathroom Full
- Level: 2nd Living Quarters
Bathroom Full
- Level: 2nd Living Quarters
Bedroom S
- Level: Main
Bedrooms & Bathrooms
- Bedrooms: 5
- Bathrooms: 4
- Full bathrooms: 4
- Main level bedrooms: 4
Features
- Total Primary Heated Living Area: 1757
- Fireplace features: Gas Log,Great Room,Propane
- Attic: Pull Down Stairs
- Finished area below ground: 0
- Finished area above ground: 1,757
Great Room
- Level: Main
Heating & Cooling
- Heating features: Ductless,Electric,Heat Pump,Propane
- Cooling features: Central Air,Ductless,Electric,Heat Pump
Interior Area
- Total structure area: 1,757
- Total interior livable area: 2,667 sqft
Kitchen
- Level: Main
Kitchen
- Level: 2nd Living Quarters
Kitchen
- Level: 2nd Living Quarters
Laundry
- Level: Main
Laundry
- Level: 2nd Living Quarters
Living Room
- Level: 2nd Living Quarters
Living Room
- Level: 2nd Living Quarters
Other
- Level: Main
Primary Bedroom
- Level: Main
Primary Bedroom
- Level: 2nd Living Quarters
Primary Bedroom
- Level: 2nd Living Quarters
Property
Details
- Parcel number: 7697800490
- Zoning: None
- Special condition: Standard
- Exclusions: Cottage Leased Blossman Propane
Features
- Levels: One
- Stories: 1
- Patio & porch: Covered,Deck,Front Porch,Patio,Screened
- Exterior features: Outdoor Kitchen,Storage
- Has view: Yes
- View description: Long Range,Mountain(s)
- Waterfront features: Pond
Lot
- Lot size: 0.90 Acres
- Features: Corner Lot,Level,On Golf Course,Pond(s),Views
Parking
- Total spaces: 2
- Parking features: Driveway,Attached Garage,Garage on Main Level
- Has garage: Yes
- Attached garage spaces: 2
- Covered spaces: 2
- Has uncovered spaces: Yes
Climate Risk is Financial Risk
Every home has a financial story beyond the listing price. Below, you’ll see the climate risks that could affect this property — and in Bills & Affordability, how those risks may influence repairs, insurance, utilities, and long-term value.
Biggest Threats for This Home
- Cold Wave

- Inland Flooding

- Ice Storm

- Landslide

- Lightning

- Strong Wind

- Winter Weather

How This Home’s Risks Compare
FEMA Declared Disasters in Haywood County and North Carolina
Understanding the Costs
Financial advisors generally recommend spending no more than 30% of your gross household income on housing costs. In practice, many households stretch to 35% or beyond — especially in high-cost markets.
Estimated Costs Today
| Monthly | Annual | |
|---|---|---|
| Mortgage | $4,525 | $54,300 |
| Home Insurance * | $328 | $3,936 |
| Property Taxes | $655 | $7,860 |
| Electricity | $248 | $2,980 |
| Total | $5,756 | $69,072 |
Income You'd Need if You Spent...
North Carolina FAIR Plan Programs


How Costs Could Change Over Time
Climate risk is quickly impacting all of the major home ownership costs. Adjust the growth rates and percentage of income spent on housing below to see how your housing costs could change over the next 10 years — and what income you'd need to keep up.
Comparing Against the Market
Price Per Sq Ft
vs Other Active Listings
Avg $/sqft
vs Homes Sold Last Month
Median $/sqft
Current Market Trends
Median Price Per Square Foot
The median price per square foot of homes sold in this area each month. Compare this to this listing's price per square foot to gauge whether the home is priced in line with recent sales.
Historicals for This Listing
Zestimate History ($/sqft)
Price History
| Date | Event | Price |
|---|---|---|
| 2026-05-11 | Listed for sale | $935,000 |
| 2016-08-01 | Sold | $300,000 |
 View on Zillow