


429 Biodome Dr, Waynesville, NC, 28785
About This Home
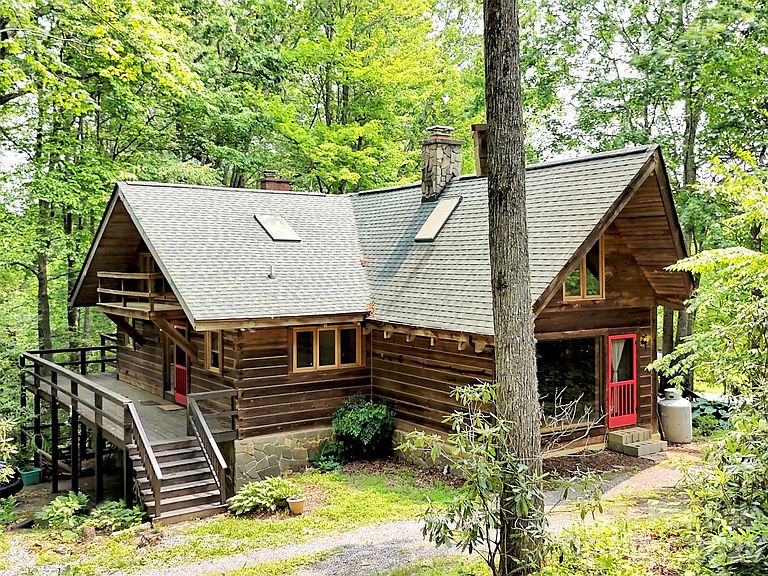
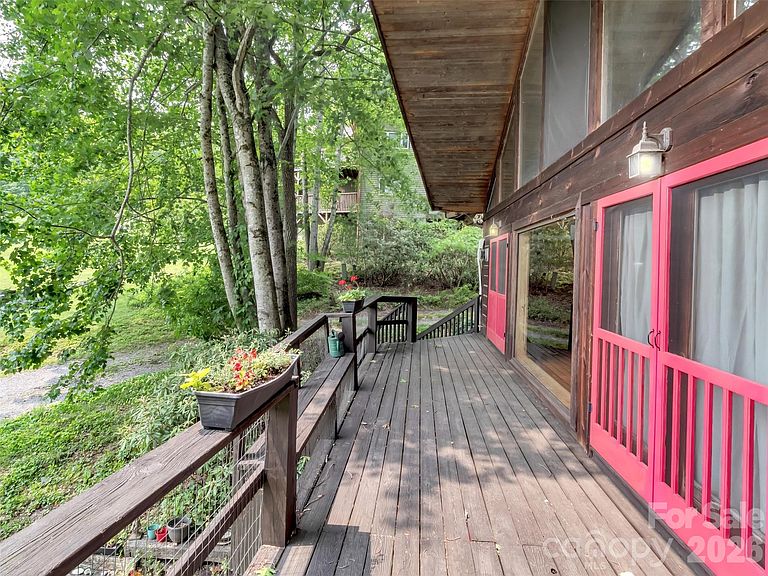
Elevated mountain living! “Starwood” is a stunning 3-story log home near the woods that offers the perfect blend of rustic luxury and modern comfort. This home offers expansive living spaces, soaring ceilings, multiple skylights, and spectacular mountain views, it’s a true retreat where every day feels like a mountain getaway. Secluded, but in a tight-knit neighborhood, the home is not only stunning but also solid and secure. With a private well delivering pure mountain water, you can enjoy self-sufficiency and sustainability in the heart of Western North Carolina. A spacious, self-contained apartment on the first floor offers the opportunity for multi-generational living or a lucrative rental income opportunity. Featuring a separate entrance, open plan living room/kitchen, bedroom, bonus studio, and two bathrooms, this flexible living space can easily be tailored to your lifestyle. Whether you’re gathering with family in the spacious great room enjoying the breathtaking views, watching the gentle wildlife from your wrap-around deck, or retreating to one of the multiple bedrooms and living areas, this home is designed for both comfort and connection. Easy access to the quaint town of Waynesville, Maggie Valley, Cherokee and Asheville. If you’ve dreamed of a private mountain escape with plenty of space to host, relax, raise kids, or enjoy organic gardening on over three-fourths of an acre, Starwood may just be your new forever home!
Getting Around
 Car-Dependent
 Very Limited Transit
 Not Bike Friendly
Schools
Construction
Condition
- Year built: 1987
Materials
- Foundation: Slab
- Roof: Fiberglass,Wood
- Construction materials: Log,Stone
Type & Style
- Home type: SingleFamily
- Architectural style: Other
- Property subType: Single Family Residence
Interior
Appliances
- Appliances included: Dishwasher,Dryer,Dual Flush Toilets,Electric Cooktop,Electric Oven,Electric Water Heater,Exhaust Fan,Exhaust Hood,Microwave,Oven,Refrigerator,Washer,Washer/Dryer
- Laundry features: Electric Dryer Hookup,In Basement,In Bathroom,Mud Room,Inside,Laundry Closet,Laundry Room,Lower Level,Main Level,Multiple Locations,Sink,Washer Hookup
Basement
- Has basement: Yes
- Basement: Apartment,Daylight,Exterior Entry,Interior Entry,Storage Space,Walk-Out Access,Walk-Up Access
Bathroom Full
- Level: Main
Bathroom Full
- Level: Main
Bathroom Full
- Level: 2nd Living Quarters
Bathroom Full
- Level: Upper
Bathroom Half
- Level: 2nd Living Quarters
Bedroom S
- Level: Main
Bedroom S
- Level: Upper
Bedroom S
- Level: 2nd Living Quarters
Bedrooms & Bathrooms
- Bedrooms: 5
- Bathrooms: 5
- Full bathrooms: 4
- 1/2 bathrooms: 1
- Main level bedrooms: 2
Bonus Room
- Level: Upper
Bonus Room
- Level: Upper
Features
- Breakfast Bar,Built-in Features,Kitchen Island,Open Floorplan,Pantry,Storage,Walk-In Closet(s)
- Door features: Pocket Doors,Screen Door(s)
- Window features: Insulated Windows,Skylight(s)
- Flooring: Carpet,Laminate,Tile,Wood
- Fireplace features: Den,Propane
- Finished area below ground: 0
- Finished area above ground: 3,987
Great Room
- Features: Cathedral Ceiling(s)
- Level: Main
Heating & Cooling
- Heating features: Ductless,Electric,Forced Air,Propane,Wall Furnace,Other
- Cooling features: Ductless,Electric
Interior Area
- Total structure area: 3,987
- Total interior livable area: 3,987 sqft
Kitchen
- Features: Breakfast Bar
- Level: Main
Living Room
- Level: 2nd Living Quarters
Other
- Level: 2nd Living Quarters
Other
- Level: Lower
Primary Bedroom
- Level: Main
Primary Bedroom
- Level: 2nd Living Quarters
Property
Accessibility
- Accessibility features: Two or More Access Exits
Details
- Parcel number: 7698616467
- Zoning: None
- Special condition: Standard
Features
- Levels: One and One Half
- Stories: 1
- Patio & porch: Balcony,Deck,Porch,Rear Porch,Side Porch,Wrap Around
- Has view: Yes
- View description: Mountain(s)
Lot
- Lot size: 0.78 Acres
- Features: Cleared,Level,Paved,Private,Rolling Slope,Wooded,Views
Parking
- Parking features: Circular Driveway,Driveway,Parking Lot,Parking Space(s),RV Access/Parking
- Has uncovered spaces: Yes
Climate Risk is Financial Risk
Every home has a financial story beyond the listing price. Below, you’ll see the climate risks that could affect this property — and in Bills & Affordability, how those risks may influence repairs, insurance, utilities, and long-term value.
Biggest Threats for This Home
- Cold Wave

- Inland Flooding

- Landslide

- Lightning

- Strong Wind

- Winter Weather

How This Home’s Risks Compare
FEMA Declared Disasters in Haywood County and North Carolina
Understanding the Costs
Financial advisors generally recommend spending no more than 30% of your gross household income on housing costs. In practice, many households stretch to 35% or beyond — especially in high-cost markets.
Estimated Costs Today
| Monthly | Annual | |
|---|---|---|
| Mortgage | $2,654 | $31,848 |
| Home Insurance * | $178 | $2,136 |
| Property Taxes | $304 | $3,648 |
| Electricity | $371 | $4,456 |
| Total | $3,507 | $42,084 |
Income You'd Need if You Spent...
North Carolina FAIR Plan Programs


How Costs Could Change Over Time
Climate risk is quickly impacting all of the major home ownership costs. Adjust the growth rates and percentage of income spent on housing below to see how your housing costs could change over the next 10 years — and what income you'd need to keep up.
Comparing Against the Market
Price Per Sq Ft
vs Other Active Listings
Avg $/sqft
vs Homes Sold Last Month
Median $/sqft
Current Market Trends
Median Price Per Square Foot
The median price per square foot of homes sold in this area each month. Compare this to this listing's price per square foot to gauge whether the home is priced in line with recent sales.
Historicals for This Listing
Zestimate History ($/sqft)
Price History
| Date | Event | Price |
|---|---|---|
| 2026-05-04 | Price change | $599,000 |
| 2026-03-06 | Listed for sale | $628,000 |
| 2025-11-10 | Listing removed | $629,000 |
| 2025-10-14 | Price change | $629,000 |
| 2025-09-24 | Price change | $649,000 |
| 2025-09-03 | Price change | $674,000 |
| 2025-07-30 | Price change | $699,000 |
| 2025-07-15 | Price change | $745,000 |
| 2025-05-29 | Listed for sale | $795,000 |
| 2011-08-07 | Listing removed | $249,500 |
| 2011-02-04 | Listed for sale | $249,500 |
For Sale by Agent
 View on Zillow