
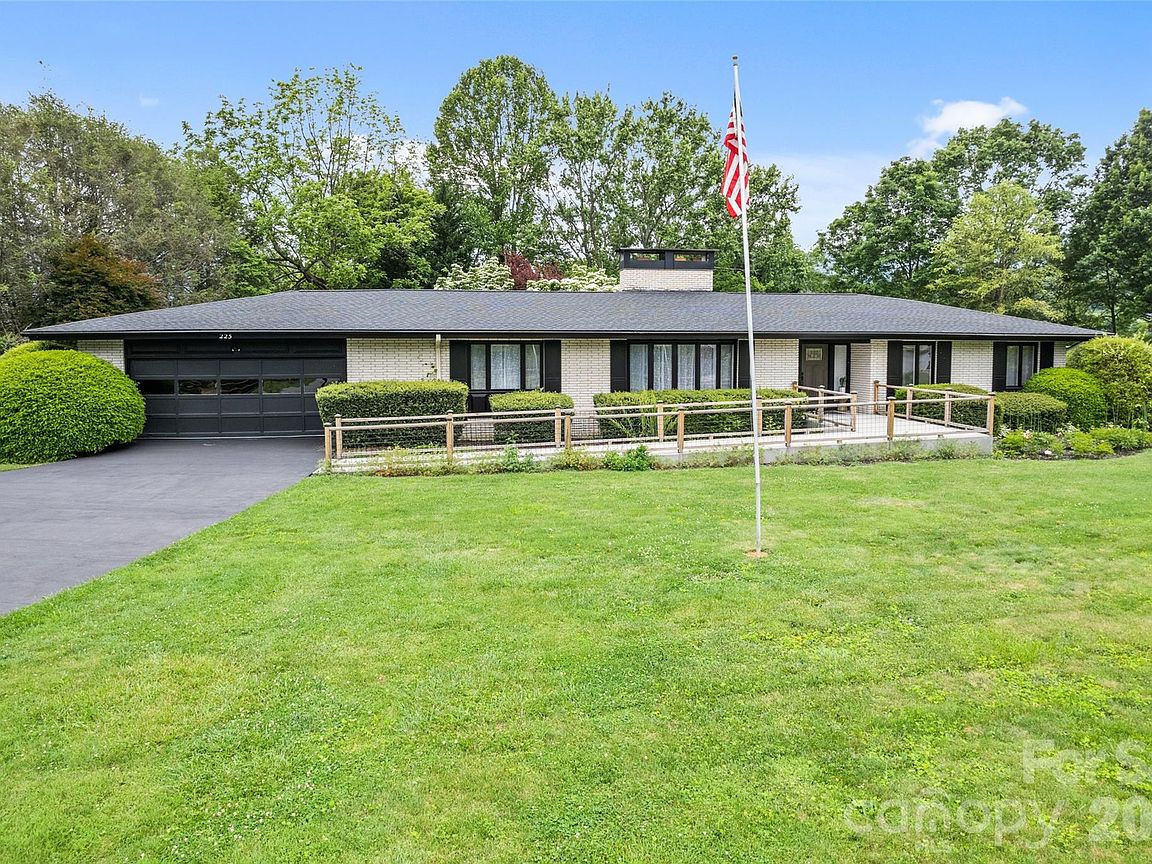


225 Valley View Ter, Waynesville, NC, 28786
About This Home
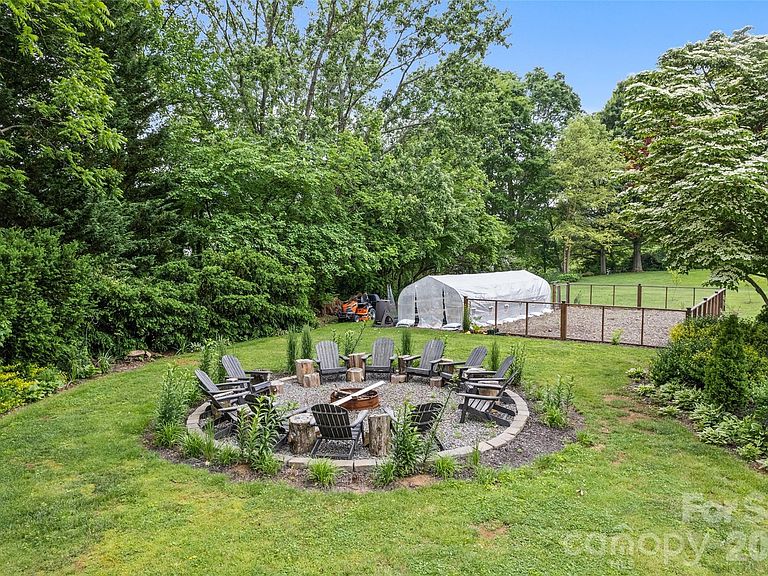
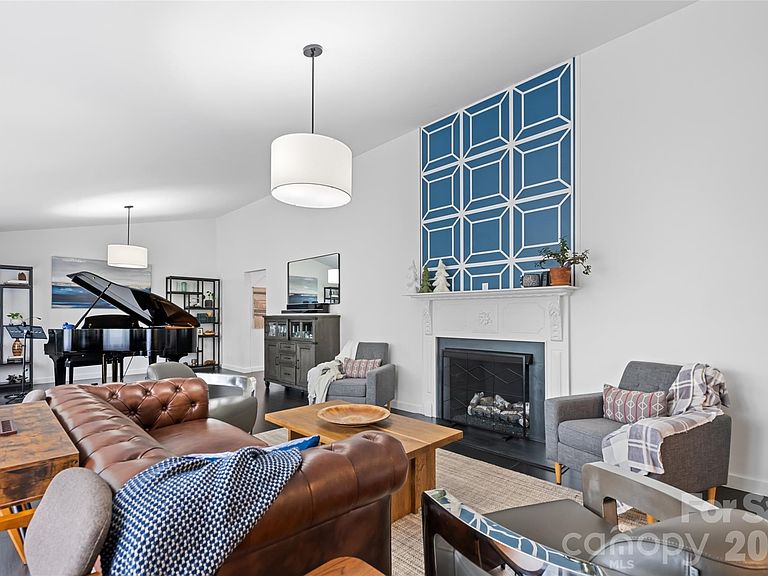
Experience elevated mountain living with the rare combination of in-town convenience and a true, down-to-the-studs renovation in this exceptional Waynesville property. Completely reimagined from 2022–2024, this home offers the peace of mind and quality of essentially new construction with every detail thoughtfully upgraded. Set on a level acre with year-round mountain views, the home showcases soaring cathedral ceilings across the living, great room, and kitchen—creating a bright, open, and inviting atmosphere. Two beautifully appointed kitchens feature quartz countertops and modern finishes, complemented by custom-tiled bathrooms and durable luxury vinyl flooring throughout. Designed for both everyday comfort and entertaining, the flexible layout includes 5 bedrooms, a dedicated theater room, game room, second kitchen/wet bar, and additional flex space to suit your needs. Step outside to enjoy a spacious patio, established garden, fruit trees, and a fire pit—perfect for relaxing or hosting under the stars. Major system upgrades add lasting value, including dual-zone HVAC, a 2020 roof, three propane fireplaces, and updated appliances including dryer, range, and water heater. A 2-car garage with additional storage completes the package. Furniture is available, making this a potential turnkey opportunity. All of this just 2–3 miles from downtown Waynesville, with Spectrum high-speed internet and TV available.
Getting Around
 Car-Dependent
 Very Limited Transit
 Somewhat Bikeable
Schools
Construction
Condition
- Year built: 1968
Materials
- Foundation: Slab
- Roof: Composition
- Construction materials: Brick Full
Type & Style
- Home type: SingleFamily
- Property subType: Single Family Residence
Interior
Appliances
- Appliances included: Dishwasher,Gas Range,Microwave,Refrigerator,Washer/Dryer
- Laundry features: In Hall,Mud Room
Bar Entertainment
- Level: Basement
Basement
- Has basement: Yes
- Basement: Exterior Entry,Finished,Full,Interior Entry
Bathroom Full
- Level: Main
Bathroom Full
- Level: Main
Bathroom Full
- Level: Basement
Bathroom Half
- Level: Main
Bedroom S
- Level: Main
Bedroom S
- Level: Main
Bedroom S
- Level: Basement
Bedroom S
- Level: Basement
Bedrooms & Bathrooms
- Bedrooms: 5
- Bathrooms: 4
- Full bathrooms: 3
- 1/2 bathrooms: 1
- Main level bedrooms: 3
Bonus Room
- Level: Basement
Den
- Level: Basement
Dining Area
- Level: Main
Dining Area
- Level: Basement
Features
- Breakfast Bar,Kitchen Island,Open Floorplan,Pantry,Wet Bar
- Flooring: Tile
- Fireplace features: Den,Family Room,Gas Log,Living Room,Propane
- Finished area below ground: 2,319
- Finished area above ground: 2,382
Heating & Cooling
- Heating features: Ductless,Heat Pump
- Cooling features: Central Air,Ductless,Heat Pump
Interior Area
- Total structure area: 2,382
- Total interior livable area: 4,701 sqft
Kitchen
- Level: Main
Laundry
- Level: Main
Living Room
- Level: Main
Media Room
- Level: Basement
Primary Bedroom
- Level: Main
Recreation Room
- Level: Basement
Property
Details
- Parcel number: 8605545029
- Zoning: EN-RD
- Special condition: Standard
- Exclusions: Propane - Suburban Gas
Features
- Levels: One
- Stories: 1
- Patio & porch: Front Porch,Patio
- Exterior features: Fire Pit
- Fencing: Partial
- Has view: Yes
- View description: Long Range,Mountain(s),Year Round
Lot
- Lot size: 1.02 Acres
- Features: Orchard(s),Level,Views
Parking
- Total spaces: 5
- Parking features: Driveway,Attached Garage,RV Access/Parking,Garage on Main Level
- Has garage: Yes
- Attached garage spaces: 2
- Covered spaces: 2
- Has uncovered spaces: Yes
- Uncovered spaces: 3
Climate Risk is Financial Risk
Every home has a financial story beyond the listing price. Below, you’ll see the climate risks that could affect this property — and in Bills & Affordability, how those risks may influence repairs, insurance, utilities, and long-term value.
Biggest Threats for This Home
- Cold Wave

- Lightning

- Strong Wind

- Inland Flooding

- Ice Storm

- Landslide

- Tornado

- Winter Weather

How This Home’s Risks Compare
FEMA Declared Disasters in Haywood County and North Carolina
Understanding the Costs
Financial advisors generally recommend spending no more than 30% of your gross household income on housing costs. In practice, many households stretch to 35% or beyond — especially in high-cost markets.
Estimated Costs Today
| Monthly | Annual | |
|---|---|---|
| Mortgage | $5,562 | $66,744 |
| Home Insurance * | $421 | $5,052 |
| Property Taxes | $488 | $5,856 |
| Electricity | $437 | $5,254 |
| Total | $6,908 | $82,896 |
Income You'd Need if You Spent...
North Carolina FAIR Plan Programs


How Costs Could Change Over Time
Climate risk is quickly impacting all of the major home ownership costs. Adjust the growth rates and percentage of income spent on housing below to see how your housing costs could change over the next 10 years — and what income you'd need to keep up.
Comparing Against the Market
Price Per Sq Ft
vs Other Active Listings
Avg $/sqft
vs Homes Sold Last Month
Median $/sqft
Current Market Trends
Median Price Per Square Foot
The median price per square foot of homes sold in this area each month. Compare this to this listing's price per square foot to gauge whether the home is priced in line with recent sales.
Historicals for This Listing
Zestimate History ($/sqft)
Price History
| Date | Event | Price |
|---|---|---|
| 2026-07-31 | Price change | $1,100,000 |
| 2026-06-15 | Listed for sale | $1,150,000 |
| 2026-05-04 | Listing removed | $1,150,000 |
| 2026-04-18 | Listed for sale | $1,150,000 |
| 2025-12-02 | Listing removed | $1,100,000 |
| 2025-10-18 | Price change | $1,100,000 |
| 2025-08-15 | Price change | $1,150,000 |
| 2025-07-17 | Price change | $1,175,000 |
| 2025-05-21 | Listed for sale | $1,200,000 |
| 2021-10-18 | Sold | $420,000 |
| 2021-09-23 | Contingent | $475,000 |
| 2021-09-04 | Pending sale | $475,000 |
| 2021-07-30 | Listed for sale | $475,000 |
 View on Zillow