



301 Awohali Trl, Maggie Valley, NC, 28751
About This Home
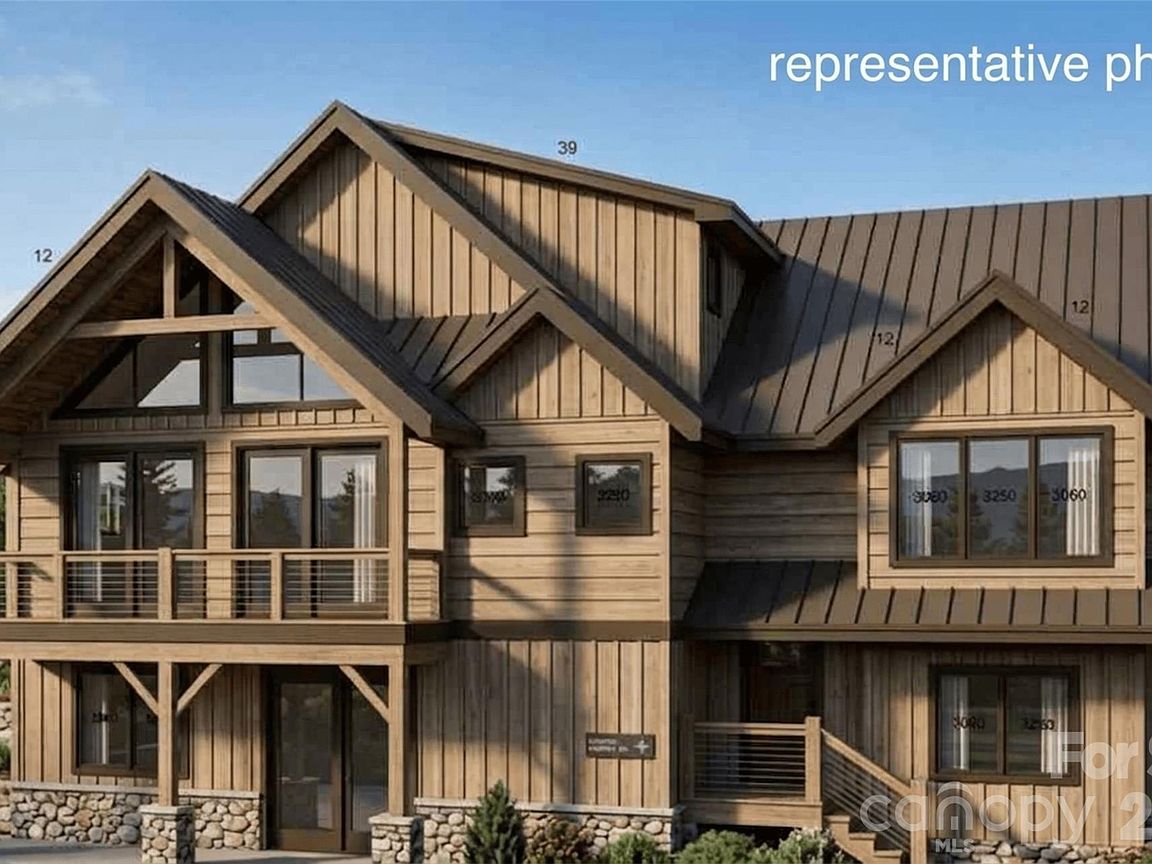
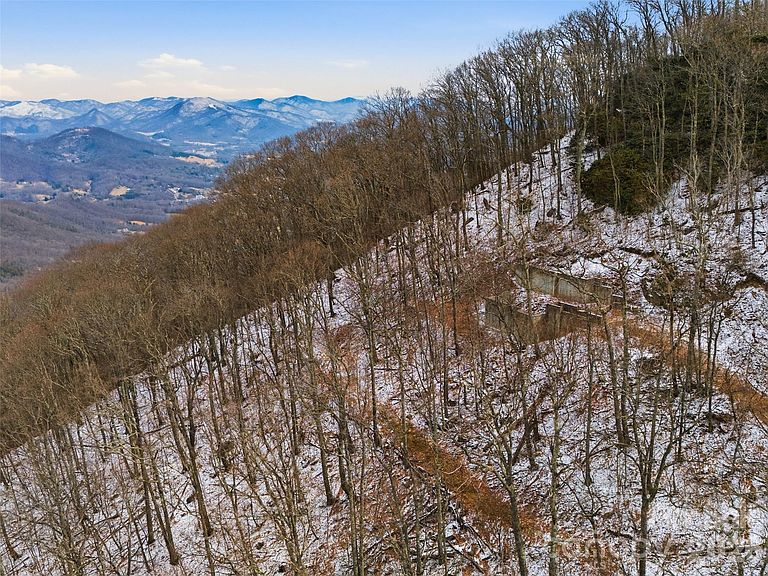
Proposed lot/build package by renowned builder Distinctive Building & Design in an upscale, gated community, now enhanced with newly available fiber-optic internet for modern, high-speed connectivity. With the foundation already in place and custom plans in hand, this offering provides a rare jumpstart on a beautifully designed custom home. The thoughtfully planned 4-bedroom, 3-bath, 3,357 heated square foot residence showcases exceptional features, including three primary bedroom suites—one on each level—a dramatic two-story great room with stone fireplace and custom kitchen, a family room with wet bar, loft, office, attached garage, and inviting outdoor living spaces. The striking log, stone, and fiber cement exterior complements its stunning natural surroundings, while the home’s 4,350-foot elevation captures cool mountain breezes and outstanding view potential, making it an ideal summer retreat from the heat. Designed for both comfort and convenience, the three levels can be connected by an optional elevator in addition to oak staircases. With high-end finishes planned throughout, Distinctive Building & Design will expertly guide you through a streamlined and enjoyable process, allowing you to personalize this exceptional mountain home to suit your vision.
Getting Around
 Car-Dependent
 Very Limited Transit
 Not Bike Friendly
Schools
Construction
Condition
- New construction: Yes
- Year built: 2026
Materials
- Foundation: Crawl Space,Slab
- Roof: Metal
- Construction materials: Fiber Cement,Stone
Other
- Builder name: DistinctiveBldg&Design
Type & Style
- Home type: SingleFamily
- Architectural style: Arts and Crafts
- Property subType: Single Family Residence
Interior
Appliances
- Appliances included: Bar Fridge,Dishwasher,Disposal,Dryer,Microwave,Oven,Refrigerator,Tankless Water Heater,Wall Oven,Washer
- Laundry features: Laundry Room,Main Level
Bedroom S
- Features: See Remarks
- Level: Lower
Bedrooms & Bathrooms
- Bedrooms: 4
- Bathrooms: 5
- Full bathrooms: 4
- 1/2 bathrooms: 1
- Main level bedrooms: 1
Features
- Breakfast Bar,Kitchen Island,Open Floorplan,Pantry,Walk-In Closet(s)
- Door features: French Doors
- Window features: Insulated Windows
- Flooring: Tile,Vinyl,Wood
- Fireplace features: Gas Vented,Great Room
- Finished area below ground: 1,029
- Finished area above ground: 2,328
Heating & Cooling
- Heating features: Heat Pump
- Cooling features: Heat Pump
Interior Area
- Total structure area: 2,328
- Total interior livable area: 3,357 sqft
Loft
- Level: Upper
Other
- Level: Upper
Other
- Level: Main
Primary Bedroom
- Level: Main
Property
Accessibility
- Accessibility features: See Remarks
Details
- Parcel number: 8606128238
- Zoning: Res
- Special condition: Standard
- Other equipment: Generator Hookup
- Exclusions: leased propane tank
Features
- Levels: Two and a Half
- Stories: 2
- Patio & porch: Covered,Deck,Porch,Terrace
- Exterior features: Other - See Remarks
- Has view: Yes
- View description: Long Range,Mountain(s),Year Round
Lot
- Lot size: 1.52 Acres
- Features: Private,Sloped,Views
Parking
- Total spaces: 2
- Parking features: Driveway,Attached Garage,Garage on Main Level
- Has garage: Yes
- Attached garage spaces: 2
- Covered spaces: 2
- Has uncovered spaces: Yes
Climate Risk is Financial Risk
Every home has a financial story beyond the listing price. Below, you’ll see the climate risks that could affect this property — and in Bills & Affordability, how those risks may influence repairs, insurance, utilities, and long-term value.
Biggest Threats for This Home
- Cold Wave

- Lightning

- Strong Wind

- Inland Flooding

- Ice Storm

- Landslide

- Tornado

- Winter Weather

How This Home’s Risks Compare
FEMA Declared Disasters in Haywood County and North Carolina
Understanding the Costs
Financial advisors generally recommend spending no more than 30% of your gross household income on housing costs. In practice, many households stretch to 35% or beyond — especially in high-cost markets.
Estimated Costs Today
| Monthly | Annual | |
|---|---|---|
| Mortgage | $6,821 | $81,852 |
| Home Insurance * | $494 | $5,928 |
| Property Taxes | $714 | $8,568 |
| Electricity | $312 | $3,752 |
| Total | $8,341 | $100,092 |
Income You'd Need if You Spent...
North Carolina FAIR Plan Programs


How Costs Could Change Over Time
Climate risk is quickly impacting all of the major home ownership costs. Adjust the growth rates and percentage of income spent on housing below to see how your housing costs could change over the next 10 years — and what income you'd need to keep up.
Comparing Against the Market
Price Per Sq Ft
vs Other Active Listings
Avg $/sqft
vs Homes Sold Last Month
Median $/sqft
Current Market Trends
Median Price Per Square Foot
The median price per square foot of homes sold in this area each month. Compare this to this listing's price per square foot to gauge whether the home is priced in line with recent sales.
Historicals for This Listing
Zestimate History ($/sqft)
Price History
| Date | Event | Price |
|---|---|---|
| 2026-03-18 | Listed for sale | $1,349,000 |
| 2024-11-12 | Listing removed | $1,349,000 |
| 2023-10-03 | Listed for sale | $1,349,000 |
| 2020-07-09 | Listing removed | $149,000 |
| 2019-10-06 | Listed for sale | $149,000 |
| 2012-04-23 | Listing removed | $100,000 |
| 2011-04-30 | Listed for sale | $100,000 |
| 2009-03-26 | Sold | $135,000 |
New Construction
 View on Zillow