



120 Stovall St, Waynesville, NC, 28786
About This Home
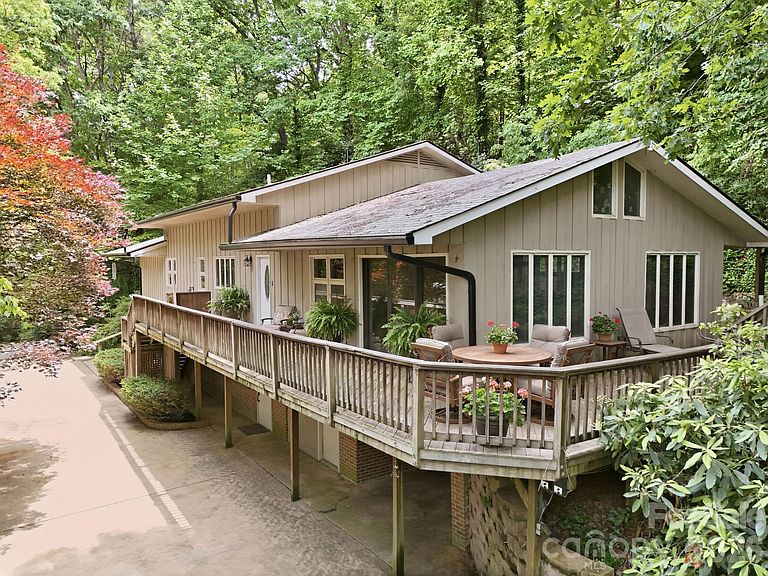
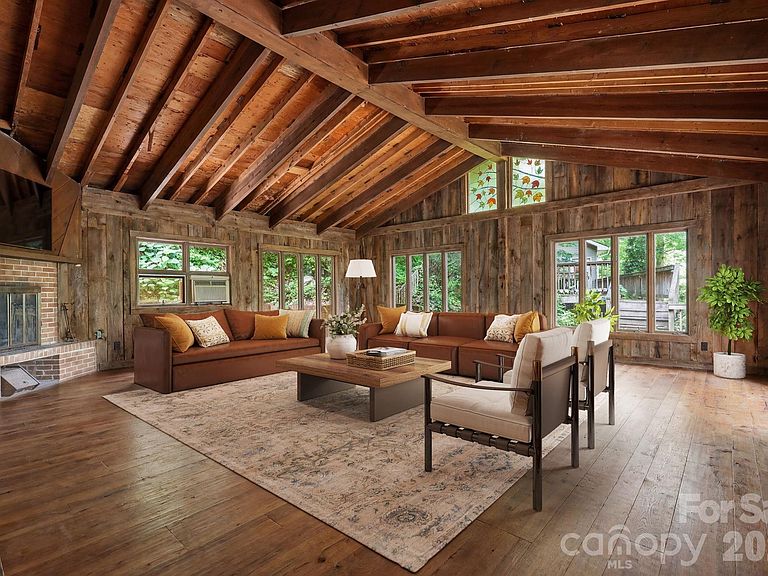
Tucked beneath a canopy of mature trees and just minutes from charming Downtown Waynesville, this rare private estate offers a potential of 5,800+ square feet of an extraordinary opportunity to create a one-of-a-kind mountain retreat, family compound, or multi-generational living property. The main residence has been taken down to the studs and is ready for a visionary owner to bring new life to every level. Whether you're dreaming of a luxury mountain estate, private homestead, or income-producing property, the possibilities here are truly endless. Positioned above the expansive garage is a nearly completed guest house renovation featuring separate living quarters, kitchen facilities, and private access. The oversized garage is a standout feature, offering exceptional space for RV storage, multiple vehicles, recreational equipment, workshop use, hobbies, or business needs. A circular drive and generous parking areas provide convenience and flexibility for guests and gatherings alike. Enjoy the feeling of being tucked away in your own private woodland setting while remaining only moments from shopping, dining, healthcare, and all the amenities of Downtown Waynesville. Opportunities like this are seldom available—a unique estate property with room to dream, create, and make entirely your own. Buyers are encouraged to verify all improvements and intended use.
Getting Around
 Somewhat Walkable
 Very Limited Transit
 Somewhat Bikeable
Schools
Construction
Condition
- Year built: 1959
Materials
- Roof: Composition
- Construction materials: Brick Partial,Wood
Type & Style
- Home type: SingleFamily
- Architectural style: Arts and Crafts,Traditional
- Property subType: Single Family Residence
Interior
Appliances
- Appliances included: None
- Laundry features: Multiple Locations
Basement
- Has basement: Yes
- Basement: Basement Garage Door,Basement Shop,Bath/Stubbed,Daylight,Exterior Entry,Full,Interior Entry,Storage Space,Walk-Out Access,Walk-Up Access
Bathroom Full
- Level: Basement
Bedroom S
- Level: Main
Bedroom S
- Level: Basement
Bedrooms & Bathrooms
- Bedrooms: 5
- Bathrooms: 4
- Full bathrooms: 4
- Main level bedrooms: 3
Dining Room
- Level: Main
Features
- Open Floorplan,Storage,Walk-In Closet(s)
- Door features: Sliding Doors
- Flooring: Vinyl,Wood
- Fireplace features: Great Room,Kitchen,Wood Burning
- Attic: Walk-In
- Finished area below ground: 0
- Finished area above ground: 0
Heating & Cooling
- Heating features: Baseboard,Electric
- Cooling features: Window Unit(s)
Interior Area
- Total structure area: 0
Kitchen
- Level: Main
Other
- Level: Basement
Primary Bedroom
- Level: Main
Property
Details
- Parcel number: 8615682671
- Zoning: EW-ND
- Special condition: Standard
- Horse amenities: None
Features
- Levels: Two
- Stories: 2
- Patio & porch: Deck,Front Porch,Patio,Terrace
- Waterfront features: None
Lot
- Lot size: 0.99 Acres
- Features: Level,Paved,Private,Wooded,Views
Parking
- Total spaces: 4
- Parking features: Circular Driveway,Driveway,Attached Garage,Garage Faces Front,Garage Shop,RV Access/Parking,Garage on Main Level
- Has garage: Yes
- Attached garage spaces: 4
- Covered spaces: 4
- Has uncovered spaces: Yes
Climate Risk is Financial Risk
Every home has a financial story beyond the listing price. Below, you’ll see the climate risks that could affect this property — and in Bills & Affordability, how those risks may influence repairs, insurance, utilities, and long-term value.
Biggest Threats for This Home
- Cold Wave

- Inland Flooding

- Lightning

- Ice Storm

- Strong Wind

- Tornado

- Winter Weather

How This Home’s Risks Compare
FEMA Declared Disasters in Haywood County and North Carolina
Understanding the Costs
Financial advisors generally recommend spending no more than 30% of your gross household income on housing costs. In practice, many households stretch to 35% or beyond — especially in high-cost markets.
Estimated Costs Today
| Monthly | Annual | |
|---|---|---|
| Mortgage | $2,528 | $30,336 |
| Home Insurance * | $191 | $2,292 |
| Property Taxes | $256 | $3,072 |
| Electricity | $200 | $2,405 |
| Total | $3,175 | $38,100 |
Income You'd Need if You Spent...
North Carolina FAIR Plan Programs


How Costs Could Change Over Time
Climate risk is quickly impacting all of the major home ownership costs. Adjust the growth rates and percentage of income spent on housing below to see how your housing costs could change over the next 10 years — and what income you'd need to keep up.
Comparing Against the Market
Price Per Sq Ft
vs Other Active Listings
Avg $/sqft
vs Homes Sold Last Month
Median $/sqft
Current Market Trends
Median Price Per Square Foot
The median price per square foot of homes sold in this area each month. Compare this to this listing's price per square foot to gauge whether the home is priced in line with recent sales.
Historicals for This Listing
Zestimate History ($/sqft)
Price History
| Date | Event | Price |
|---|---|---|
| 2026-06-30 | Price change | $500,000 |
| 2026-06-04 | Listed for sale | $550,000 |
| 2025-10-30 | Sold | $519,000 |
| 2025-02-28 | Listing removed | $600,000 |
| 2024-10-30 | Listed for sale | $600,000 |
| 2024-07-17 | Listing removed | -- |
| 2024-07-17 | Pending sale | $540,000 |
| 2024-07-14 | Price change | $540,000 |
| 2024-07-09 | Price change | $550,000 |
| 2024-06-28 | Pending sale | $560,000 |
| 2024-06-21 | Listed for sale | $560,000 |
| 2023-06-12 | Sold | $290,000 |
| 2018-09-01 | Listing removed | $315,000 |
| 2018-07-17 | Price change | $315,000 |
| 2018-04-04 | Listed for sale | $339,000 |
| 2017-06-17 | Listing removed | $280,000 |
| 2017-05-29 | Price change | $280,000 |
| 2017-03-22 | Price change | $299,999 |
| 2017-02-03 | Price change | $325,000 |
| 2017-01-06 | Price change | $470,000 |
| 2016-11-03 | Price change | $325,000 |
| 2016-10-31 | Price change | $350,000 |
| 2016-09-29 | Price change | $495,000 |
| 2016-09-14 | Listed for sale | $350,000 |
| 2016-08-07 | Listing removed | $325,000 |
| 2016-06-27 | Price change | $325,000 |
| 2016-02-14 | Listed for sale | $350,000 |
 View on Zillow