


57 Chateau Pl, Waynesville, NC, 28785
About This Home
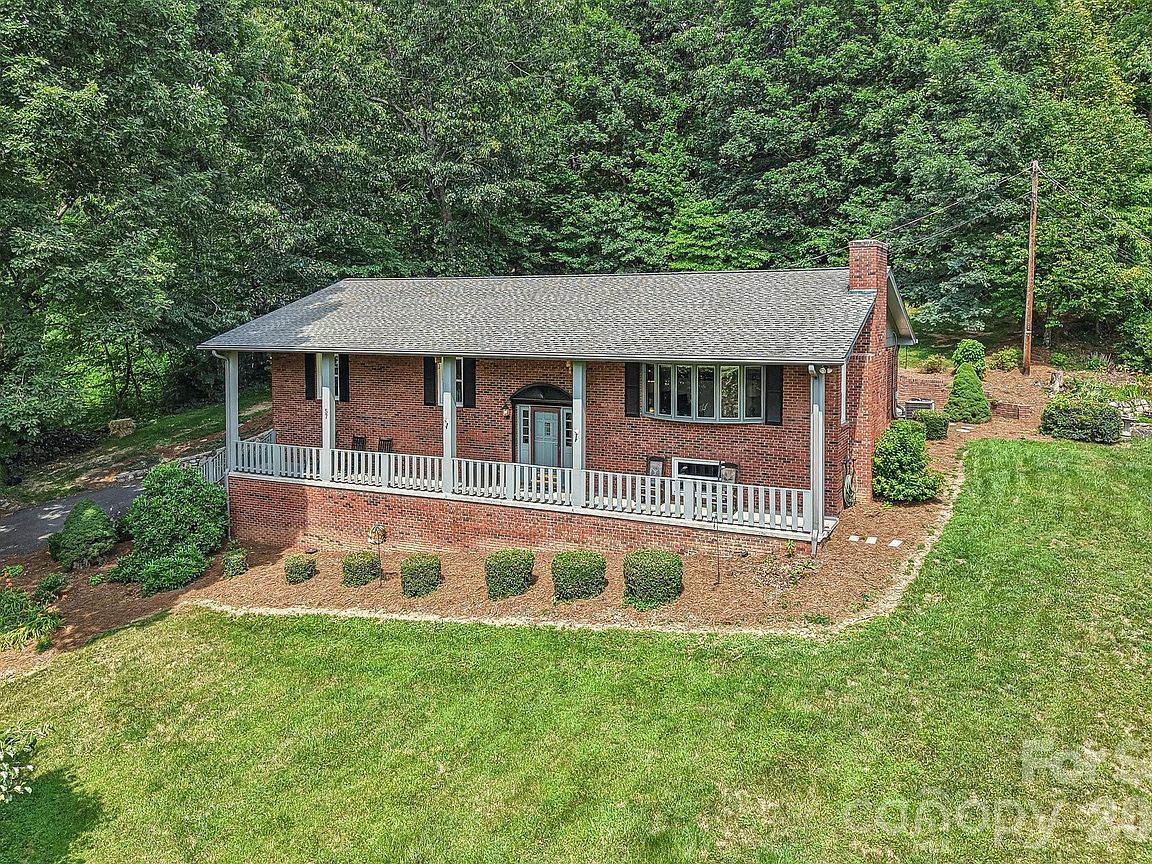
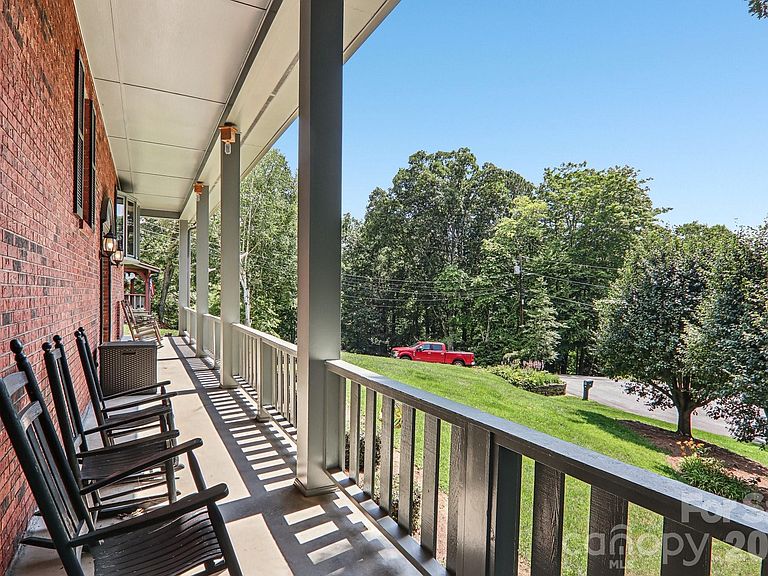
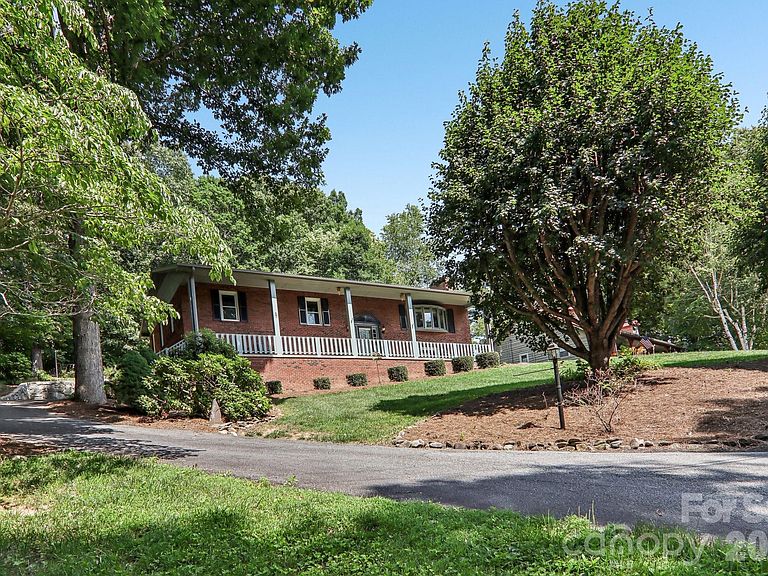
If you're searching for a 3-bedroom home in Waynesville, NC that offers generous living space, exceptional craftsmanship, and a peaceful mountain setting without city taxes, 57 Chateau Place is a must-see. Tucked away on a quiet cul-de-sac just minutes from downtown Waynesville and Lake Junaluska, this beautifully maintained brick home offers over 3,050 square feet of comfortable living space, quality construction, and pride of ownership throughout. From the moment you arrive, the manicured landscaping, timeless brick exterior, and expansive covered front porch create a welcoming first impression. Inside, you'll find rich hardwood floors, abundant natural light, spacious gathering areas, and thoughtful updates designed for comfortable everyday living. The heart of the home is the beautifully appointed kitchen featuring custom cabinetry handcrafted by a local cabinetmaker with oak drawer boxes, pull-out shelving, soft-close features, granite countertops, a center island with seating, built-in storage, a trash compactor, and quality KitchenAid appliances. The adjoining formal dining room provides the perfect setting for holiday meals, family gatherings, and entertaining. The inviting main living room centers around a classic wood-burning fireplace with beautiful brick detailing, creating a warm and welcoming atmosphere throughout the seasons. The main level also features three spacious bedrooms and two full bathrooms, including a thoughtfully redesigned primary suite with an oversized walk-in closet and updated bath. Replacement Window World windows, complete with a one-time transferable warranty, add efficiency and long-term value, while generous storage throughout the home provides exceptional functionality. The finished lower level offers incredible flexibility with a large family room featuring a second wood-burning fireplace, recreation space, a full bathroom, laundry area, garage access, and multiple storage rooms ideal for hobbies, workshop space, or seasonal storage. Whether hosting overnight guests, creating a media room, or simply enjoying additional living space, the lower level offers endless possibilities. Additional highlights include a newer Bryant heating and cooling system, quality insulation, a recently refreshed garage, and numerous custom-built-in features that reflect the care and craftsmanship invested in this home over the years. The window treatments will convey, and select furnishings are negotiable, offering added convenience for the next owner. Situated just outside the Waynesville city limits, you'll enjoy the benefit of county taxes only while remaining just minutes from downtown Waynesville, Lake Junaluska, golf courses, medical facilities, shopping, dining, and the year-round outdoor recreation of Western North Carolina. Lovingly maintained and truly move-in ready, 57 Chateau Place offers the perfect combination of timeless quality, spacious living, exceptional storage, and an outstanding location. This is the kind of home that's becoming increasingly difficult to find, offering the comfort, craftsmanship, and lifestyle today's buyers have been waiting for.
Getting Around
 Car-Dependent
 Very Limited Transit
 Somewhat Bikeable
Schools
Construction
Condition
- Year built: 1973
Materials
- Construction materials: Brick Full
Type & Style
- Home type: SingleFamily
- Architectural style: Ranch
- Property subType: Single Family Residence
Interior
Appliances
- Appliances included: Dishwasher,Electric Oven,Electric Range,Electric Water Heater,Microwave,Refrigerator,Trash Compactor
- Laundry features: Electric Dryer Hookup,In Basement,Laundry Room,Washer Hookup
Basement
- Has basement: Yes
- Basement: Finished,Interior Entry,Walk-Out Access
Bathroom Full
- Level: Main
Bathroom Full
- Level: Main
Bathroom Full
- Level: Basement
Bathroom Full
- Level: Basement
Bedroom S
- Level: Main
Bedroom S
- Level: Main
Bedrooms & Bathrooms
- Bedrooms: 3
- Bathrooms: 3
- Full bathrooms: 3
- Main level bedrooms: 3
Dining Room
- Level: Main
Family Room
- Level: Basement
Features
- Door features: Insulated Door(s)
- Window features: Insulated Windows
- Fireplace features: Family Room,Living Room,Wood Burning
- Finished area below ground: 1,276
- Finished area above ground: 1,874
Heating & Cooling
- Heating features: Central,Electric,Heat Pump
- Cooling features: Ceiling Fan(s),Central Air,Electric,Heat Pump
Interior Area
- Total structure area: 1,874
- Total interior livable area: 3,150 sqft
Kitchen
- Level: Main
Laundry
- Level: Basement
Primary Bedroom
- Level: Main
Property
Details
- Parcel number: 8617128275
- Zoning: NONE
- Special condition: Standard
Features
- Levels: One
- Stories: 1
- Patio & porch: Covered,Front Porch
Lot
- Lot size: 0.34 Acres
- Features: Cul-De-Sac
Parking
- Total spaces: 2
- Parking features: Driveway,Attached Garage
- Has garage: Yes
- Attached garage spaces: 2
- Covered spaces: 2
- Has uncovered spaces: Yes
Climate Risk is Financial Risk
Every home has a financial story beyond the listing price. Below, you’ll see the climate risks that could affect this property — and in Bills & Affordability, how those risks may influence repairs, insurance, utilities, and long-term value.
Biggest Threats for This Home
- Cold Wave

- Inland Flooding

- Landslide

- Lightning

- Strong Wind

- Winter Weather

How This Home’s Risks Compare
FEMA Declared Disasters in Haywood County and North Carolina
Understanding the Costs
Financial advisors generally recommend spending no more than 30% of your gross household income on housing costs. In practice, many households stretch to 35% or beyond — especially in high-cost markets.
Estimated Costs Today
| Monthly | Annual | |
|---|---|---|
| Mortgage | $2,781 | $33,372 |
| Home Insurance * | $186 | $2,232 |
| Property Taxes | $376 | $4,512 |
| Electricity | $293 | $3,520 |
| Total | $3,636 | $43,632 |
Income You'd Need if You Spent...
North Carolina FAIR Plan Programs


How Costs Could Change Over Time
Climate risk is quickly impacting all of the major home ownership costs. Adjust the growth rates and percentage of income spent on housing below to see how your housing costs could change over the next 10 years — and what income you'd need to keep up.
Comparing Against the Market
Price Per Sq Ft
vs Other Active Listings
Avg $/sqft
vs Homes Sold Last Month
Median $/sqft
Current Market Trends
Median Price Per Square Foot
The median price per square foot of homes sold in this area each month. Compare this to this listing's price per square foot to gauge whether the home is priced in line with recent sales.
Historicals for This Listing
Zestimate History ($/sqft)
Price History
| Date | Event | Price |
|---|---|---|
| 2026-06-27 | Listed for sale | $550,000 |
| 2025-12-25 | Listing removed | $565,000 |
| 2025-11-06 | Price change | $565,000 |
| 2025-08-21 | Price change | $575,000 |
| 2025-06-24 | Listed for sale | $595,999 |
For Sale by Agent
 View on Zillow