
540 Chestnut Street, Highlands, NC, 28741
About This Home
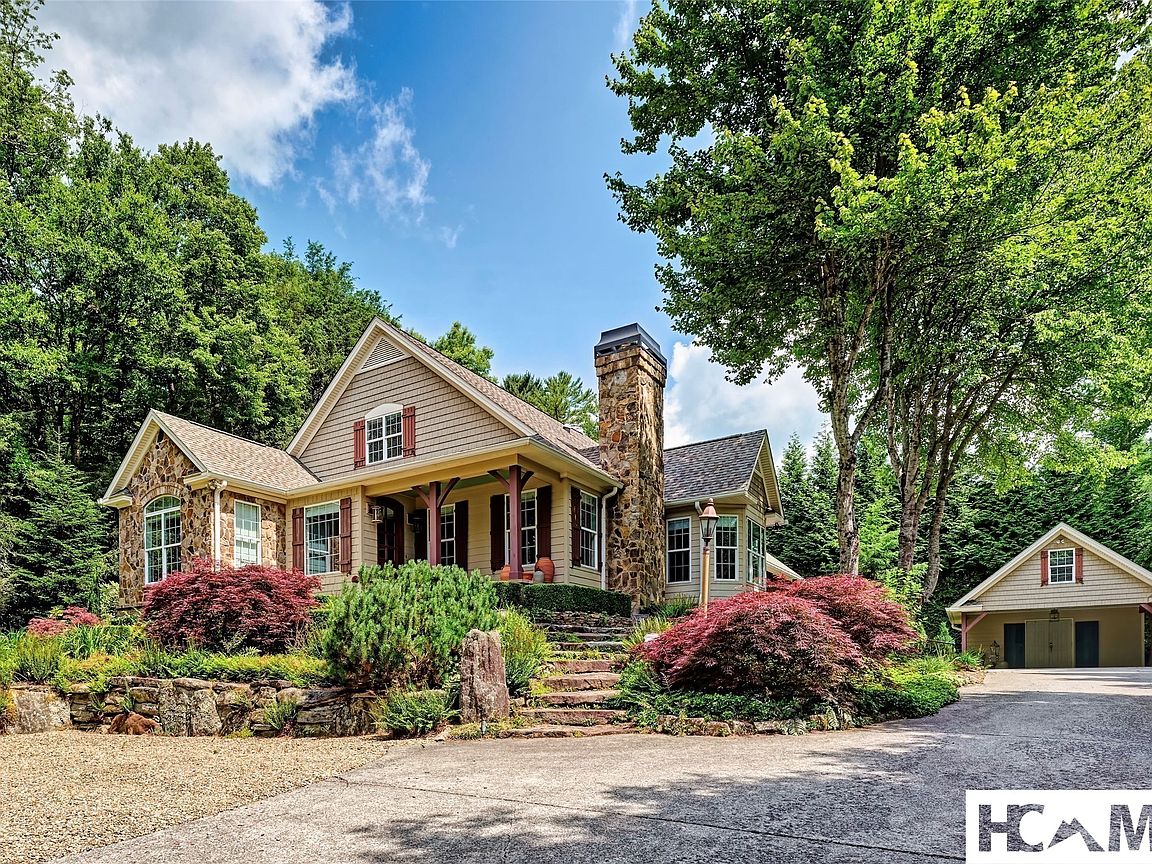
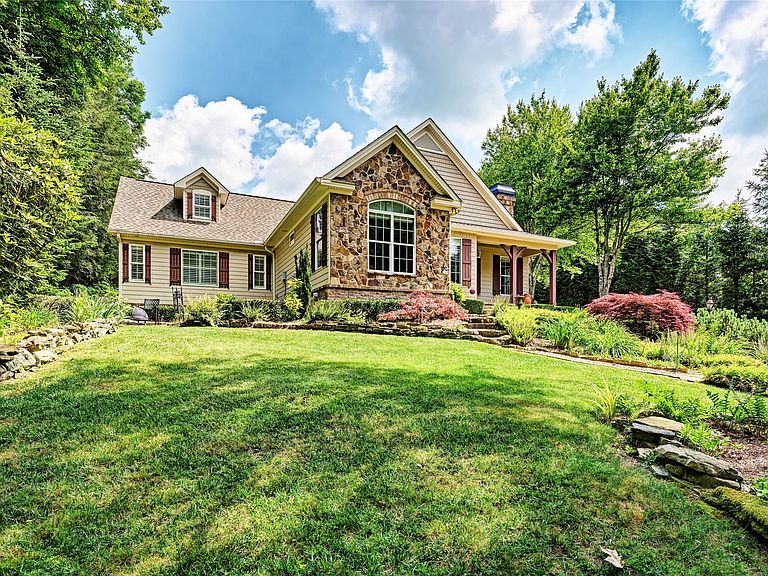
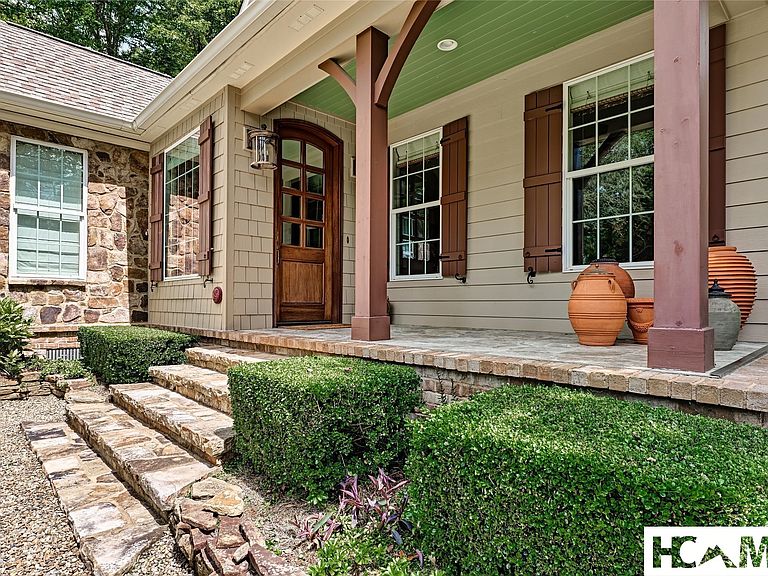
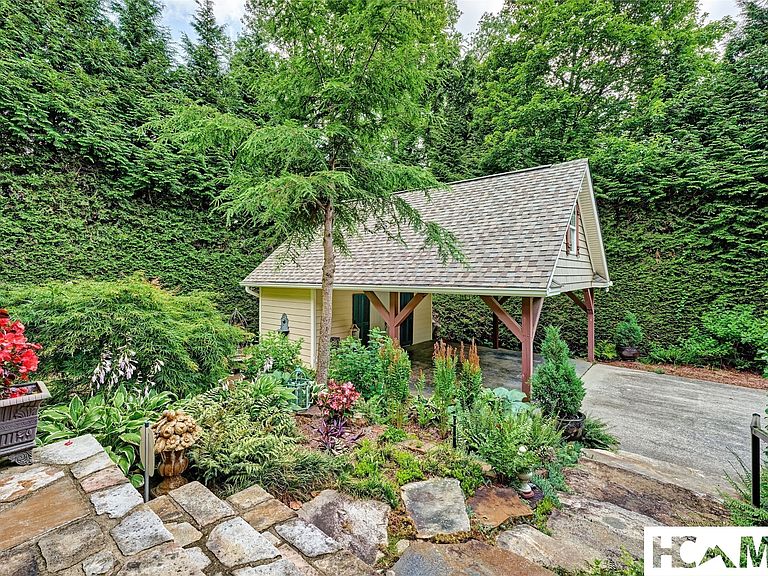
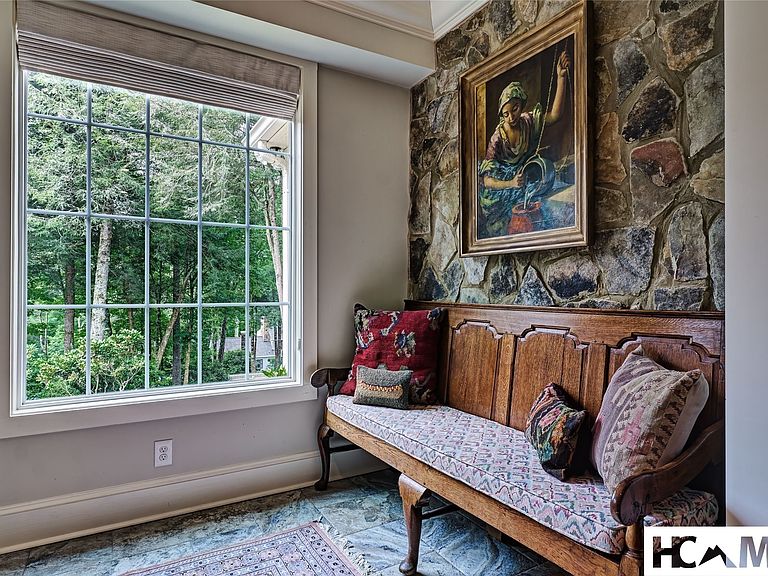
Own a rare in-town Highlands retreat just steps from the new Performing Arts Center. Enjoy the charm of mountain living paired with a vibrant cultural lifestyle, with world-class performances, fine dining, boutique shopping, and all that Highlands has to offer just a short stroll from your front door. Set on beautifully landscaped grounds, this elegant home offers exceptional privacy, surrounded by mature evergreens that create the feeling of a secluded estate in the heart of town. A welcoming sense of arrival begins with the lush front gardens and continues to the enchanting rear courtyard, where a waterfall and fountain provide a tranquil backdrop for outdoor living. Inside, a gracious foyer opens to a spacious great room featuring soaring vaulted ceilings, abundant natural light, and a stunning stone fireplace. The adjoining dining area flows seamlessly into the stunning gourmet kitchen, designed for both entertaining and everyday living. A charming keeping room with its own stone fireplace creates the perfect gathering place for family and friends while meals are prepared. The inviting screened porch, complete with a wood-burning fireplace, serves as an additional living space overlooking the picturesque gardens. Just beyond, an open-air deck offers the ideal setting for grilling, relaxing, and enjoying the mountain sunshine. The main-level primary suite is a private sanctuary, featuring a fireplace, peaceful garden views, and a luxurious spa-inspired bath with soaking tub and separate shower. A second ensuite guest bedroom and a cozy den complete the main level. Upstairs, three additional bedrooms—including a delightful bunk room—provide ample accommodations for family and guests. A sitting area and office nook offer flexible spaces for work, reading, or relaxation. Thoughtfully maintained and move-in ready, the home also features a two-car carport with floored attic storage, additional guest parking, a generator, central vacuum system, gas starters in all four fireplaces, custom closet shelving, and a fully encapsulated crawlspace. Combining privacy, luxury, and convenience, this exceptional Highlands property offers the opportunity to enjoy the very best of mountain living in one of the area's most desirable in-town locations.
Getting Around
 Car-Dependent
 Very Limited Transit
 Somewhat Bikeable
Schools
Construction
Condition
- Year built: 2002
Materials
- Roof: Asphalt
- Construction materials: Frame,HardiPlank Type,Stone
Type & Style
- Home type: SingleFamily
- Architectural style: Traditional
- Property subType: Single Family Residence
Interior
Appliances
- Appliances included: Dryer,Dishwasher,Disposal,Microwave,Range,Refrigerator,Warming Drawer,Washer
- Laundry features: Common Area,Washer Hookup,Dryer Hookup,In Hall,Main Level
Basement
- Basement: Crawl Space,Exterior Entry,Encapsulated
Bathroom2
- Level: Main
Bathroom3
- Level: Main
Bathroom4
- Level: Upper
Bedroom2
- Level: Main
Bedroom3
- Level: Upper
Bedroom4
- Level: Upper
Bedroom5
- Level: Upper
Bedrooms & Bathrooms
- Bedrooms: 5
- Bathrooms: 4
- Full bathrooms: 3
- 1/2 bathrooms: 1
Den
- Level: Main
Dining Room
- Level: Main
Features
- Breakfast Bar,Bookcases,Ceiling Fan(s),Double Vanity,Entrance Foyer,High Speed Internet,Primary Downstairs,Stone Counters,Storage,Solar Tube(s),Soaking Tub,Vaulted Ceiling(s),Walk-In Closet(s)
- Flooring: Wood
- Number of fireplaces: 4
- Fireplace features: Gas Log,Kitchen,Living Room,Primary Bedroom,Other,Outside,Propane,Raised Hearth,Stone,Wood Burning
- Fireplace: Yes
Heating & Cooling
- Heating features: Central
- Cooling features: Central Air,Ductless,Electric
Kitchen
- Level: Main
Laundry
- Level: Main
Living Room
- Level: Main
Master Bathroom
- Level: Main
Master Bedroom
- Level: Main
Office
- Level: Upper
Property
Accessibility
- Accessibility features: None
Details
- Parcel number: 7540521395
- Zoning description: Residential
Features
- Levels: Two
- Stories: 2
- Patio & porch: Rear Porch,Front Porch,Screened
- Exterior features: Garden,Water Feature
- Has view: Yes
- View description: Garden
- Waterfront features: None
- Topography of land: Sloping
- Living area range: 3501-4000
Lot
- Lot size: 0.73 Acres
- Features: Back Yard,Cleared,Sloped Down,Front Yard,Gentle Sloping,Landscaped,Paved,City Lot
Parking
- Total spaces: 2
- Parking features: Additional Parking
- Covered spaces: 2
- Carport: Yes
- Carport spaces: 2
Climate Risk is Financial Risk
Every home has a financial story beyond the listing price. Below, you’ll see the climate risks that could affect this property — and in Bills & Affordability, how those risks may influence repairs, insurance, utilities, and long-term value.
Biggest Threats for This Home
- Cold Wave

- Ice Storm

- Landslide

- Lightning

- Inland Flooding

- Strong Wind

- Tornado

How This Home’s Risks Compare
FEMA Declared Disasters in Macon County and North Carolina
Understanding the Costs
Financial advisors generally recommend spending no more than 30% of your gross household income on housing costs. In practice, many households stretch to 35% or beyond — especially in high-cost markets.
Estimated Costs Today
| Monthly | Annual | |
|---|---|---|
| Mortgage | $19,695 | $236,340 |
| Home Insurance * | $2,746 | $32,952 |
| Property Taxes | $1,218 | $14,616 |
| Electricity | $200 | $2,405 |
| Total | $23,859 | $286,308 |
Income You'd Need if You Spent...
North Carolina FAIR Plan Programs


How Costs Could Change Over Time
Climate risk is quickly impacting all of the major home ownership costs. Adjust the growth rates and percentage of income spent on housing below to see how your housing costs could change over the next 10 years — and what income you'd need to keep up.
Comparing Against the Market
Price Per Sq Ft
vs Other Active Listings
Avg $/sqft
vs Homes Sold Last Month
Median $/sqft
Current Market Trends
Median Price Per Square Foot
The median price per square foot of homes sold in this area each month. Compare this to this listing's price per square foot to gauge whether the home is priced in line with recent sales.
Historicals for This Listing
Zestimate History ($/sqft)
Price History
| Date | Event | Price |
|---|---|---|
| 2026-06-27 | Listed for sale | $3,895,000 |
| 2022-07-09 | Listing removed | -- |
| 2022-03-25 | Listed for sale | $2,900,000 |
| 2021-11-28 | Listing removed | -- |
| 2021-09-06 | Listed for sale | $2,850,000 |
| 2010-05-14 | Sold | $1,100,000 |
| 2010-01-10 | Price change | $1,250,000 |
| 2009-10-04 | Listed for sale | $1,295,000 |
| 2005-11-18 | Sold | $694,000 |
For Sale by Agent
 View on Zillow