


17 Sunset Trce, Highlands, NC, 28741
About This Home
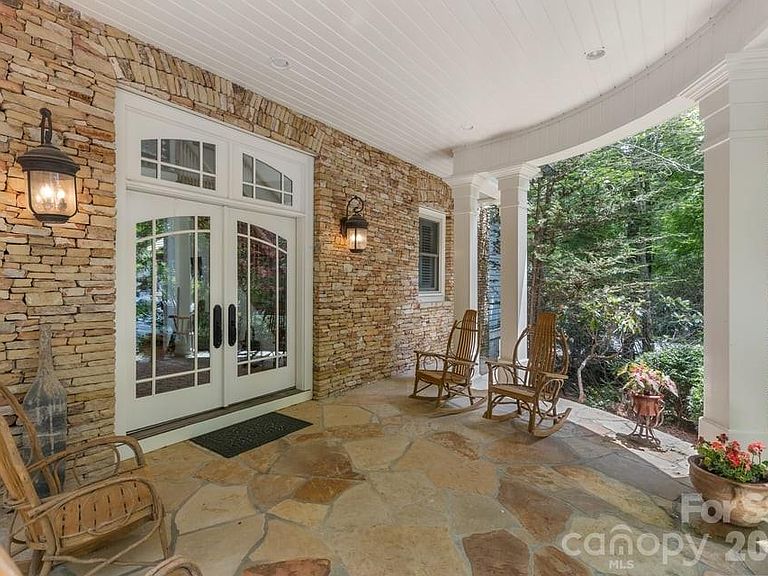
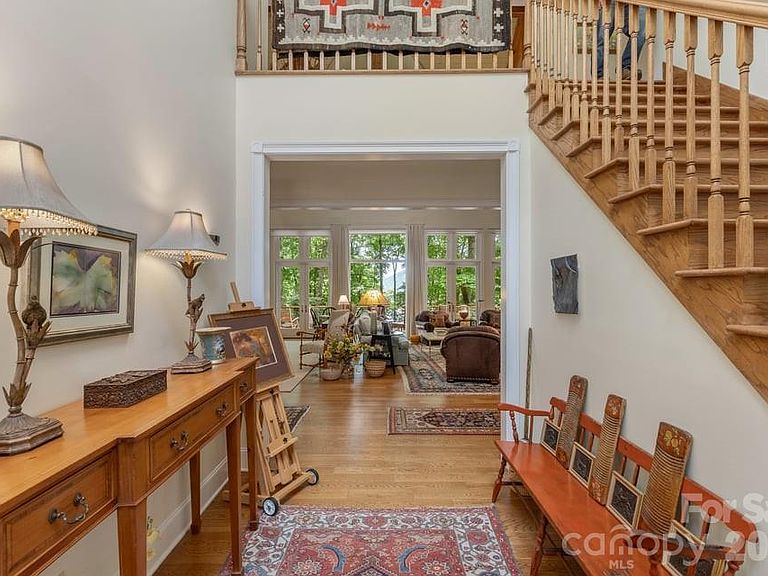
Mountain Luxury Meets Club Lifestyle in Cullasaja Experience the very best of mountain living in this beautifully crafted four-bedroom residence within the prestigious Cullasaja Club, where timeless architecture, exceptional craftsmanship, and an unparalleled lifestyle come together. Designed for both everyday comfort and gracious entertaining, the home welcomes you with soaring vaulted and beamed ceilings anchored by a dramatic floor-to-ceiling native stone fireplace. Expansive windows frame peaceful mountain views while filling the great room with natural light, creating a warm and inviting gathering space. The thoughtfully designed floor plan offers four private ensuite bedrooms, including an exceptional primary suite featuring its own adjoining office and sunroom—a quiet retreat for reading, working remotely, or simply enjoying the changing seasons. The spacious kitchen is complemented by a convenient butler's pantry, providing abundant storage and effortless entertaining. Outdoor living is equally impressive. A private screened porch with its own stone fireplace invites year-round enjoyment, while the expansive rear deck overlooks beautifully landscaped grounds and the surrounding mountain scenery. Whether hosting family and friends or enjoying a peaceful morning coffee, every outdoor space has been designed to embrace the natural beauty of Highlands. Life in Cullasaja Club extends well beyond the home. Members enjoy one of the Highlands Plateau's premier private club experiences, centered around an Arnold Palmer-designed golf course, exceptional dining, tennis, croquet, wellness facilities, swimming, and an active calendar of social events—all set within one of the region's most picturesque mountain communities. The club is known for its welcoming atmosphere, personalized service, and generations of families returning each season to enjoy cool mountain summers and an exceptional quality of life. Just minutes from charming downtown Highlands, you'll enjoy award-winning restaurants, boutique shopping, art galleries, live theater, waterfalls, hiking trails, and countless outdoor adventures. Here, every day offers the opportunity to embrace the relaxed elegance that has made Highlands one of the Southeast's most sought-after mountain destinations. This is more than a beautiful home—it's an invitation to experience a mountain lifestyle where luxury, nature, and lifelong memories come together.
Getting Around
 Car-Dependent
 Very Limited Transit
 Somewhat Bikeable
Schools
Construction
Condition
- Year built: 2001
Materials
- Foundation: Crawl Space
- Roof: Wood
- Construction materials: Cedar Shake,Stone
Type & Style
- Home type: SingleFamily
- Architectural style: Colonial,Traditional
- Property subType: Single Family Residence
Interior
Appliances
- Appliances included: Dishwasher,Disposal,Double Oven,Dryer,Gas Cooktop,Propane Water Heater,Refrigerator,Washer
- Laundry features: Inside,Laundry Room,Main Level
Bedroom S
- Features: Ceiling Fan(s),En Suite Bathroom
- Level: Upper
- Area: 480.11
- Dimensions: 23' 5" X 20' 6"
Bedroom S
- Features: Ceiling Fan(s),En Suite Bathroom
- Level: Upper
- Area: 254.43
- Dimensions: 16' 6" X 15' 5"
Bedroom S
- Features: Ceiling Fan(s),En Suite Bathroom
- Level: Upper
- Area: 370.26
- Dimensions: 16' 10" X 22' 0"
Bedrooms & Bathrooms
- Bedrooms: 4
- Bathrooms: 5
- Full bathrooms: 4
- 1/2 bathrooms: 1
- Main level bedrooms: 1
Dining Room
- Features: Cathedral Ceiling(s),Open Floorplan
- Level: Main
- Area: 377.3286
- Dimensions: 16' 10" X 22' 5"
Features
- Breakfast Bar,Kitchen Island,Open Floorplan,Pantry,Walk-In Closet(s),Walk-In Pantry
- Door features: French Doors,Insulated Door(s),Screen Door(s)
- Window features: Insulated Windows
- Flooring: Carpet,Tile,Wood
- Fireplace features: Great Room,Outside
- Finished area below ground: 0
- Finished area above ground: 5,166
Great Room
- Features: Cathedral Ceiling(s),Open Floorplan
- Level: 2nd Living Quarters
- Area: 521.265
- Dimensions: 23' 3" X 22' 5"
Heating & Cooling
- Heating features: Forced Air
- Cooling features: Ceiling Fan(s),Central Air
Interior Area
- Total structure area: 5,166
- Total interior livable area: 5,166 sqft
Kitchen
- Features: Breakfast Bar,Walk-In Pantry
- Level: Main
- Area: 232.7025
- Dimensions: 16' 4" X 14' 3"
Laundry
- Features: Built-in Features
- Level: Main
- Area: 84.9836
- Dimensions: 11' 1" X 7' 8"
Loft
- Level: Upper
- Area: 281.385
- Dimensions: 30' 5" X 9' 3"
Primary Bedroom
- Features: Ceiling Fan(s),En Suite Bathroom,Walk-In Closet(s),See Remarks
- Level: Main
- Area: 297.2264
- Dimensions: 15' 11" X 18' 8"
Sunroom
- Level: Main
- Area: 193.9175
- Dimensions: 15' 10" X 12' 3"
Property
Details
- Parcel number: 7551215143
- Zoning: R
- Special condition: Standard
Features
- Levels: One and One Half
- Stories: 1
- Pool features: Community
- Patio & porch: Covered,Deck,Enclosed,Front Porch
- Has view: Yes
- View description: Mountain(s)
- Waterfront features: Boat Slip – Community,Paddlesport Launch Site - Community
- Waterbody name: Ravenel Lake
Lot
- Lot size: 0.51 Acres
- Features: Private,Wooded,Views
Parking
- Total spaces: 2
- Parking features: Driveway,Attached Garage,Garage Faces Front,Garage on Main Level
- Has garage: Yes
- Attached garage spaces: 2
- Covered spaces: 2
- Has uncovered spaces: Yes
Climate Risk is Financial Risk
Every home has a financial story beyond the listing price. Below, you’ll see the climate risks that could affect this property — and in Bills & Affordability, how those risks may influence repairs, insurance, utilities, and long-term value.
Biggest Threats for This Home
- Cold Wave

- Inland Flooding

- Ice Storm

- Landslide

- Lightning

- Tornado

- Hail

- Strong Wind

- Winter Weather

How This Home’s Risks Compare
FEMA Declared Disasters in Macon County and North Carolina
Understanding the Costs
Financial advisors generally recommend spending no more than 30% of your gross household income on housing costs. In practice, many households stretch to 35% or beyond — especially in high-cost markets.
Estimated Costs Today
| Monthly | Annual | |
|---|---|---|
| Mortgage | $17,697 | $212,364 |
| Home Insurance * | $2,467 | $29,604 |
| Property Taxes | $846 | $10,152 |
| Electricity | $481 | $5,773 |
| Total | $21,491 | $257,892 |
Income You'd Need if You Spent...
North Carolina FAIR Plan Programs

How Costs Could Change Over Time
Climate risk is quickly impacting all of the major home ownership costs. Adjust the growth rates and percentage of income spent on housing below to see how your housing costs could change over the next 10 years — and what income you'd need to keep up.
Comparing Against the Market
Price Per Sq Ft
vs Other Active Listings
Avg $/sqft
vs Homes Sold Last Month
Median $/sqft
Current Market Trends
Median Price Per Square Foot
The median price per square foot of homes sold in this area each month. Compare this to this listing's price per square foot to gauge whether the home is priced in line with recent sales.
Historicals for This Listing
Zestimate History ($/sqft)
Price History
| Date | Event | Price |
|---|---|---|
| 2026-08-11 | Price change | $2,995,000 |
| 2026-07-15 | Listed for sale | $3,500,000 |
For Sale by Agent
 View on Zillow