


289 Lower Brushy Face Road, Highlands, NC, 28741
About This Home
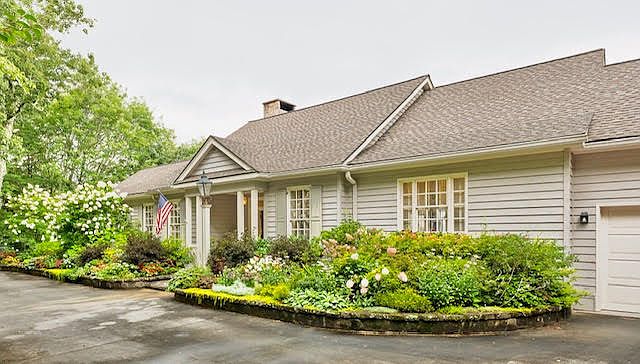
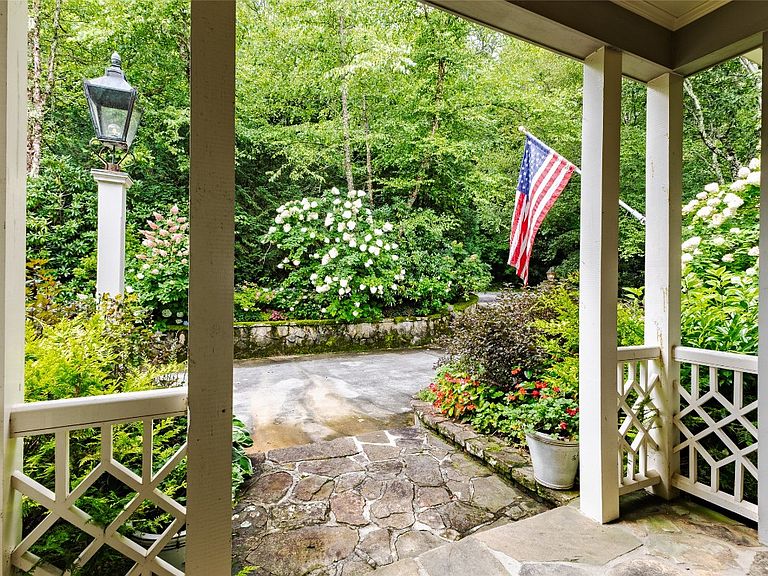
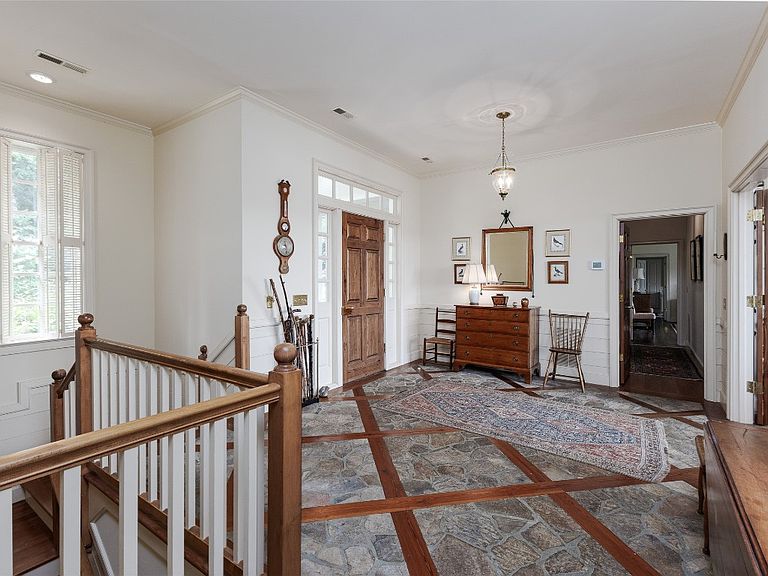
Welcome to 289 Lower Brushy Face Road, a timeless, classic Highlands Country Club home that captures the essence of thoughtful luxurious design and comfortable mountain living. Nestled in the hills of the back nine of one of the most idyllic clubs the plateau has to offer, this charming 5 bedroom, 5 full bathroom home who's design was inspired by William Frank McCall, Jr, a well-known architect. It was created with the focus being the breathtaking mountain ranges the property faces. Nearly every room in the house has sweeping views of Whiteside, Satulah, Shortoff and more. As you approach 289 Lower Brushy Face, you are greeted with a circular drive, charming gardens, stone walls and hand crafted lanterns made specifically for this beautiful home. Upon entering the foyer, one will notice the Tennessee stone floors which are both stylish and functional, but the real treat are the 100 year old, wide plank, heart of pine floors throughout the home that came out of a South Georgia School House. The living room’s high ceilings and tall windows offer breath taking views. This home’s easy floor plan, with primary suite, second bedroom and full bathroom, living areas, kitchen, dining, laundry and garage access on the main level offer the ease of use and function for everyday living and entertaining guests. 289 Lower Brushy Face boasts an oversized chef's kitchen with a generous center island and a large deck that has both open and covered areas to enjoy those cool mountain days and relaxing evenings. There are three additional bedrooms with their own designated bathrooms and an additional laundry room on the lower, plus a bonus flexible space that could be used as a home office, extra living area, television room or overflow bunk space for family and guests. The well-kept and professionally designed interiors of this home will make you feel right at home. Cozy up by the stone fireplace with family and friends while taking in views of the Blue Ridge mountains. Just minutes from downtown Highlands and all it has to offer makes mountain living easy. Don’t miss the opportunity to immerse yourself in the natural beauty of the blue ridge mountains and to be a part of Highlands, North Carolina's elevated lifestyle. Call me to see this home today.
Getting Around
 Car-Dependent
 Very Limited Transit
 Somewhat Bikeable
Schools
Construction
Condition
- Year built: 1991
Materials
- Foundation: Block
- Roof: Shingle
- Construction materials: Wood Siding
Type & Style
- Home type: SingleFamily
- Architectural style: Traditional
- Property subType: Single Family Residence
Interior
Appliances
- Appliances included: Double Oven,Dryer,Dishwasher,Electric Cooktop,Disposal,Microwave,Refrigerator,Wine Cooler,Water Heater,Washer
- Laundry features: In Bathroom,In Basement,Main Level,Lower Level
Basement
- Has basement: Yes
- Basement: Concrete,Unfinished
Bathroom2
- Level: Main
Bathroom3
- Level: Lower
Bathroom4
- Level: Lower
Bathroom5
- Level: Lower
Bedroom2
- Level: Main
Bedroom3
- Level: Lower
Bedroom4
- Level: Lower
Bedroom5
- Level: Lower
Bedrooms & Bathrooms
- Bedrooms: 5
- Bathrooms: 5
- Full bathrooms: 5
Bonus Room
- Level: Lower
Dining Room
- Level: Main
Features
- Bookcases,Ceiling Fan(s),Chandelier,Crown Molding,Central Vacuum,Entrance Foyer,Granite Counters,Garden Tub/Roman Tub,High Ceilings,His and Hers Closets,Kitchen Island,Multiple Closets,Storage,Walk-In Closet(s)
- Flooring: Ceramic Tile,Hardwood,Stone
- Number of fireplaces: 2
- Fireplace features: Bedroom,Living Room
- Fireplace: Yes
Heating & Cooling
- Heating features: Central
- Cooling features: Central Air,Electric
Kitchen
- Level: Main
Laundry
- Level: Lower
Living Room
- Level: Main
Master Bathroom
- Level: Main
Master Bedroom
- Level: Main
Utility Room
- Level: Lower
Property
Details
- Parcel number: 7439859850
- Zoning description: Residential
Features
- Levels: Two
- Stories: 2
- Patio & porch: Covered,Deck
- Exterior features: Propane Tank - Owned
- Has view: Yes
- View description: Long Range,Mountain(s),Panoramic
- Waterfront features: None
- Topography of land: Sloping
Lot
- Lot size: 0.86 Acres
- Features: Sloped Down,Front Yard,Near Golf Course,Landscaped,Sloped,Views
Parking
- Total spaces: 2
- Parking features: Circular Driveway
- Has garage: Yes
- Attached garage spaces: 2
- Covered spaces: 2
Climate Risk is Financial Risk
Every home has a financial story beyond the listing price. Below, you’ll see the climate risks that could affect this property — and in Bills & Affordability, how those risks may influence repairs, insurance, utilities, and long-term value.
Biggest Threats for This Home
- Cold Wave

- Inland Flooding

- Ice Storm

- Landslide

- Lightning

- Tornado

- Hail

- Strong Wind

- Winter Weather

How This Home’s Risks Compare
FEMA Declared Disasters in Macon County and North Carolina
Understanding the Costs
Financial advisors generally recommend spending no more than 30% of your gross household income on housing costs. In practice, many households stretch to 35% or beyond — especially in high-cost markets.
Estimated Costs Today
| Monthly | Annual | |
|---|---|---|
| Mortgage | $19,720 | $236,640 |
| Home Insurance * | $2,749 | $32,988 |
| Property Taxes | $1,285 | $15,420 |
| Electricity | $200 | $2,405 |
| Total | $23,954 | $287,448 |
Income You'd Need if You Spent...
North Carolina FAIR Plan Programs

How Costs Could Change Over Time
Climate risk is quickly impacting all of the major home ownership costs. Adjust the growth rates and percentage of income spent on housing below to see how your housing costs could change over the next 10 years — and what income you'd need to keep up.
Comparing Against the Market
Price Per Sq Ft
vs Other Active Listings
Avg $/sqft
vs Homes Sold Last Month
Median $/sqft
Current Market Trends
Median Price Per Square Foot
The median price per square foot of homes sold in this area each month. Compare this to this listing's price per square foot to gauge whether the home is priced in line with recent sales.
Historicals for This Listing
Zestimate History ($/sqft)
No zestimate history available
Price History
| Date | Event | Price |
|---|---|---|
| 2026-05-06 | Price change | $4,450,000 |
| 2025-08-18 | Listed for sale | $4,950,000 |
For Sale by Agent
 View on Zillow