


984 King Gap Road, Highlands, NC, 28741
About This Home
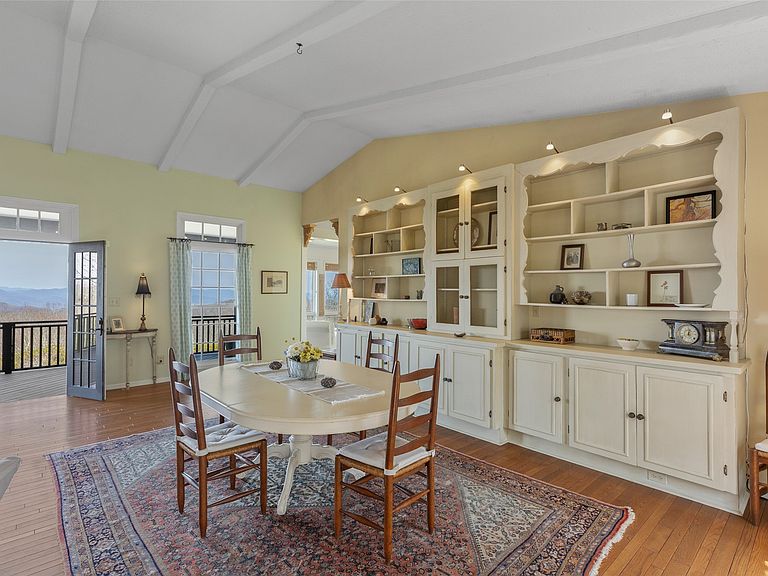
Perched to capture sweeping, panoramic views of the surrounding mountains and the dramatic face of Scaly Mountain, 984 King Gap Road is a beautifully maintained and thoughtfully designed retreat offering comfort, privacy, and effortless mountain living. The main level features a seamless flow, beginning with a well-appointed kitchen that opens to a warm and inviting den. A spacious living room extends into a light-filled sunroom, creating ideal spaces for both relaxing and entertaining. A striking two-sided fireplace elegantly connects the den and living area, enhancing the home’s cozy ambiance. This level also includes a private guest suite, while the Primary Suite offers a serene escape complete with a separate space perfectly suited for an executive office or sitting room. The lower level is designed with guests in mind, featuring a second kitchen, living and dining areas—ideal for extended stays or long-term visitors. A sauna and dedicated exercise area further elevate the home’s lifestyle offerings. Abundant storage throughout ensures both convenience and functionality. Modern efficiency meets comfort with a geothermal heating and cooling system, providing consistent climate control year-round, while an oversized generator adds an extra layer of peace of mind. Outdoor living is equally impressive, with expansive covered decks on both the main and lower levels—perfect for enjoying cool mountain breezes and breathtaking long-range views. The beautifully landscaped grounds showcase native plants and flowers, while a natural granite outcropping leads to a charming stone patio, creating a serene setting for outdoor gatherings. Additional features include a two-car garage and furnishings included, making this a true turnkey opportunity. Located within the gated King Mountain Club community, residents enjoy exceptional amenities including a clubhouse, large outdoor pool, tennis courts, stocked trout pond, and the convenience of a full-time onsite manager—offering the perfect blend of privacy, security, and mountain lifestyle.
Getting Around
 Car-Dependent
 Very Limited Transit
 Not Bike Friendly
Schools
Construction
Condition
- Year built: 1984
Materials
- Foundation: Block
- Roof: Composition,Shingle
- Construction materials: Frame,Stone,Wood Siding
Type & Style
- Home type: SingleFamily
- Architectural style: Craftsman
- Property subType: Single Family Residence
Interior
Appliances
- Appliances included: Built-In Gas Oven,Convection Oven,Dryer,Dishwasher,Gas Cooktop,Microwave,Oven,Refrigerator,Washer
- Laundry features: Washer Hookup,Electric Dryer Hookup,Laundry Room,Multiple Locations
Basement
- Level: Basement
Basement
- Has basement: Yes
- Basement: Garage Access,Heated,Interior Entry,Concrete,Walk-Out Access
Bedroom2
- Level: Main
Bedroom3
- Level: Main
Bedroom4
- Level: Lower
Bedroom5
- Level: Lower
Bedrooms & Bathrooms
- Bedrooms: 5
- Bathrooms: 6
- Full bathrooms: 5
- 1/2 bathrooms: 1
Den
- Level: Main
Dining Room
- Level: Main
Exercise Room
- Level: Lower
Family Room
- Level: Main
Features
- Bookcases,Built-in Features,Ceiling Fan(s),Eat-in Kitchen,High Ceilings,High Speed Internet,Kitchen Island,Pantry,Storage,Sauna,Smart Thermostat,Wine Cellar,Walk-In Closet(s)
- Flooring: Ceramic Tile,Hardwood,Simulated Wood,Wood
- Number of fireplaces: 1
- Fireplace features: Dining Room,Double Sided,Gas Log,Living Room,Stone
- Fireplace: Yes
Heating & Cooling
- Heating features: Geothermal
- Cooling features: Geothermal
Kitchen
- Level: Main
Kitchen
- Level: Lower
Master Bathroom
- Level: Main
Master Bedroom
- Level: Main
Office
- Level: Main
Property
Details
- Parcel number: 7419651156
- Zoning description: Residential
Features
- Levels: Two
- Stories: 2
- Pool features: Association,Community
- Patio & porch: Rear Porch,Covered,Deck,Front Porch,Patio,Porch
- Exterior features: Fire Pit,Private Entrance,Private Yard
- Has view: Yes
- View description: Mountain(s),Panoramic
- Waterfront features: None
- Topography of land: Rolling
Lot
- Lot size: 1.87 Acres
- Features: Back Yard,Gentle Sloping,Landscaped,Native Plants,Partially Cleared,Private,Rock Outcropping,Secluded,Views,Rolling Slope
Parking
- Total spaces: 2
- Parking features: Additional Parking,Asphalt,Basement,Garage,Two Car Garage,Garage Door Opener,Inside Entrance,Lighted,Garage Faces Rear
- Has garage: Yes
- Attached garage spaces: 2
- Covered spaces: 2
Climate Risk is Financial Risk
Every home has a financial story beyond the listing price. Below, you’ll see the climate risks that could affect this property — and in Bills & Affordability, how those risks may influence repairs, insurance, utilities, and long-term value.
Biggest Threats for This Home
- Cold Wave

- Landslide

- Lightning

- Inland Flooding

- Ice Storm

- Strong Wind

- Tornado

- Hail

- Winter Weather

How This Home’s Risks Compare
FEMA Declared Disasters in Macon County and North Carolina
Understanding the Costs
Financial advisors generally recommend spending no more than 30% of your gross household income on housing costs. In practice, many households stretch to 35% or beyond — especially in high-cost markets.
Estimated Costs Today
| Monthly | Annual | |
|---|---|---|
| Mortgage | $12,110 | $145,320 |
| Home Insurance * | $1,688 | $20,256 |
| Property Taxes | $659 | $7,908 |
| Electricity | $200 | $2,405 |
| Total | $14,657 | $175,884 |
Income You'd Need if You Spent...
North Carolina FAIR Plan Programs

How Costs Could Change Over Time
Climate risk is quickly impacting all of the major home ownership costs. Adjust the growth rates and percentage of income spent on housing below to see how your housing costs could change over the next 10 years — and what income you'd need to keep up.
Comparing Against the Market
Price Per Sq Ft
vs Other Active Listings
Avg $/sqft
vs Homes Sold Last Month
Median $/sqft
Current Market Trends
Median Price Per Square Foot
The median price per square foot of homes sold in this area each month. Compare this to this listing's price per square foot to gauge whether the home is priced in line with recent sales.
Historicals for This Listing
Zestimate History ($/sqft)
Price History
| Date | Event | Price |
|---|---|---|
| 2026-06-08 | Listed for sale | $2,395,000 |
| 2026-05-28 | Contingent | $2,395,000 |
| 2026-04-10 | Listed for sale | $2,395,000 |
| 2026-03-16 | Listing removed | $2,600,000 |
| 2025-10-17 | Price change | $2,600,000 |
| 2025-09-22 | Listed for sale | $2,750,000 |
| 2007-04-12 | Sold | $600,000 |
For Sale by Agent
 View on Zillow