


7647 Astoria Pl, Raleigh, NC, 27612
About This Home
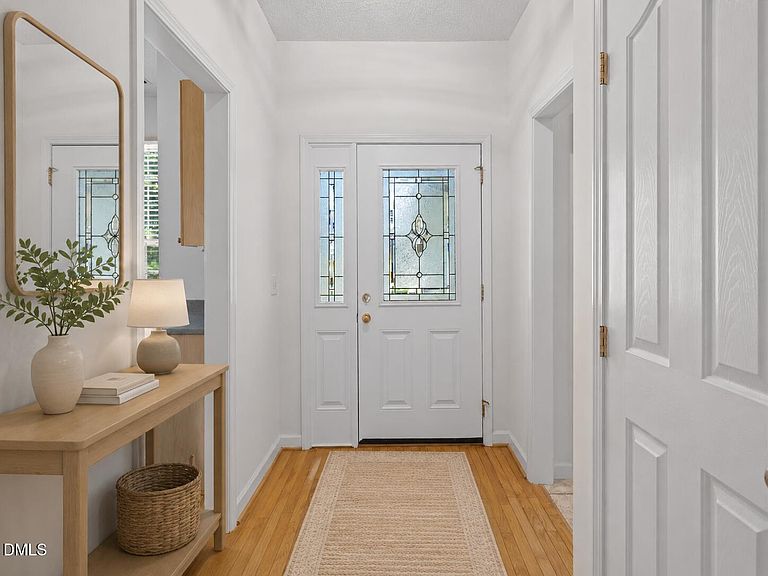
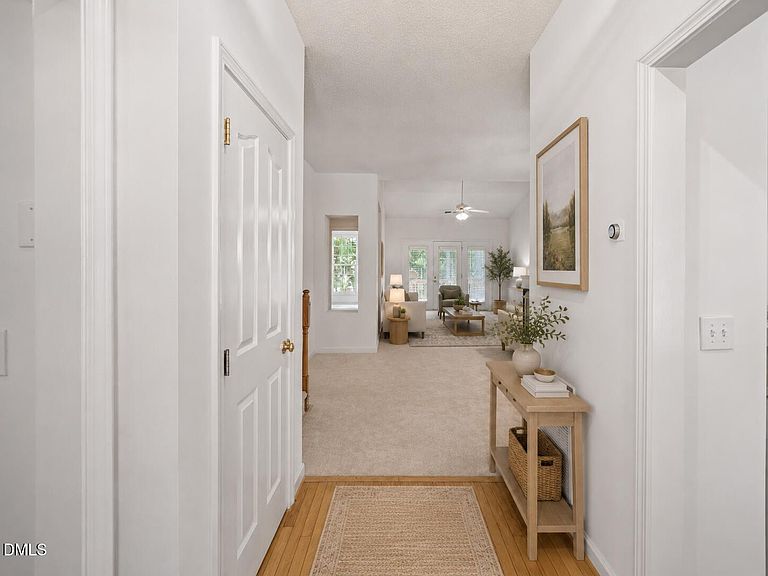
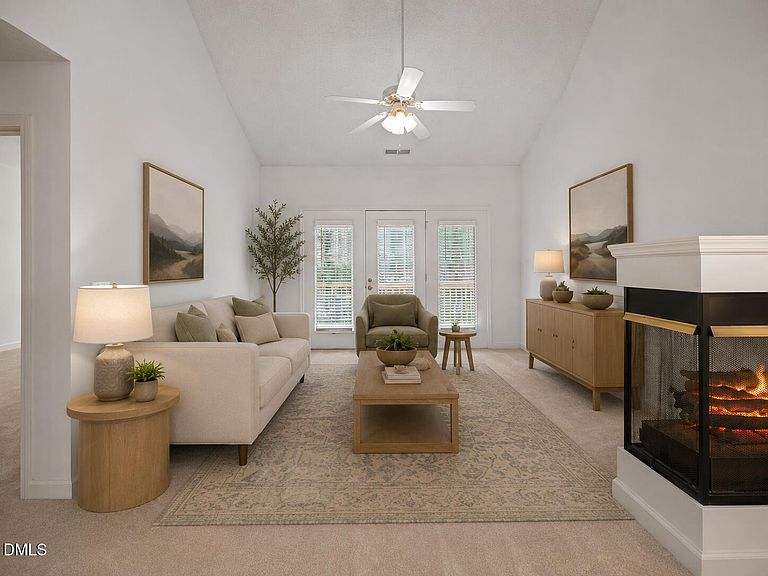
Umstead Village townhome • Over 1,800 measured sq ft • 2026 paint, carpet & lighting • Upstairs office • Rear deck • Pool + sidewalks Fresh 2026 updates, flexible living space, and a wooded rear setting come together in this 3 bedroom, 2.5 bath Umstead Village townhome. With over 1,800 professionally measured square feet, 7647 Astoria Pl in Raleigh offers a practical layout with room to gather, work, and unwind. The main living area feels open and bright, while the upstairs office overlooks the living room for a connected yet defined workspace. New interior paint, carpet, and lighting in 2026 give the home a clean, move-in-ready feel. The bedroom layout includes comfortable private spaces, and the full bath features a dual-sink vanity. Out back, the deck extends the living space outdoors with a wooded backdrop and mature trees. The $255/month HOA includes access to the community pool and sidewalks, adding everyday convenience within Umstead Village. Fresh 2026 updates, flexible living space, and a wooded rear setting make this Umstead Village townhome stand out in Raleigh. With 3 bedrooms, 2.5 baths, and over 1,800 professionally measured square feet, 7647 Astoria Pl offers a smart layout with room to spread out. The main living area feels bright and connected, while the upstairs office overlooks the living room, creating a useful work-from-home, reading, or creative space without feeling closed off. Recent updates include new interior paint, carpet, and lighting in 2026, giving the home a clean and refreshed feel. The bedroom layout offers comfortable separation, and the full bath features a dual-sink vanity. Out back, the rear deck opens to a wooded backdrop with mature trees, adding a peaceful outdoor extension of the living space. The $255/month HOA includes access to the community pool and sidewalks within Umstead Village. For buyers searching Raleigh townhomes with updated interiors, flexible office space, outdoor living, and community amenities, this home brings together practical features and a natural setting in one inviting package.
Getting Around
 Car-Dependent
 Minimal Transit
 Somewhat Bikeable
Schools
Construction
Condition
- Year built: 1998
Materials
- Foundation: Brick/Mortar,Raised
- Roof: Shingle
- Construction materials: Brick,Fiber Cement
Type & Style
- Home type: Townhouse
- Architectural style: Traditional, Transitional
- Property subType: Townhouse,Residential
Interior
Appliances
- Appliances included: Dryer,Gas Range,Gas Water Heater,Microwave,Refrigerator,Washer,Washer/Dryer
- Laundry features: Electric Dryer Hookup,In Unit,Inside,Laundry Closet,Laundry Room,Lower Level,Main Level,Washer Hookup
Bedrooms & Bathrooms
- Bedrooms: 3
- Bathrooms: 3
- Full bathrooms: 2
- 1/2 bathrooms: 1
Features
- Bathtub/Shower Combination,Cathedral Ceiling(s),Ceiling Fan(s),Double Vanity,Dual Closets,Entrance Foyer,High Ceilings,Living/Dining Room Combination,Master Downstairs,Separate Shower,Soaking Tub,Vaulted Ceiling(s),Walk-In Shower,Whirlpool Tub
- Door features: Mirrored Closet Door(s),Sliding Doors
- Window features: Screens
- Flooring: Carpet,Hardwood,Laminate,Tile,Vinyl
- Number of fireplaces: 1
- Fireplace features: Living Room
- Fireplace: Yes
- Finished area below ground: 0
- Finished area above ground: 1,816
- Common walls with other units/homes: 1 Common Wall, 2+ Common Walls, End Unit, No One Above, No One Below
Heating & Cooling
- Heating features: Forced Air,Natural Gas
- Cooling features: Central Air
Interior Area
- Total structure area: 1,816
- Total interior livable area: 1,816 sqft
Property
Accessibility
- Accessibility features: Level Flooring
Details
- Parcel number: 077704648948000 0235105
- Attached to another structure: Yes
- Zoning: R-10
- Special condition: Standard
Features
- Levels: Two
- Stories: 2
- Pool features: Community
- Patio & porch: Covered,Deck,Front Porch,Porch,Rear Porch
- Exterior features: Private Yard,Rain Gutters
- Fencing: None
- Has view: Yes
- View description: Neighborhood,Trees/Woods
Lot
- Lot size: 2,613 sqft
- Features: Level,Secluded
Parking
- Total spaces: 3
- Parking features: Additional Parking,Attached,Driveway,Garage,Garage Door Opener,Garage Faces Front,Parking Lot
- Has garage: Yes
- Attached garage spaces: 2
- Covered spaces: 2
- Has uncovered spaces: Yes
- Uncovered spaces: 2
Climate Risk is Financial Risk
Every home has a financial story beyond the listing price. Below, you’ll see the climate risks that could affect this property — and in Bills & Affordability, how those risks may influence repairs, insurance, utilities, and long-term value.
Biggest Threats for This Home
- Hail

- Heat Wave

- Inland Flooding

How This Home’s Risks Compare
FEMA Declared Disasters in Wake County and North Carolina
Understanding the Costs
Financial advisors generally recommend spending no more than 30% of your gross household income on housing costs. In practice, many households stretch to 35% or beyond — especially in high-cost markets.
Estimated Costs Today
| Monthly | Annual | |
|---|---|---|
| Mortgage | $1,896 | $22,752 |
| Home Insurance * | $95 | $1,140 |
| Property Taxes | $271 | $3,252 |
| Electricity | $200 | $2,405 |
| Total | $2,462 | $29,544 |
Income You'd Need if You Spent...
North Carolina FAIR Plan Programs


How Costs Could Change Over Time
Climate risk is quickly impacting all of the major home ownership costs. Adjust the growth rates and percentage of income spent on housing below to see how your housing costs could change over the next 10 years — and what income you'd need to keep up.
Comparing Against the Market
Price Per Sq Ft
vs Other Active Listings
Avg $/sqft
vs Homes Sold Last Month
Median $/sqft
Current Market Trends
Median Price Per Square Foot
The median price per square foot of homes sold in this area each month. Compare this to this listing's price per square foot to gauge whether the home is priced in line with recent sales.
Historicals for This Listing
Zestimate History ($/sqft)
Price History
| Date | Event | Price |
|---|---|---|
| 2026-07-17 | Listed for sale | $375,000 |
| 2003-06-02 | Sold | $159,000 |
| 1998-12-30 | Sold | $195,000 |
 View on Zillow