


1268 Coon Creek Rd, Franklin, NC, 28734
About This Home
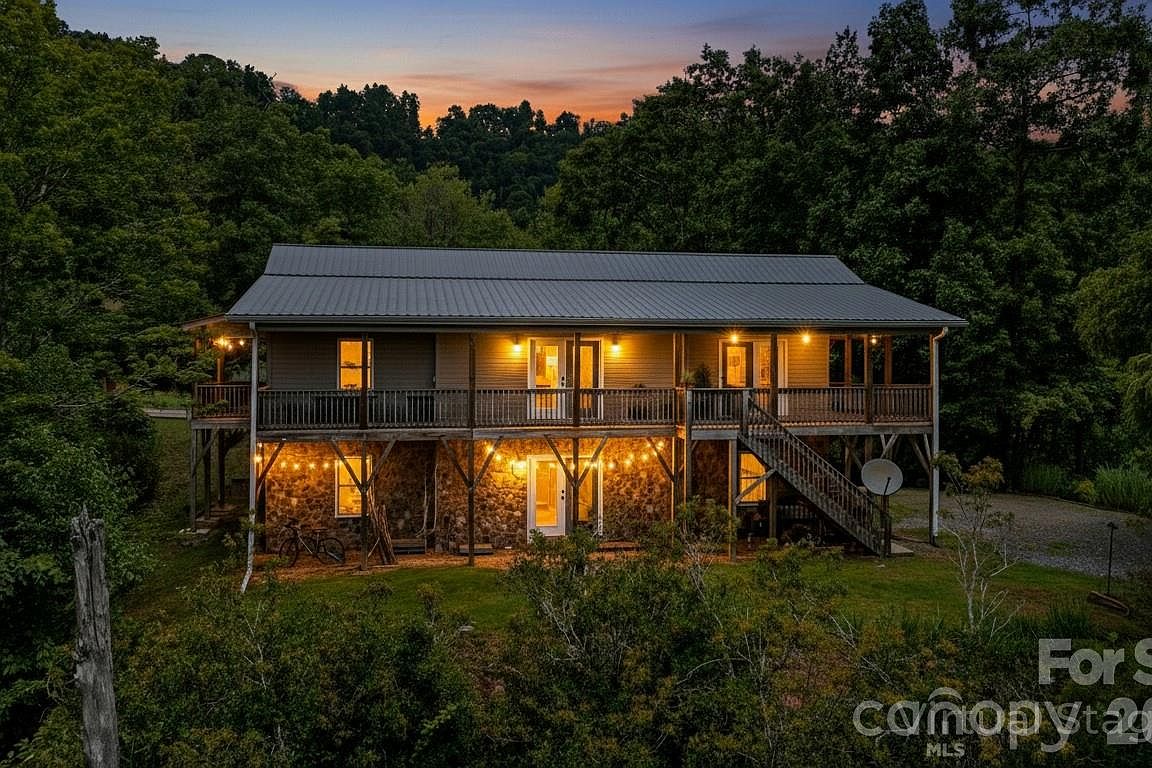
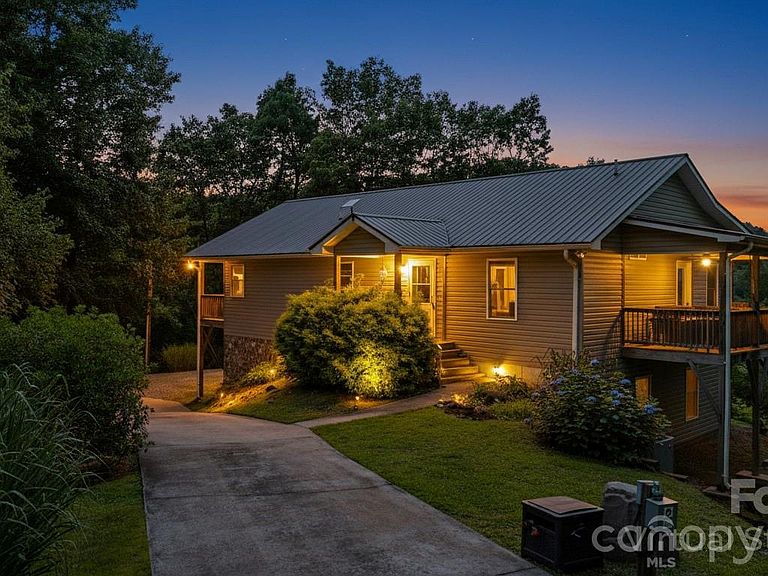
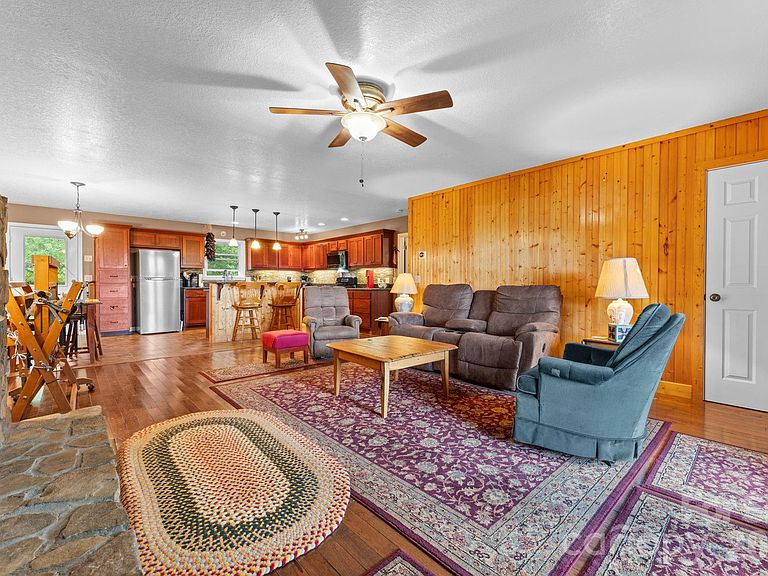
$20,000 PRICE REDUCTION – PRICED TO SELL! Now an Official 4-Bedroom with Brand-New Septic Upgrade This cozy mountain retreat is now a permitted, 4-bedroom residence, with a newly expanded and inspected septic system. Professionally upgraded with two additional lines, you can have immediate peace of mind, long-term reliability, and greater overall value. Set on 3 private acres of natural, gently sloped mountain land with sweeping ridgeline views, this warm, inviting home offers privacy, space to roam, and the flexibility for a variety of living arrangements. Inside, the main level is filled with natural light and flows easily out to the deck and balcony—perfect for morning coffee, evening sunsets, or relaxing in the spa-deck Jacuzzi. The main floor features a welcoming primary suite with deck access and a striking rock-faced shower, plus a second bedroom that’s ideal for guests, a home office, or true single-level living. Main-floor laundry keeps daily life simple and convenient. The lower level offers two additional bedrooms plus a comfortable living area and a flexible space that’s already plumbed for a full kitchen—ready to finish to your taste. It’s a great setup for a future in-law suite, teen hangout, hobby space, or potential rental area. Practical touches include an oversized garage/carport, a concrete driveway, and a durable metal roof for low-maintenance living. All of this is just minutes from downtown Franklin, with easy access to shopping, dining, and local amenities. Freshly upgraded, now a true 4-bedroom mountain home, and ready for its next owners—come see the possibilities of this true mountain retreat. Schedule your showing today.
Getting Around
 Car-Dependent
 Very Limited Transit
 Not Bike Friendly
Schools
Construction
Condition
- Year built: 2009
Materials
- Roof: Metal
- Construction materials: Stone,Vinyl
Type & Style
- Home type: SingleFamily
- Architectural style: Other
- Property subType: Single Family Residence
Interior
Appliances
- Appliances included: Dishwasher,Disposal,Exhaust Fan,Gas Oven,Gas Range,Microwave,Plumbed For Ice Maker,Propane Water Heater,Refrigerator,Self Cleaning Oven,Washer/Dryer
- Laundry features: Laundry Room,Main Level,Sink
Basement
- Has basement: Yes
- Basement: Apartment,Exterior Entry,Interior Entry
Bathroom Full
- Features: Garden Tub
- Level: Main
Bathroom Full
- Level: Basement
Bathroom Full
- Level: Main
Bedroom S
- Features: Hot Tub
- Level: Main
Bedroom S
- Level: Basement
Bedroom S
- Level: Basement
Bedrooms & Bathrooms
- Bedrooms: 4
- Bathrooms: 3
- Full bathrooms: 3
- Main level bedrooms: 2
Bonus Room
- Level: Basement
Features
- Breakfast Bar,Kitchen Island,Open Floorplan,Pantry,Walk-In Closet(s)
- Door features: Insulated Door(s),Sliding Doors,Storm Door(s)
- Window features: Insulated Windows
- Flooring: Tile,Vinyl
- Fireplace features: Family Room,Living Room
- Finished area below ground: 0
- Finished area above ground: 2,673
Heating & Cooling
- Heating features: Heat Pump,Propane
- Cooling features: Heat Pump
Interior Area
- Total structure area: 2,673
- Total interior livable area: 2,673 sqft
Kitchen
- Features: Kitchen Island,Open Floorplan
- Level: Main
Laundry
- Level: Main
Living Room
- Level: Main
Living Room
- Level: Basement
Primary Bedroom
- Level: Main
Property
Accessibility
- Accessibility features: Two or More Access Exits
Details
- Parcel number: 7507852226
- Zoning: R
- Special condition: Standard
Features
- Levels: Two
- Stories: 2
- Entry location: Main
- Patio & porch: Balcony,Covered,Wrap Around
- Has spa: Yes
- Spa features: Heated
- Has view: Yes
- View description: Long Range,Mountain(s),Year Round
Lot
- Lot size: 3 Acres
- Features: Green Area,Private,Sloped,Wooded,Views
Parking
- Total spaces: 4
- Parking features: Driveway,Detached Garage,Garage Door Opener,Garage on Main Level
- Has garage: Yes
- Attached garage spaces: 2
- Covered spaces: 2
- Has uncovered spaces: Yes
- Uncovered spaces: 2
Climate Risk is Financial Risk
Every home has a financial story beyond the listing price. Below, you’ll see the climate risks that could affect this property — and in Bills & Affordability, how those risks may influence repairs, insurance, utilities, and long-term value.
Biggest Threats for This Home
- Cold Wave

- Landslide

- Lightning

- Inland Flooding

- Strong Wind

- Tornado

- Winter Weather

How This Home’s Risks Compare
FEMA Declared Disasters in Macon County and North Carolina
Understanding the Costs
Financial advisors generally recommend spending no more than 30% of your gross household income on housing costs. In practice, many households stretch to 35% or beyond — especially in high-cost markets.
Estimated Costs Today
| Monthly | Annual | |
|---|---|---|
| Mortgage | $2,520 | $30,240 |
| Home Insurance * | $156 | $1,872 |
| Property Taxes | $159 | $1,908 |
| Electricity | $248 | $2,987 |
| Total | $3,083 | $36,996 |
Income You'd Need if You Spent...
North Carolina FAIR Plan Programs


How Costs Could Change Over Time
Climate risk is quickly impacting all of the major home ownership costs. Adjust the growth rates and percentage of income spent on housing below to see how your housing costs could change over the next 10 years — and what income you'd need to keep up.
Comparing Against the Market
Price Per Sq Ft
vs Other Active Listings
Avg $/sqft
vs Homes Sold Last Month
Median $/sqft
Current Market Trends
Median Price Per Square Foot
The median price per square foot of homes sold in this area each month. Compare this to this listing's price per square foot to gauge whether the home is priced in line with recent sales.
Historicals for This Listing
Zestimate History ($/sqft)
Price History
| Date | Event | Price |
|---|---|---|
| 2026-05-12 | Price change | $515,000 |
| 2026-04-17 | Price change | $525,000 |
| 2026-02-27 | Listed for sale | $535,000 |
| 2026-01-12 | Listing removed | $499,000 |
| 2025-10-30 | Price change | $499,000 |
| 2025-10-07 | Price change | $515,000 |
| 2025-08-08 | Listed for sale | $525,000 |
| 2002-10-28 | Sold | $24,000 |
| 1993-09-21 | Sold | $6,000 |
 View on Zillow