


87 Rockwood Rd, Waynesville, NC, 28786
About This Home
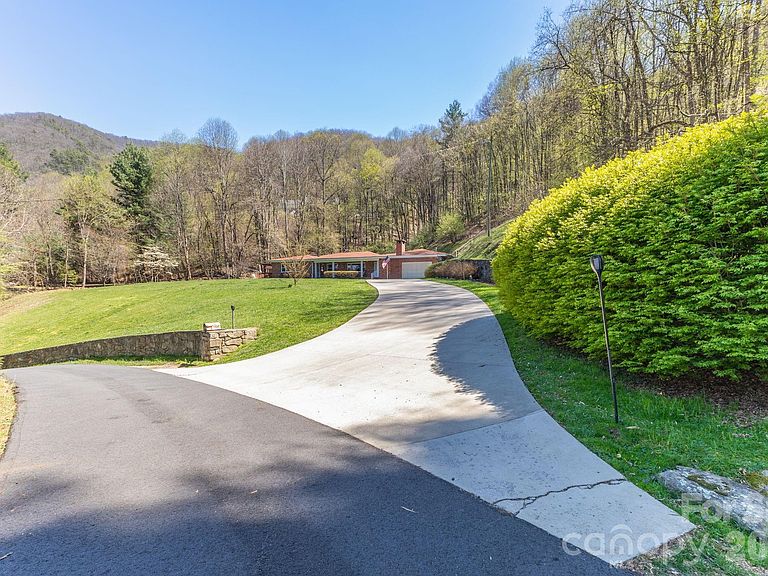
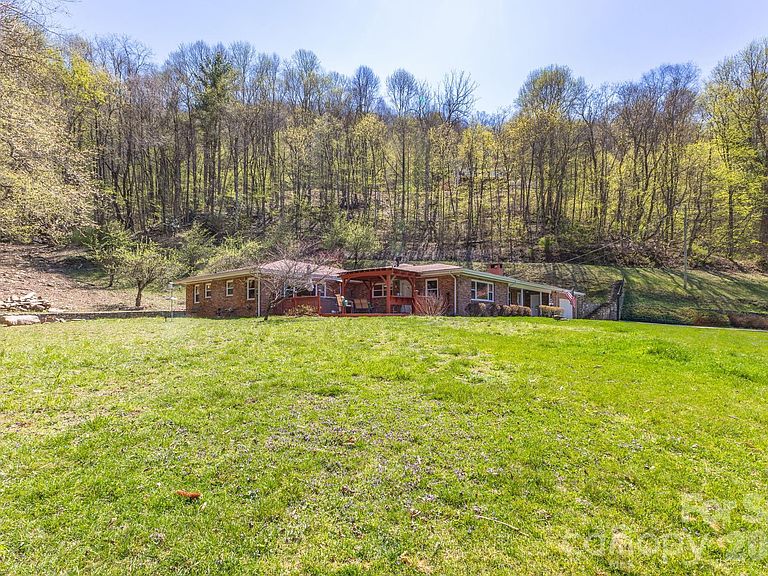
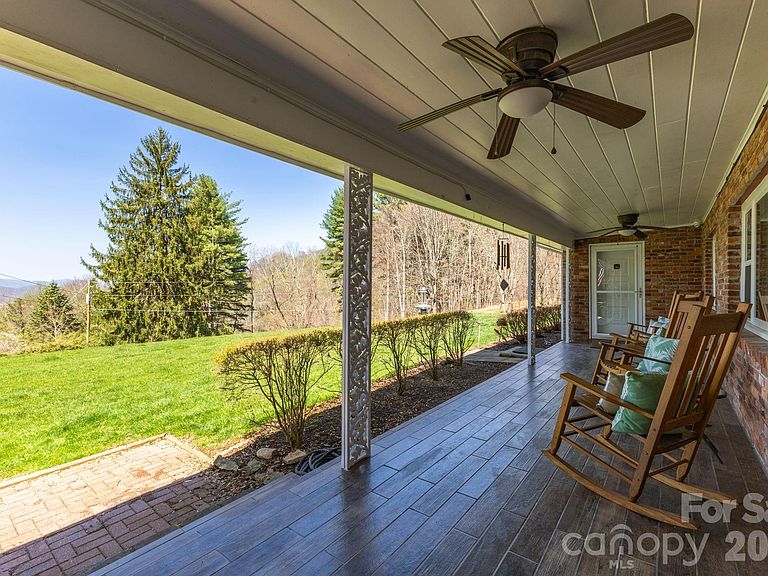
New Price for this must see 5 BR / 4 1/2 bath home on 2.5 acres with breathtaking mountain views 4,600 ft elevation. Designed for those who appreciate both elegance and ease, the home invites you to unwind on the expansive deck with hot tub, where sunrise views and cool mountain evenings become part of your daily rhythm. Every detail has been thoughtfully enhanced, from energy-efficient windows and updated insulation to a whole-house Generac generator, ensuring effortless living in every season. At the heart of the home, the kitchen is both functional and sophisticated, featuring custom cabinetry, granite surfaces, a generous island with prep sink, hot water dispenser, and a walk-in pantry—ideal for gatherings and entertaining. The primary suite offers a retreat with a custom walk-in shower and dual vanities, separate sitting area creating a peaceful escape at the end of the day. The livng room has a stone surround, wood burning, fireplace with a cutom wood mantel for you to enjoy on those cold winter nights. With multiple living spaces and five well-appointed bedrooms, meticulously maintained, the home easily accommodates guests or multi-generational living while maintaining a sense of intimacy and comfort. The grounds are equally impressive, offering ample space, privacy, Apple trees, and additional structures for storage and hobbies. This is more than a home, it’s a mountain lifestyle, where elevated views, modern upgrades, and timeless surroundings come together in one remarkable Waynesville property.
Getting Around
 Car-Dependent
 Very Limited Transit
 Somewhat Bikeable
Schools
Construction
Condition
- Year built: 1964
Materials
- Foundation: Crawl Space
- Construction materials: Brick Full
Type & Style
- Home type: SingleFamily
- Architectural style: Ranch
- Property subType: Single Family Residence
Interior
Appliances
- Appliances included: Dishwasher,Disposal,Electric Range,Freezer,Microwave,Propane Water Heater,Tankless Water Heater
- Laundry features: Electric Dryer Hookup,In Hall,Main Level,Sink,Washer Hookup
Bedroom S
- Level: Main
Bedroom S
- Level: Main
Bedroom S
- Features: En Suite Bathroom
- Level: Main
Bedroom S
- Features: En Suite Bathroom
- Level: Main
Bedrooms & Bathrooms
- Bedrooms: 5
- Bathrooms: 6
- Full bathrooms: 4
- 1/2 bathrooms: 2
- Main level bedrooms: 5
Breakfast
- Features: Built-in Features,Ceiling Fan(s),Drop Zone
- Level: Main
Dining Room
- Level: Main
Features
- Built-in Features,Drop Zone,Kitchen Island,Walk-In Pantry
- Door features: Insulated Door(s),Storm Door(s)
- Window features: Insulated Windows
- Flooring: Carpet,Cork,Tile,Vinyl
- Fireplace features: Living Room
- Attic: Permanent Stairs
- Finished area below ground: 0
- Finished area above ground: 3,380
Heating & Cooling
- Heating features: Forced Air
- Cooling features: Central Air
Interior Area
- Total structure area: 3,380
- Total interior livable area: 3,380 sqft
Kitchen
- Features: Kitchen Island,Walk-In Pantry
- Level: Main
Laundry
- Level: Main
Living Room
- Level: Main
Primary Bedroom
- Features: Ceiling Fan(s),En Suite Bathroom,See Remarks
- Level: Main
Property
Accessibility
- Accessibility features: Door Width 32 Inches or More,Entry Slope less than 1 foot,Accessible Hallway(s)
Details
- Parcel number: 8614602719
- Zoning: SFR
- Special condition: Standard
- Exclusions: Refrigerator,Washer/Dryer
Features
- Levels: One
- Stories: 1
- Patio & porch: Covered,Deck,Front Porch
- Exterior features: Storage
- Has spa: Yes
- Spa features: Heated
- Has view: Yes
- View description: Mountain(s)
Lot
- Lot size: 2.34 Acres
Parking
- Total spaces: 2
- Parking features: Attached Garage,Garage Door Opener,Garage Faces Front,Garage Shop,Garage on Main Level
- Has garage: Yes
- Attached garage spaces: 2
- Covered spaces: 2
Climate Risk is Financial Risk
Every home has a financial story beyond the listing price. Below, you’ll see the climate risks that could affect this property — and in Bills & Affordability, how those risks may influence repairs, insurance, utilities, and long-term value.
Biggest Threats for This Home
- Cold Wave

- Inland Flooding

- Lightning

- Strong Wind

- Ice Storm

- Landslide

- Tornado

- Winter Weather

How This Home’s Risks Compare
FEMA Declared Disasters in Haywood County and North Carolina
Understanding the Costs
Financial advisors generally recommend spending no more than 30% of your gross household income on housing costs. In practice, many households stretch to 35% or beyond — especially in high-cost markets.
Estimated Costs Today
| Monthly | Annual | |
|---|---|---|
| Mortgage | $4,045 | $48,540 |
| Home Insurance * | $306 | $3,672 |
| Property Taxes | $461 | $5,532 |
| Electricity | $314 | $3,777 |
| Total | $5,126 | $61,512 |
Income You'd Need if You Spent...
North Carolina FAIR Plan Programs


How Costs Could Change Over Time
Climate risk is quickly impacting all of the major home ownership costs. Adjust the growth rates and percentage of income spent on housing below to see how your housing costs could change over the next 10 years — and what income you'd need to keep up.
Comparing Against the Market
Price Per Sq Ft
vs Other Active Listings
Avg $/sqft
vs Homes Sold Last Month
Median $/sqft
Current Market Trends
Median Price Per Square Foot
The median price per square foot of homes sold in this area each month. Compare this to this listing's price per square foot to gauge whether the home is priced in line with recent sales.
Historicals for This Listing
Zestimate History ($/sqft)
No zestimate history available
Price History
| Date | Event | Price |
|---|---|---|
| 2026-05-06 | Price change | $799,999 |
| 2026-04-16 | Listed for sale | $820,000 |
 View on Zillow