


11040 Heathland Dr, Oakton, VA, 22124
About This Home
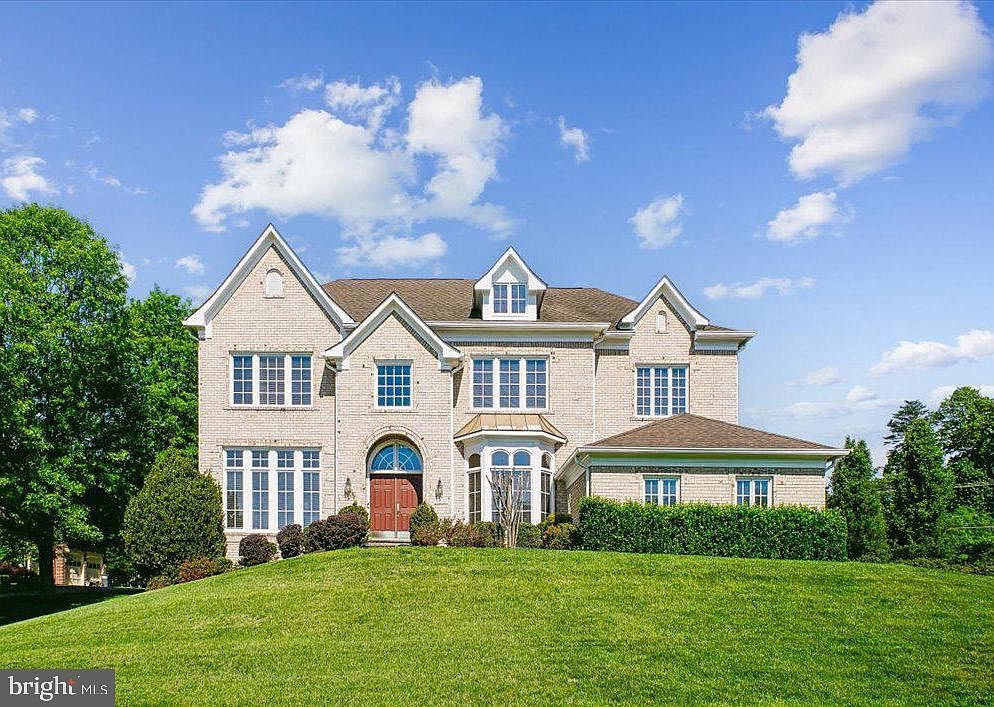
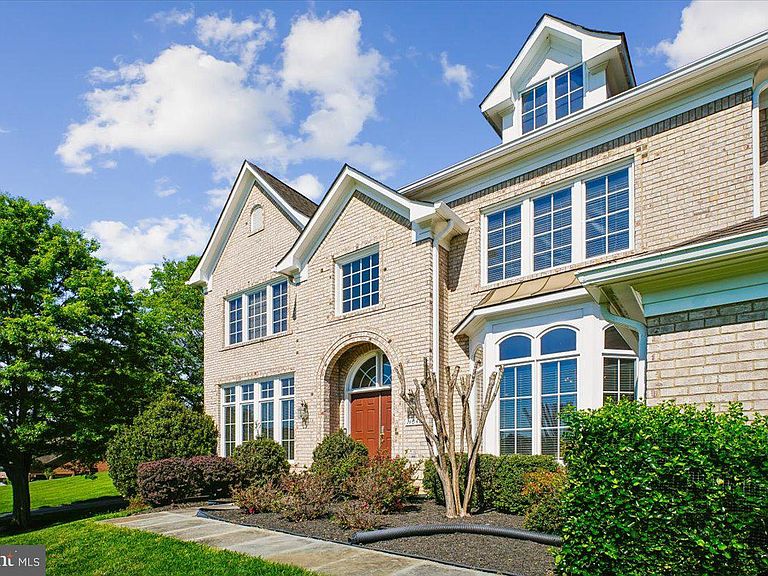
The Pinnacle of Luxury in Oakton Crossing: A Grand .90-Acre Legacy Estate... Experience the height of architectural brilliance in this stunning, all-brick Botticelli model by Renaissance Homes. Perfectly positioned on a premier .90-acre lot and enveloped by a canopy of mature trees, this estate offers the ultimate sanctuary of privacy and sophistication—all within walking distance of the prestigious Flint Hill School. Main Level Grandeur: Step through the threshold into a world of timeless elegance. A dramatic two-story grand foyer with a sweeping circular staircase sets the stage for the luxury within. Gleaming hardwoods lead you to the heart of the home: a breathtaking Great Room featuring soaring coffered ceilings, a classic brick gas fireplace, and a magnificent floor-to-ceiling wall of windows that bathes the space in natural light and serene views. For the culinary enthusiast, the Chef’s Kitchen is a dream realized, featuring rich wood cabinetry, granite countertops, and brand-new stainless steel appliances. The sun-drenched breakfast room offers panoramic views of your lush, verdant grounds—the perfect spot for your morning coffee. Your Upper Level Private Sanctuary: The Primary Suite is a masterpiece of comfort, boasting elegant tray ceilings, a private sitting room, and dual walk-in closets. The spa-inspired ensuite bath is a daily resort experience, featuring a deep soaking tub framed by scenic views, separate vanities, a glass-enclosed shower, and a private water closet. Three additional generous bedrooms and two full baths provide ample space for family, while a unique, loft-style library/office offers the perfect "third space" for work or relaxation. The Ultimate Multi-Generational Suite: The walk-out lower level is a rare gem, meticulously designed for versatile living. Featuring a complete In-Law Suite, with a Full Second Kitchen, a spacious bedroom, a full bath, and a den. It serves as an unparalleled in-law suite, guest wing, or the ultimate recreation zone. Modern Sophistication & Quality: Every inch of this home reflects superior craftsmanship. Modern upgrades include: Eco-Ready: 3-car garage with epoxy flooring and an EV charging outlet. Fresh Finishes: New designer paint, updated iron balusters, and refinished hardwoods. Premium Appliances: New stainless steel appliances in both kitchens and a new washer/dryer set. Located in the coveted Oakton High School pyramid (but just across the road from the private Flint Hill School) and just minutes from premier shopping, dining, and major commuter routes, this is the legacy home you’ve been waiting for. Updates: 2026: All new Stainless Steel Appliances in BOTH kitchens, Washer & Dryer, new Light Fixtures, Garage floor, Fresh Paint , staircase carpeting... 2025: Lower Level Kitchen installed...2022: Hardwood flooring in Great Rm, Family staircase, Upper Level landing, Primary Bedroom Suite, Upper Level Office/Family Rm...2019: Iron Balusters... 2015: Lower Level Finished. Every detail has been thought of, and this home is move-in ready.
Getting Around
 Car-Dependent
 Some Transit
 Somewhat Bikeable
Schools
Construction
Condition
- Property condition: Excellent
- Year built: 2004
Materials
- Foundation: Concrete Perimeter
- Roof: Shingle,Composition
- Construction materials: Brick,Stone
Other
- Builder model: Botticelli
- Builder name: Rennaisance
Type & Style
- Home type: SingleFamily
- Architectural style: Transitional
- Property subType: Single Family Residence
Interior
Appliances
- Appliances included: Microwave,Down Draft,Dishwasher,Disposal,Dryer,Exhaust Fan,Extra Refrigerator/Freezer,Double Oven,Oven,Oven/Range - Electric,Range Hood,Refrigerator,Stainless Steel Appliance(s),Washer,Water Heater,Gas Water Heater
- Laundry features: Main Level,Laundry Room
Basement
- Has basement: Yes
- Basement: Connecting Stairway,Full,Heated,Improved,Interior Entry,Exterior Entry,Concrete,Rear Entrance,Sump Pump,Walk-Out Access,Windows
Bathroom2
- Features: Attached Bathroom,Bathroom - Tub Shower,Countertop(s) - Solid Surface,Flooring - Ceramic Tile,Lighting - Wall sconces
- Level: Upper
Bathroom3
- Features: Attached Bathroom,Bathroom - Tub Shower,Countertop(s) - Solid Surface,Flooring - Ceramic Tile,Jack and Jill Bathroom,Lighting - Ceiling,Lighting - Wall sconces,Double Sink
- Level: Upper
Bedroom2
- Features: Attached Bathroom,Flooring - Carpet,Lighting - Ceiling,Walk-In Closet(s),Window Treatments
- Level: Upper
- Area: 255
- Dimensions: 15 X 17
Bedroom3
- Features: Attached Bathroom,Flooring - Carpet,Jack and Jill Bathroom,Lighting - Ceiling,Window Treatments
- Level: Upper
- Area: 255
- Dimensions: 15 X 17
Bedroom4
- Features: Attached Bathroom,Flooring - Carpet,Jack and Jill Bathroom,Lighting - Ceiling,Window Treatments
- Level: Upper
- Area: 187
- Dimensions: 11 X 17
Bedroom5
- Features: Flooring - Carpet,Window Treatments
- Level: Lower
- Area: 380
- Dimensions: 19 X 20
Bedrooms & Bathrooms
- Bedrooms: 5
- Bathrooms: 5
- Full bathrooms: 4
- 1/2 bathrooms: 1
- Main level bathrooms: 1
Breakfast Room
- Features: Breakfast Room,Flooring - HardWood,Lighting - Ceiling,Window Treatments
- Level: Main
- Area: 135
- Dimensions: 9 X 15
Den
- Features: Flooring - Carpet,Lighting - Ceiling,Walk-In Closet(s)
- Level: Lower
- Area: 324
- Dimensions: 18 X 18
Dining Room
- Features: Chair Rail,Crown Molding,Flooring - HardWood,Formal Dining Room,Lighting - Ceiling,Window Treatments
- Level: Main
- Area: 336
- Dimensions: 16 X 21
Family Room
- Features: Flooring - HardWood,Lighting - Ceiling,Window Treatments
- Level: Upper
- Area: 198
- Dimensions: 11 X 18
Features
- 2nd Kitchen,Additional Stairway,Attic,Soaking Tub,Bathroom - Tub Shower,Bathroom - Walk-In Shower,Chair Railings,Crown Molding,Curved Staircase,Family Room Off Kitchen,Floor Plan - Traditional,Formal/Separate Dining Room,Kitchen - Gourmet,Kitchen Island,Kitchen - Table Space,Primary Bath(s),Recessed Lighting,Upgraded Countertops,Walk-In Closet(s),2 Story Ceilings,9'+ Ceilings,Dry Wall,Tray Ceiling(s)
- Door features: Atrium,Double Entry,French Doors
- Window features: Atrium,Bay/Bow,Casement,Double Hung,Palladian,Transom,Window Treatments
- Flooring: Hardwood,Carpet,Ceramic Tile,Wood
- Number of fireplaces: 1
- Fireplace features: Brick,Glass Doors,Gas/Propane
- Fireplace: Yes
- Finished area below ground: 1,950
- Finished area above ground: 5,150
Foyer
- Features: Crown Molding,Flooring - HardWood,Lighting - Ceiling
- Level: Main
Great Room
- Features: Lighting - Ceiling,Fireplace - Gas,Window Treatments
- Level: Main
- Area: 414
- Dimensions: 18 X 23
Half Bath
- Features: Flooring - Ceramic Tile
- Level: Main
Heating & Cooling
- Heating features: Forced Air,Natural Gas
- Cooling features: Central Air,Ceiling Fan(s),Heat Pump,Programmable Thermostat,Zoned,Electric
Interior Area
- Total structure area: 7,100
- Total interior livable area: 7,100 sqft
Kitchen
- Features: Breakfast Bar,Granite Counters,Flooring - HardWood,Kitchen Island,Eat-in Kitchen,Kitchen - Gas Cooking,Lighting - Pendants,Recessed Lighting
- Level: Main
- Area: 294
- Dimensions: 14 X 21
Kitchen
- Features: Breakfast Bar,Granite Counters,Flooring - Ceramic Tile,Eat-in Kitchen,Kitchen - Electric Cooking,Recessed Lighting,Window Treatments,Kitchen Island
- Level: Lower
- Area: 256
- Dimensions: 16 X 16
Laundry
- Features: Flooring - Ceramic Tile
- Level: Main
- Area: 70
- Dimensions: 7 X 10
Living Room
- Features: Crown Molding,Flooring - HardWood,Recessed Lighting,Window Treatments
- Level: Main
- Area: 192
- Dimensions: 12 X 16
Other
- Features: Bathroom - Tub Shower,Flooring - Ceramic Tile
- Level: Lower
- Area: 50
- Dimensions: 5 X 10
Primary Bathroom
- Features: Attached Bathroom,Soaking Tub,Bathroom - Walk-In Shower,Double Sink,Flooring - Ceramic Tile,Lighting - Wall sconces,Window Treatments
- Level: Upper
- Area: 192
- Dimensions: 12 X 16
Primary Bedroom
- Features: Attached Bathroom,Flooring - HardWood,Lighting - Ceiling,Primary Bedroom - Sitting Area,Walk-In Closet(s),Window Treatments
- Level: Upper
- Area: 400
- Dimensions: 16 X 25
Recreation Room
- Features: Flooring - Ceramic Tile,Recessed Lighting,Window Treatments
- Level: Lower
- Area: 550
- Dimensions: 22 X 25
Sitting Room
- Features: Flooring - HardWood,Lighting - Ceiling,Recessed Lighting,Walk-In Closet(s),Window Treatments,Primary Bedroom - Dressing Area
- Level: Upper
- Area: 252
- Dimensions: 12 X 21
Storage Room
- Level: Lower
- Area: 550
- Dimensions: 22 X 25
Study
- Features: Flooring - HardWood,Lighting - Ceiling,Window Treatments
- Level: Main
- Area: 210
- Dimensions: 14 X 15
Property
Accessibility
- Accessibility features: None
Details
- Parcel number: 0473 17 0001
- Zoning: 110
- Special condition: Standard
Features
- Levels: Three
- Stories: 3
- Pool features: None
- Exterior features: Bump-outs
- Has view: Yes
- View description: Garden,Street,Trees/Woods
Lot
- Lot size: 0.90 Acres
- Features: Backs to Trees,Front Yard,Landscaped,No Thru Street,Rear Yard,Suburban
Parking
- Total spaces: 6
- Parking features: Garage Faces Side,Garage Door Opener,Inside Entrance,Asphalt,Attached,Driveway,On Street
- Has garage: Yes
- Attached garage spaces: 3
- Covered spaces: 3
- Has uncovered spaces: Yes
- Uncovered spaces: 3
Climate Risk is Financial Risk
Every home has a financial story beyond the listing price. Below, you’ll see the climate risks that could affect this property — and in Bills & Affordability, how those risks may influence repairs, insurance, utilities, and long-term value.
Biggest Threats for This Home
- Heat Wave

- Inland Flooding

- Lightning

- Winter Weather

- Tsunami

How This Home’s Risks Compare
FEMA Declared Disasters Across Virginia Counties
Understanding the Costs
Financial advisors generally recommend spending no more than 30% of your gross household income on housing costs. In practice, many households stretch to 35% or beyond — especially in high-cost markets.
Estimated Costs Today
| Monthly | Annual | |
|---|---|---|
| Mortgage | $11,119 | $133,428 |
| Home Insurance * | $384 | $4,608 |
| Property Taxes | $465 | $5,580 |
| Electricity | $683 | $8,206 |
| Total | $12,651 | $151,812 |
Income You'd Need if You Spent...
Virginia FAIR Plan Programs

How Costs Could Change Over Time
Climate risk is quickly impacting all of the major home ownership costs. Adjust the growth rates and percentage of income spent on housing below to see how your housing costs could change over the next 10 years — and what income you'd need to keep up.
Comparing Against the Market
Price Per Sq Ft
vs Other Active Listings
Avg $/sqft
vs Homes Sold Last Month
Median $/sqft
Current Market Trends
Median Price Per Square Foot
The median price per square foot of homes sold in this area each month. Compare this to this listing's price per square foot to gauge whether the home is priced in line with recent sales.
Historicals for This Listing
Zestimate History ($/sqft)
Price History
| Date | Event | Price |
|---|---|---|
| 2026-05-08 | Listed for sale | $2,299,000 |
| 2004-04-01 | Sold | $978,572 |
 View on Zillow