
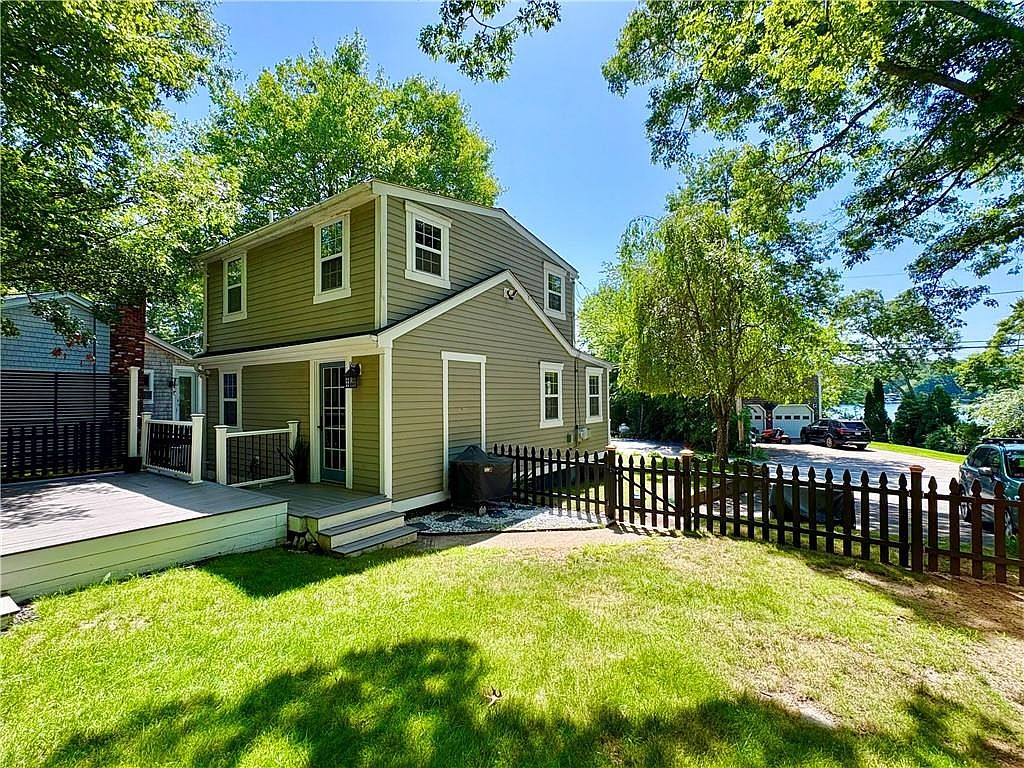


79 W Shore Dr, Exeter, RI, 02822
About This Home
Charming, Fully Updated Cottage with Peek-a-boo Waterviews and Lake Access in Desirable Boone Lake! The First Floor features an Open Concept, Renovated Kitchen w/Granite, Stainless Steel Appliances & Breakfast Bar which flows seamlessly into the Living Space. This Level includes a Full Bath, Convenient Laundry and a Versatile Smaller Bedroom, Home Office or Guest Space. The Second Level is dedicated to the Primary Suite, offering Privacy and Comfort with a Spacious Updated Full Bathroom. Step Outside to an Oversized Back Deck ideal for Grilling & Entertaining or Simply Relax and Enjoy the Lake Breeze. Other Features Include Tankless On-Demand Hot Water, New Water Filtration System, Vinyl Windows, 10yr Roof, Generator Hookup & Shed for Additional Storage. A Peaceful & Serene Lifestyle, Yet Minutes to the Highway & Shopping. This is the Perfect Condo Alternative for Anyone Looking for Easy Maintenance Living, Benefits of Outdoor Space yet No HOA. Boone Lake is a Private Resident Only 48 Acre Spring Fed Lake, Boats allowed, 50max horsepower and 30max speed limit, jet skis not allowed. Nature Lovers can explore nearby Wood River or hike/bike in Arcadia Park, a 14,000 Acre State Park. Don't Miss This Amazing Opportunity to call Boone Lake your Home!
Getting Around
 Car-Dependent
 Very Limited Transit
 Somewhat Bikeable
Schools
Construction
Condition
- Year built: 1953
Materials
- Foundation: Concrete Perimeter
- Construction materials: Dry Wall,Vinyl Siding
Type & Style
- Home type: SingleFamily
- Architectural style: Cottage
- Property subType: Single Family Residence
Interior
Appliances
- Appliances included: Tankless Water Heater,Dishwasher,Dryer,Microwave,Oven/Range,Refrigerator,Washer
Basement
- Has basement: Yes
- Basement: Crawl Space,Unfinished
Bathroom
- Level: First
Bedroom2
- Level: First
Bedrooms & Bathrooms
- Bedrooms: 2
- Bathrooms: 2
- Full bathrooms: 2
Features
- Wall (Dry Wall),Stairs,Plumbing (Mixed),Insulation (Ceiling),Insulation (Floors),Insulation (Walls),Ceiling Fan(s)
- Door features: Storm Door(s)
- Window features: Storm Window(s)
- Flooring: Ceramic Tile,Hardwood,Carpet
- Fireplace features: None
- Finished area below ground: 0
- Finished area above ground: 920
Heating & Cooling
- Heating features: Bottle Gas,Baseboard,Forced Water,Zoned
- Cooling features: None
Interior Area
- Total structure area: 920
- Total interior livable area: 920 sqft
Kitchen
- Level: First
Living Room
- Level: First
Master Bedroom
- Level: Second
Other
- Level: First
Property
Details
- Parcel number: EXETM0083B0005L0008
Features
- Patio & porch: Deck
- Fencing: Fenced
- Has view: Yes
- View description: Water
- Has water view: Yes
- Water view: Water
- Waterfront features: Access,Beach,Walk to Fresh Water,Walk To Water
Lot
- Lot size: 4,356 sqft
- Features: Wooded
Parking
- Total spaces: 2
- Parking features: No Garage,Driveway
- Has uncovered spaces: Yes
Climate Risk is Financial Risk
Every home has a financial story beyond the listing price. Below, you’ll see the climate risks that could affect this property — and in Bills & Affordability, how those risks may influence repairs, insurance, utilities, and long-term value.
Biggest Threats for This Home
- Hurricane

- Inland Flooding

- Ice Storm

- Lightning

- Winter Weather

- Tsunami

How This Home’s Risks Compare
FEMA Declared Disasters Across Rhode Island Counties
Understanding the Costs
Financial advisors generally recommend spending no more than 30% of your gross household income on housing costs. In practice, many households stretch to 35% or beyond — especially in high-cost markets.
Estimated Costs Today
| Monthly | Annual | |
|---|---|---|
| Mortgage | $2,118 | $25,416 |
| Home Insurance * | $187 | $2,244 |
| Property Taxes | $516 | $6,192 |
| Electricity | $389 | $4,675 |
| Total | $3,210 | $38,520 |
Income You'd Need if You Spent...
Rhode Island FAIR Plan Programs



How Costs Could Change Over Time
Climate risk is quickly impacting all of the major home ownership costs. Adjust the growth rates and percentage of income spent on housing below to see how your housing costs could change over the next 10 years — and what income you'd need to keep up.
Comparing Against the Market
Price Per Sq Ft
vs Other Active Listings
Avg $/sqft
vs Homes Sold Last Month
Median $/sqft
Current Market Trends
Median Price Per Square Foot
The median price per square foot of homes sold in this area each month. Compare this to this listing's price per square foot to gauge whether the home is priced in line with recent sales.
Historicals for This Listing
Zestimate History ($/sqft)
Price History
| Date | Event | Price |
|---|---|---|
| 2026-08-04 | Contingent | $419,000 |
| 2026-07-24 | Price change | $419,000 |
| 2026-07-06 | Listed for sale | $425,000 |
| 2017-06-16 | Sold | $220,000 |
| 2017-04-27 | Pending sale | $230,000 |
| 2017-04-16 | Listed for sale | $230,000 |
| 2016-07-31 | Listing removed | $199,900 |
| 2016-05-10 | Price change | $199,900 |
| 2016-03-07 | Price change | $204,900 |
| 2015-12-29 | Listed for sale | $209,900 |
| 2015-02-06 | Sold | $53,288 |
| 2014-11-08 | Price change | $79,900 |
| 2014-10-16 | Price change | $15,000 |
| 2014-10-01 | Price change | $79,900 |
| 2014-09-03 | Listed for sale | $84,900 |
| 2014-05-09 | Sold | $146,705 |
| 2014-04-23 | Listed for sale | $92,900 |
| 2013-10-23 | Listing removed | $99,900 |
| 2013-10-18 | Listed for sale | $99,900 |
| 2013-04-26 | Listing removed | $79,000 |
| 2012-12-04 | Price change | $79,000 |
| 2012-08-03 | Listed for sale | $165,000 |
| 1999-05-24 | Sold | $77,000 |
 View on Zillow