


75 Macomber Ln, Portsmouth, RI, 02871
About This Home
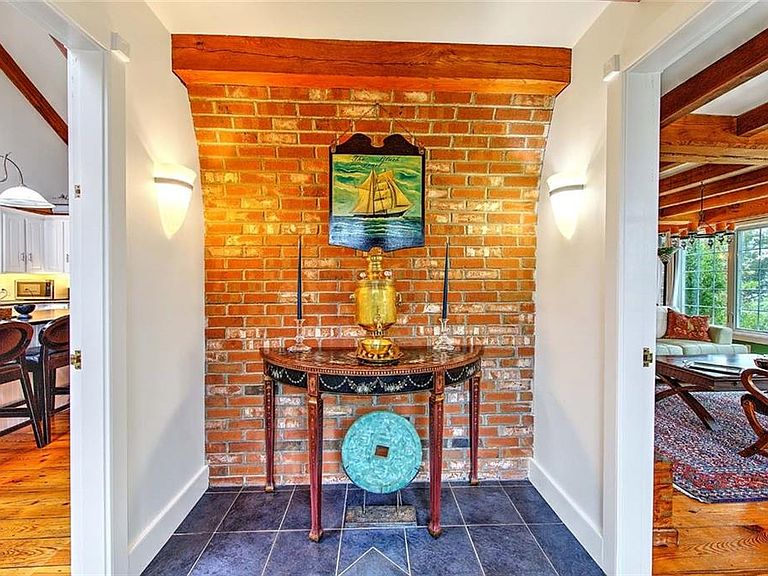
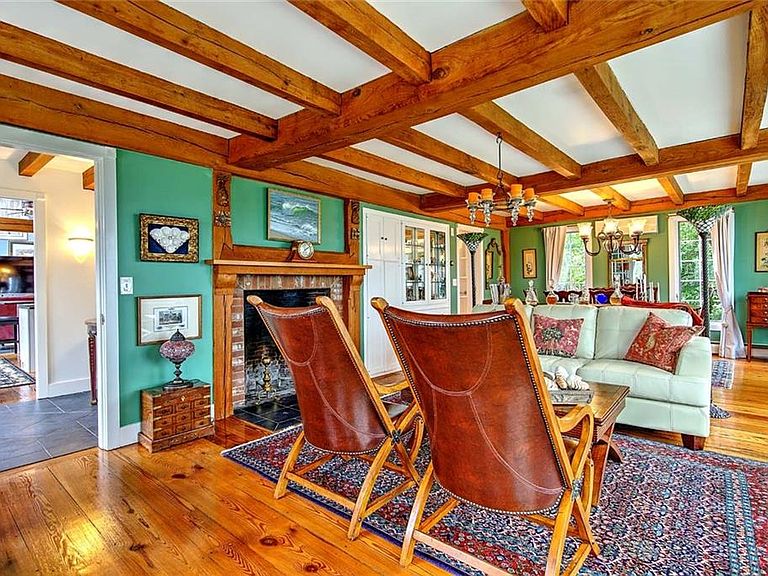
Deeded Beach Access-2 Mooring Ball Rights-Active Solar Heat-Private Road. “Sakonnet Shores" designed by top Architect Daniel Paquette. A quality home built to last. Hand-cut 12”x12“ exposed red oak posts and beams with hand-cut wood pegged joints surround strong insulating SIP panel walls sheathed by newly stained red cedar siding and repainted classic Newport Green trim. Wide-plank antique and heart pine floors from old mills create timeless beauty. Natural light floods interior from 23 Pella, 11 new Andersen casement windows and 10 huge opening skylights with new Pilkington Solar E glass for Active Solar Heat and saltwater views from almost every room. 33 solar panels (part of the RI Energy Program) and solar heat create top energy efficiency and monthly income. Wood stove alcove for extra heat option. Amenities include 2 dishwashers, 2 laundry areas, a cathedral ceiling chef’s kitchen, soapstone counters, walk-in pantry. 1st floor master suite has spa bath, large air Jacuzzi tub, separate shower, bidet toilet and privacy patio-outdoor shower. Solarium connects dual patios. 2 fireplaces-living room, upper salon invite cozy gatherings. Lower-level gym/5th bedroom with sauna and steam shower bath. 1.68 acres feature 20,000 daffodil/other bulbs, bubbling stream, weeping willow and heritage fruit trees. Owned waterfront-2 private yacht mooring rights for cruising escapes, swimming, fishing and clamming. Minutes to Newport and Providence - a Rare Coastal Retreat.
Getting Around
 Car-Dependent
 Very Limited Transit
 Somewhat Bikeable
Schools
Construction
Condition
- Year built: 1982
Materials
- Foundation: Block,Slab
- Construction materials: Dry Wall,Clapboard,Masonry,Wood
Type & Style
- Home type: SingleFamily
- Property subType: Single Family Residence
Interior
Appliances
- Appliances included: Dishwasher,Dryer,Exhaust Fan,Disposal,Microwave,Oven/Range,Refrigerator,Washer,Whirlpool
Basement
- Has basement: Yes
- Basement: Partial,Interior and Exterior,Partially Finished,Bath/Stubbed,Bedroom(s),Laundry,Storage Space,Utility,Work Shop,Workout Room
Bathroom
- Level: Second
Bathroom
- Level: First
Bathroom
- Level: Lower
Bedroom2
- Level: First
Bedroom3
- Level: Second
Bedroom4
- Level: Second
Bedroom5
- Level: Lower
Bedrooms & Bathrooms
- Bedrooms: 5
- Bathrooms: 4
- Full bathrooms: 3
- 1/2 bathrooms: 1
Features
- Wall (Dry Wall),Dry Bar,Stairs,Plumbing (Copper),Plumbing (Mixed),Plumbing (PVC),Insulation (Cap),Insulation (Ceiling),Insulation (Floors),Insulation (Walls),Ceiling Fan(s),Sauna
- Window features: Insulated Windows,Skylight(s)
- Flooring: Ceramic Tile,Hardwood,Other,Wood,Carpet
- Number of fireplaces: 2
- Fireplace features: Brick
- Fireplace: Yes
- Finished area below ground: 742
- Finished area above ground: 3,418
Great Room
- Level: Third
Heating & Cooling
- Heating features: Oil,Solar,Wood,Other Fuel,Baseboard,Central,Forced Air,Other,Zoned
- Cooling features: Central Air,Wall Unit(s)
Interior Area
- Total structure area: 3,418
- Total interior livable area: 4,160 sqft
Kitchen
- Level: First
Living Room
- Level: First
Master Bedroom
- Level: First
Pantry
- Level: First
Property
Details
- Parcel number: PORTM034B0081
- Zoning: R20
- Other equipment: Sauna,Wood Stove
Features
- Patio & porch: Patio,Porch
- Exterior features: Barbecue
- Has view: Yes
- View description: Water
- Has water view: Yes
- Water view: Water
- On waterfront: Yes
- Waterfront features: Waterfront,Access,Beach,Mooring,Walk to Salt Water,Walk To Water
Lot
- Lot size: 1.68 Acres
- Features: Extra Lot
Parking
- Total spaces: 11
- Parking features: Attached,Integral,Driveway
- Has garage: Yes
- Attached garage spaces: 1
- Covered spaces: 1
- Has uncovered spaces: Yes
Climate Risk is Financial Risk
Every home has a financial story beyond the listing price. Below, you’ll see the climate risks that could affect this property — and in Bills & Affordability, how those risks may influence repairs, insurance, utilities, and long-term value.
Biggest Threats for This Home
- Tsunami

How This Home’s Risks Compare
FEMA Declared Disasters Across Rhode Island Counties
Understanding the Costs
Financial advisors generally recommend spending no more than 30% of your gross household income on housing costs. In practice, many households stretch to 35% or beyond — especially in high-cost markets.
Estimated Costs Today
| Monthly | Annual | |
|---|---|---|
| Mortgage | $14,638 | $175,656 |
| Home Insurance * | $1,081 | $12,972 |
| Property Taxes | $3,172 | $38,064 |
| Electricity | $847 | $10,166 |
| Total | $19,738 | $236,856 |
Income You'd Need if You Spent...
Rhode Island FAIR Plan Programs



How Costs Could Change Over Time
Climate risk is quickly impacting all of the major home ownership costs. Adjust the growth rates and percentage of income spent on housing below to see how your housing costs could change over the next 10 years — and what income you'd need to keep up.
Comparing Against the Market
Price Per Sq Ft
vs Other Active Listings
Avg $/sqft
vs Homes Sold Last Month
Median $/sqft
Current Market Trends
Median Price Per Square Foot
The median price per square foot of homes sold in this area each month. Compare this to this listing's price per square foot to gauge whether the home is priced in line with recent sales.
Historicals for This Listing
Zestimate History ($/sqft)
Price History
| Date | Event | Price |
|---|---|---|
| 2026-07-01 | Listed for sale | $2,895,000 |
| 2026-01-11 | Listing removed | $2,995,000 |
| 2025-11-15 | Price change | $2,995,000 |
| 2025-10-11 | Listed for sale | $3,125,000 |
| 2007-07-02 | Sold | $725,000 |
| 1997-08-29 | Sold | $290,000 |
| 1992-10-30 | Sold | $325,000 |
 View on Zillow