

473 S Main St, Woonsocket, RI, 02895
About This Home
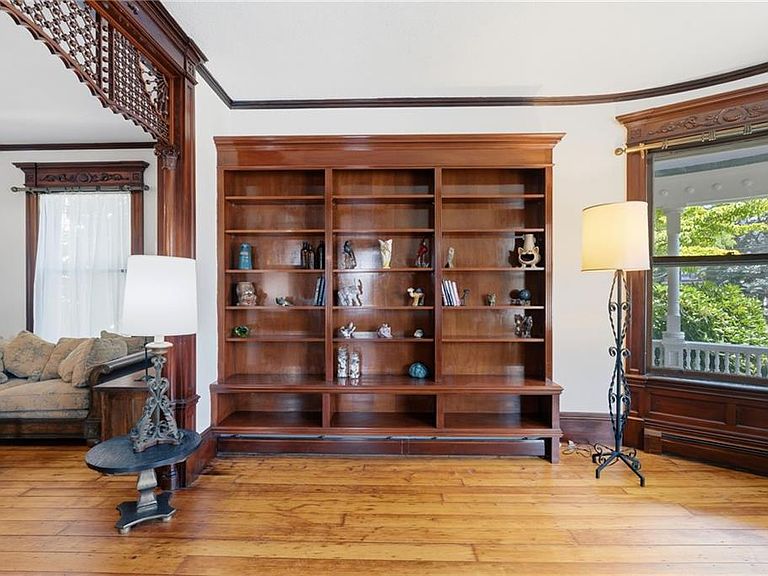
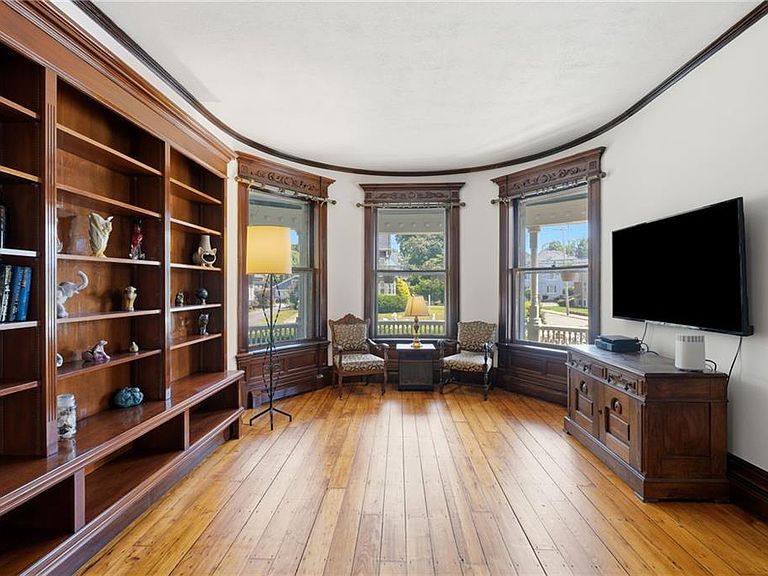
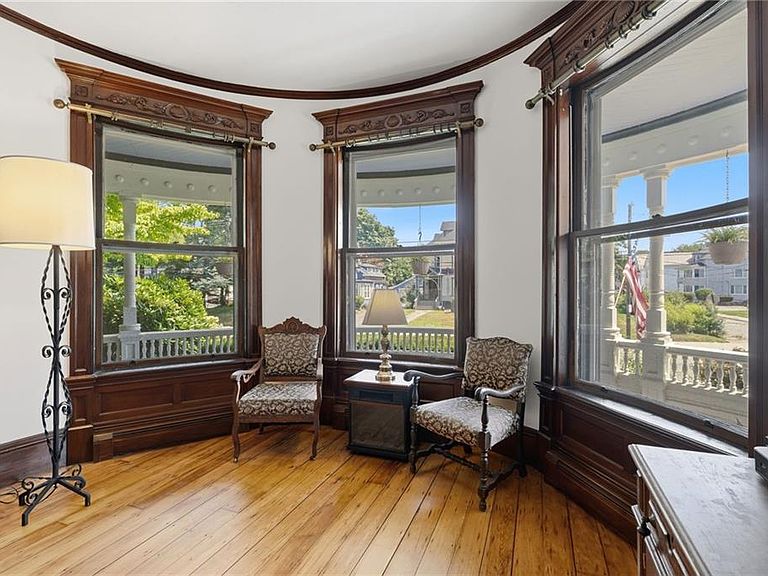
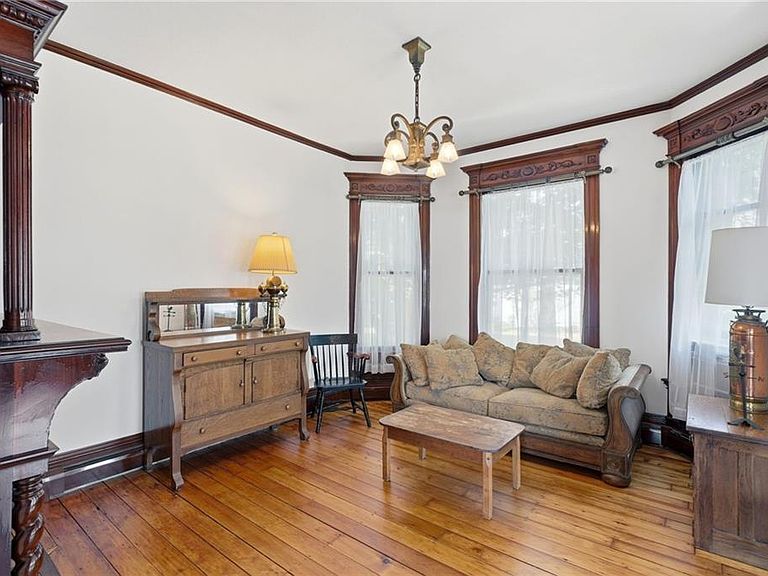
Every historic home has a story. Few have been restored with such respect for the past. This extraordinary c.1890 Queen Anne Victorian, one of Woonsocket’s architectural treasures, offers 5,188 SF of timeless craftsmanship and thoughtful updates. Original details abound, including beautifully restored hardwood floors, intricate millwork, decorative tile, stained glass, graceful curved-glass windows, three original fireplaces—including a stunning Italian fireplace in the living room—an original secretary desk and the original gas light at the grand staircase. The modernized kitchen preserves its historic character with original Fontaine cabinetry, while all bathrooms have been tastefully renovated. The second floor offers three bedrooms plus an office, while the third floor provides four additional bedrooms for exceptional flexibility. Lovingly restored by its current owners, significant improvements include rebuilt porches with custom railings and columns, refinished hardwood floors, restored Juliet balconies, a newer furnace, 200-amp electrical service, complete removal of knob-and-tube wiring, blown-in insulation, a walkout basement, and an original slate roof. Reclaimed brick from a long-hidden fourth fireplace creates a charming patio walkway. Located within the South Main Street National Register Historic District, this remarkable residence is a rare opportunity to become the next steward of one of Rhode Island’s most distinctive historic homes.
Getting Around
 Somewhat Walkable
 Some Transit
 Somewhat Bikeable
Schools
Construction
Condition
- Year built: 1890
Materials
- Foundation: Concrete Perimeter,Stone
- Construction materials: Plaster,Clapboard,Wood
Type & Style
- Home type: SingleFamily
- Architectural style: Victorian
- Property subType: Single Family Residence
Interior
Appliances
- Appliances included: Dishwasher,Dryer,Exhaust Fan,Disposal,Microwave,Oven/Range,Refrigerator,Washer
Basement
- Has basement: Yes
- Basement: Full,Walk-Out Access,Partially Finished,Bath/Stubbed,Common,Office,Playroom,Storage Space,Utility,Work Shop,Workout Room
Bedroom1
- Level: Second
Bedroom2
- Level: Second
Bedroom3
- Level: Second
Bedrooms & Bathrooms
- Bedrooms: 6
- Bathrooms: 4
- Full bathrooms: 2
- 1/2 bathrooms: 2
Dining Room
- Level: First
Features
- Wall (Plaster),Cedar Closet(s)(s),Stairs,Plumbing (Mixed),Insulation (Ceiling),Insulation (Walls)
- Flooring: Ceramic Tile,Hardwood,Vinyl
- Number of fireplaces: 3
- Fireplace features: Brick,Marble,Stone,Wood Burning
- Fireplace: Yes
- Attic: Attic Stairs, Attic Storage
- Finished area below ground: 1,306
- Finished area above ground: 3,882
Heating & Cooling
- Heating features: Oil,Wood,Baseboard,Steam,Zoned
- Cooling features: None
Interior Area
- Total structure area: 3,882
- Total interior livable area: 5,188 sqft
Kitchen
- Level: First
Living Room
- Level: First
Master Bedroom
- Level: Second
Office
- Level: Second
Other
- Level: First
Property
Details
- Parcel number: WOONM4AL80U8
- Zoning: R3
- Foundation area: 1333
Features
- Patio & porch: Patio,Porch
Lot
- Lot size: 0.52 Acres
- Features: Local Historic District,Corner Lot,Sidewalks
Parking
- Total spaces: 5
- Parking features: Detached,Garage Door Opener,Driveway
- Has garage: Yes
- Attached garage spaces: 1
- Covered spaces: 1
- Has uncovered spaces: Yes
Climate Risk is Financial Risk
Every home has a financial story beyond the listing price. Below, you’ll see the climate risks that could affect this property — and in Bills & Affordability, how those risks may influence repairs, insurance, utilities, and long-term value.
Biggest Threats for This Home
- Heat Wave

- Tsunami

How This Home’s Risks Compare
FEMA Declared Disasters Across Rhode Island Counties
Understanding the Costs
Financial advisors generally recommend spending no more than 30% of your gross household income on housing costs. In practice, many households stretch to 35% or beyond — especially in high-cost markets.
Estimated Costs Today
| Monthly | Annual | |
|---|---|---|
| Mortgage | $3,787 | $45,444 |
| Home Insurance * | $360 | $4,320 |
| Property Taxes | $915 | $10,980 |
| Electricity | $1,056 | $12,679 |
| Total | $6,118 | $73,416 |
Income You'd Need if You Spent...
Rhode Island FAIR Plan Programs



How Costs Could Change Over Time
Climate risk is quickly impacting all of the major home ownership costs. Adjust the growth rates and percentage of income spent on housing below to see how your housing costs could change over the next 10 years — and what income you'd need to keep up.
Comparing Against the Market
Price Per Sq Ft
vs Other Active Listings
Avg $/sqft
vs Homes Sold Last Month
Median $/sqft
Current Market Trends
Median Price Per Square Foot
The median price per square foot of homes sold in this area each month. Compare this to this listing's price per square foot to gauge whether the home is priced in line with recent sales.
Historicals for This Listing
Zestimate History ($/sqft)
Price History
| Date | Event | Price |
|---|---|---|
| 2026-08-05 | Contingent | $749,000 |
| 2026-07-23 | Listed for sale | $749,000 |
| 2010-11-30 | Sold | $274,500 |
| 2010-10-12 | Sold | $73,000 |
| 2010-06-19 | Price change | $299,000 |
| 2010-02-28 | Listed for sale | $325,000 |
| 2002-10-23 | Sold | $100,000 |
 View on Zillow