



1304 New London Ave, Cranston, RI, 02920
About This Home
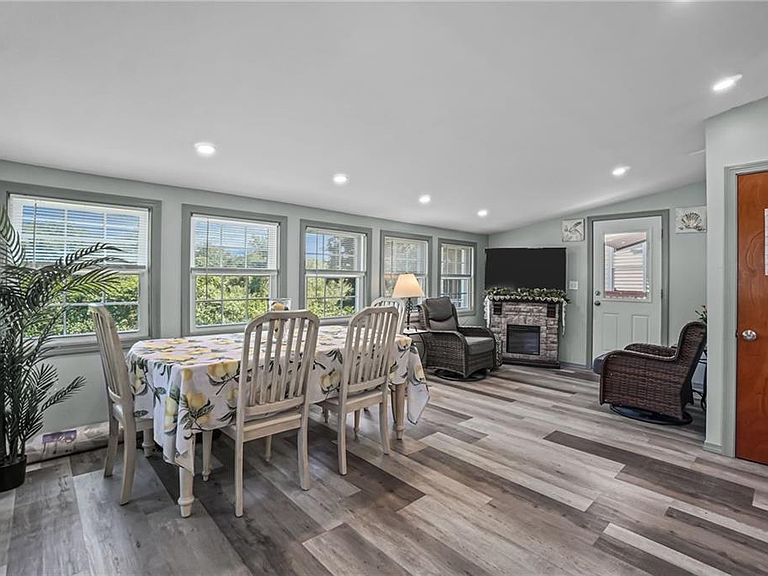
Welcome to 1304 New London Ave. 2.87 acres of privacy on the Cranston Warwick/WW line. This unique property includes a separate in-law, with opportunities for your family needs and more, has separate entrances, small kitchen, bathroom with stackable w/d, living area, and Murphy bed. The main home features an inviting kitchen with stainless-steel appliances, center island perfect for meal prep, unique marble tile countertops. sliding glass door connecting to a newer four-season multi-functional room with lots of natural light. Spacious living room with built-ins, hardwood flooring, full bathroom. Upstairs, a massive primary serves as a beautiful retreat, showcasing stunning knotty pine flooring, a walk-in closet, an additional closet, deck, and the convenience of the upper level is the laundry located right where you need it most, full bath, office/sitting area. 1 car detached, circular drive, shed for extra storage, a fenced in area alongside the home for your four-legged friends. The most expensive upgrades are already done for you: 2019 septic system, Eco-friendly solar panels for low energy bills, Transferable Solar contract. High-efficiency ductless mini-splits for zoned controlled heating & cooling. Bike path right side of property. Minutes from Garden City Center, Route 37, and I-295, you get the ultimate blend of acreage and suburban convenience. Bring your final finishing touches and unlock the potential of this rare Cranston multi-living home.
Getting Around
 Car-Dependent
 Some Transit
 Bikeable
Schools
Construction
Condition
- Year built: 1920
Materials
- Foundation: Unknown
- Construction materials: Dry Wall,Plaster,Vinyl Siding,Wood
Type & Style
- Home type: SingleFamily
- Property subType: Single Family Residence
Interior
Appliances
- Appliances included: Electric Water Heater,Dishwasher,Exhaust Fan,Disposal,Range Hood,Oven/Range,Refrigerator
Basement
- Has basement: Yes
- Basement: Full,Interior and Exterior,Unfinished
Bedrooms & Bathrooms
- Bedrooms: 2
- Bathrooms: 3
- Full bathrooms: 3
Features
- Wall (Dry Wall),Wall (Plaster),Cathedral Ceiling(s),Stairs,Plumbing (Mixed),Insulation (Unknown),Ceiling Fan(s)
- Window features: Skylight(s)
- Flooring: Ceramic Tile,Hardwood,Other,Carpet
- Fireplace features: None
- Finished area below ground: 0
- Finished area above ground: 1,974
Heating
- Heating features: Electric,Other Fuel,Solar
Interior Area
- Total structure area: 1,974
- Total interior livable area: 1,974 sqft
Other
- Level: First
Property
Details
- Parcel number: CRANM183L1193U
- Zoning: M1
Features
- Patio & porch: Deck
Lot
- Lot size: 2.87 Acres
- Features: Wooded
Parking
- Total spaces: 7
- Parking features: Detached,Driveway
- Has garage: Yes
- Attached garage spaces: 1
- Covered spaces: 1
- Has uncovered spaces: Yes
Climate Risk is Financial Risk
Every home has a financial story beyond the listing price. Below, you’ll see the climate risks that could affect this property — and in Bills & Affordability, how those risks may influence repairs, insurance, utilities, and long-term value.
Biggest Threats for This Home
- Hurricane

- Heat Wave

- Inland Flooding

- Tsunami

How This Home’s Risks Compare
FEMA Declared Disasters Across Rhode Island Counties
Understanding the Costs
Financial advisors generally recommend spending no more than 30% of your gross household income on housing costs. In practice, many households stretch to 35% or beyond — especially in high-cost markets.
Estimated Costs Today
| Monthly | Annual | |
|---|---|---|
| Mortgage | $2,826 | $33,912 |
| Home Insurance * | $233 | $2,796 |
| Property Taxes | $632 | $7,584 |
| Electricity | $402 | $4,824 |
| Total | $4,093 | $49,116 |
Income You'd Need if You Spent...
Rhode Island FAIR Plan Programs



How Costs Could Change Over Time
Climate risk is quickly impacting all of the major home ownership costs. Adjust the growth rates and percentage of income spent on housing below to see how your housing costs could change over the next 10 years — and what income you'd need to keep up.
Comparing Against the Market
Price Per Sq Ft
vs Other Active Listings
Avg $/sqft
vs Homes Sold Last Month
Median $/sqft
Current Market Trends
Median Price Per Square Foot
The median price per square foot of homes sold in this area each month. Compare this to this listing's price per square foot to gauge whether the home is priced in line with recent sales.
Historicals for This Listing
Zestimate History ($/sqft)
Price History
| Date | Event | Price |
|---|---|---|
| 2026-08-13 | Price change | $549,000 |
| 2026-07-19 | Listed for sale | $559,000 |
| 2017-01-25 | Sold | $170,000 |
| 2016-11-11 | Listed for sale | $159,000 |
 View on Zillow