




127 Beacon Ave, Warwick, RI, 02889
About This Home
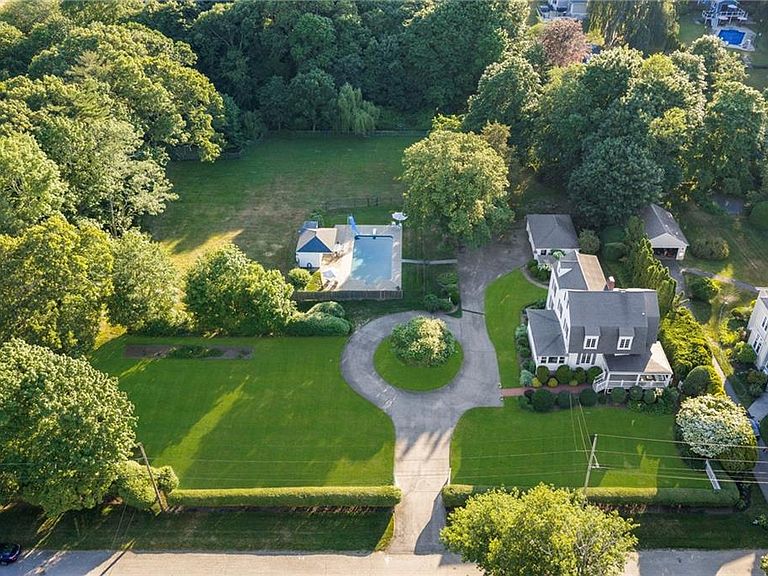
Set on 1.85 private acres along one of Warwick Neck’s premier water-view avenues, this gracious estate offers a blend of character, privacy, and coastal living. Enjoy sunrises over Narragansett Bay from the inviting front porch, with water views showcased from nearly every room throughout the home. Framed by mature hedges and a gated circular driveway, the property features beautifully landscaped grounds, a heated in-ground pool with cabana, expansive lawn, and three-car garage, creating an ideal backdrop for outdoor living and entertaining. Rich in architectural detail, the residence has been maintained and updated to honor its original character. Recently refinished hardwood floors and fresh interior paint complement the light-filled interiors. Multiple gathering spaces provide flexibility, including a charming enclosed sunroom overlooking the expansive gardens. The upper levels offer four bedrooms plus an office, including a spacious primary suite with a renovated bath featuring a steam shower. Ideally positioned between Narragansett Bay and the Donald Ross-designed Warwick Country Club, this exceptional location places shoreline walks, marinas, and recreation moments from your door. Stroll to Wild Salt Farm for fresh flowers and farm-fresh eggs, enjoy nearby Rocky Point State Park and blueberry farm. A new septic system has been approved and is being installed. Conveniently located approximately 10 miles from TF Green International Airport and commuter rail.
Getting Around
 Car-Dependent
 No Nearby Transit
 Somewhat Bikeable
Schools
Construction
Condition
- Year built: 1853
Materials
- Foundation: Concrete Perimeter
- Construction materials: Dry Wall,Plaster,Masonry,Other Siding,Vinyl Siding,Wood
Type & Style
- Home type: SingleFamily
- Architectural style: Colonial,Victorian
- Property subType: Single Family Residence
Interior
Appliances
- Appliances included: Dishwasher,Dryer,Microwave,Oven/Range,Refrigerator,Washer
Basement
- Has basement: Yes
- Basement: Full,Interior and Exterior,Unfinished,Laundry,Storage Space,Utility
Bathroom
- Level: First
Bedroom2
- Level: Second
Bedroom3
- Level: Second
Bedroom4
- Level: Third
Bedrooms & Bathrooms
- Bedrooms: 4
- Bathrooms: 3
- Full bathrooms: 2
- 1/2 bathrooms: 1
Dining Room
- Level: First
Features
- Wall (Dry Wall),Wall (Plaster),Stairs,Plumbing (Mixed),Insulation (Unknown),Insulation (Walls)
- Door features: Storm Door(s)
- Window features: Insulated Windows
- Flooring: Ceramic Tile,Hardwood
- Number of fireplaces: 1
- Fireplace features: Marble
- Fireplace: Yes
- Attic: Attic Storage
- Finished area below ground: 0
- Finished area above ground: 3,034
Heating & Cooling
- Heating features: Oil,Central Air,Forced Water,Space Heater,Steam,Zoned
- Cooling features: Central Air,Window Unit(s)
Interior Area
- Total structure area: 3,034
- Total interior livable area: 3,034 sqft
Kitchen
- Level: First
Living Room
- Level: First
Master Bedroom
- Level: Second
Other
- Level: First
Recreation Room
- Level: Third
Sun Room
- Level: First
Property
Details
- Parcel number: WARWM385B0054L0000
Features
- Pool features: In Ground
- Patio & porch: Patio,Porch
- Fencing: Fenced
- Has view: Yes
- View description: Water
- Has water view: Yes
- Water view: Water
- Waterfront features: Access,Beach,Walk to Salt Water,Walk To Water
Lot
- Lot size: 1.85 Acres
- Features: Secluded,Sprinklers,Wooded
Parking
- Total spaces: 13
- Parking features: Detached,Garage Door Opener,Driveway
- Has garage: Yes
- Attached garage spaces: 3
- Covered spaces: 3
- Has uncovered spaces: Yes
Climate Risk is Financial Risk
Every home has a financial story beyond the listing price. Below, you’ll see the climate risks that could affect this property — and in Bills & Affordability, how those risks may influence repairs, insurance, utilities, and long-term value.
Biggest Threats for This Home
- Coastal Flooding

- Tsunami

How This Home’s Risks Compare
FEMA Declared Disasters Across Rhode Island Counties
Understanding the Costs
Financial advisors generally recommend spending no more than 30% of your gross household income on housing costs. In practice, many households stretch to 35% or beyond — especially in high-cost markets.
Estimated Costs Today
| Monthly | Annual | |
|---|---|---|
| Mortgage | $9,076 | $108,912 |
| Home Insurance * | $866 | $10,392 |
| Property Taxes | $2,101 | $25,212 |
| Electricity | $617 | $7,414 |
| Total | $12,660 | $151,920 |
Income You'd Need if You Spent...
Rhode Island FAIR Plan Programs



How Costs Could Change Over Time
Climate risk is quickly impacting all of the major home ownership costs. Adjust the growth rates and percentage of income spent on housing below to see how your housing costs could change over the next 10 years — and what income you'd need to keep up.
Comparing Against the Market
Price Per Sq Ft
vs Other Active Listings
Avg $/sqft
vs Homes Sold Last Month
Median $/sqft
Current Market Trends
Median Price Per Square Foot
The median price per square foot of homes sold in this area each month. Compare this to this listing's price per square foot to gauge whether the home is priced in line with recent sales.
Historicals for This Listing
Zestimate History ($/sqft)
Price History
| Date | Event | Price |
|---|---|---|
| 2026-06-24 | Listed for sale | $1,795,000 |
| 2002-02-25 | Sold | $385,000 |
| 1998-04-21 | Sold | $265,000 |
 View on Zillow