



406 Blackstone Blvd, Providence, RI, 02906
About This Home
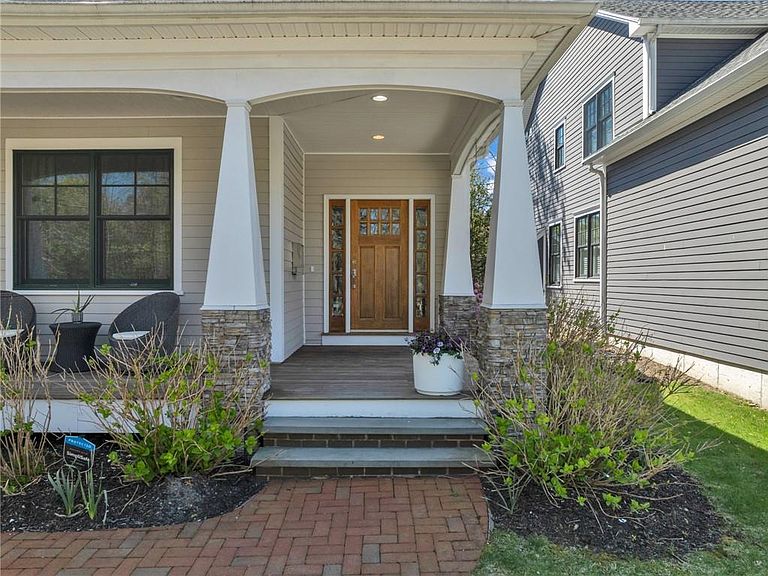
Welcome to 406 Blackstone Boulevard, a distinguished newer construction Craftsman style home set along one of the East Side’s most iconic, tree lined streets. Built in 2012 and offering over 3,800 sq. ft., this exceptional home blends timeless architectural detail with refined modern living. An expansive front porch provides a gracious introduction and a front row seat to this picturesque setting. Inside, light filled, beautifully proportioned spaces feature soaring ceilings, rich hardwood floors and a seamless flow ideal for everyday living and entertaining. The stunning kitchen is anchored by an oversized marble island, premium appliances, and custom cabinetry, opening to a living room with fireplace and coffered ceiling. French doors lead outside for effortless indoor-outdoor living. The first floor primary suite offers the ease of single level living, complete with a spa-like bath, walk-in closet, and serene sitting area. A quiet sitting room provides a refined space to relax, while a well designed mudroom, first floor laundry and direct access to the integral two car garage complete the level. Upstairs includes a spacious family room, three bedrooms, and a full bath. The finished lower level, thoughtfully designed for wellness and leisure, features a dedicated workout space, sauna, and full bath. Ideally located near top schools, universities, Hope Street shops, and the Lippitt Park Farmers Market, this home offers a rare blend of luxury living, style & prime location!
Getting Around
 Somewhat Walkable
 Some Transit
 Bikeable
Schools
Construction
Condition
- Year built: 2012
Materials
- Foundation: Concrete Perimeter
- Construction materials: Dry Wall,Shingles
Type & Style
- Home type: SingleFamily
- Architectural style: Contemporary
- Property subType: Single Family Residence
Interior
Appliances
- Appliances included: Gas Water Heater,Dishwasher,Dryer,Oven/Range,Refrigerator
Basement
- Has basement: Yes
- Basement: Full,Interior Entry,Finished,Bath/Stubbed,Media Room,Playroom,Storage Space,Utility,Workout Room
Bathroom
- Features: Bath w Tub, Bath w Shower Stall, Bath w Tub & Shower
Bedrooms & Bathrooms
- Bedrooms: 4
- Bathrooms: 4
- Full bathrooms: 3
- 1/2 bathrooms: 1
Features
- Wall (Dry Wall),Stairs,Insulation (Ceiling),Insulation (Floors),Insulation (Walls)
- Flooring: Ceramic Tile,Hardwood
- Number of fireplaces: 1
- Fireplace features: Gas,Marble
- Fireplace: Yes
- Finished area below ground: 1,084
- Finished area above ground: 2,731
Heating & Cooling
- Heating features: Natural Gas,Forced Air
- Cooling features: Central Air
Interior Area
- Total structure area: 2,731
- Total interior livable area: 3,815 sqft
Property
Details
- Parcel number: PROVM:93L:321
Features
- Patio & porch: Patio,Porch
Lot
- Lot size: 5,662 sqft
Parking
- Total spaces: 4
- Parking features: Integral
- Has garage: Yes
- Attached garage spaces: 2
- Covered spaces: 2
Climate Risk is Financial Risk
Every home has a financial story beyond the listing price. Below, you’ll see the climate risks that could affect this property — and in Bills & Affordability, how those risks may influence repairs, insurance, utilities, and long-term value.
Biggest Threats for This Home
- Heat Wave

- Tsunami

How This Home’s Risks Compare
FEMA Declared Disasters Across Rhode Island Counties
Understanding the Costs
Financial advisors generally recommend spending no more than 30% of your gross household income on housing costs. In practice, many households stretch to 35% or beyond — especially in high-cost markets.
Estimated Costs Today
| Monthly | Annual | |
|---|---|---|
| Mortgage | $10,997 | $131,964 |
| Home Insurance * | $795 | $9,540 |
| Property Taxes | $2,156 | $25,872 |
| Electricity | $776 | $9,323 |
| Total | $14,724 | $176,688 |
Income You'd Need if You Spent...
Rhode Island FAIR Plan Programs



How Costs Could Change Over Time
Climate risk is quickly impacting all of the major home ownership costs. Adjust the growth rates and percentage of income spent on housing below to see how your housing costs could change over the next 10 years — and what income you'd need to keep up.
Comparing Against the Market
Price Per Sq Ft
vs Other Active Listings
Avg $/sqft
vs Homes Sold Last Month
Median $/sqft
Current Market Trends
Median Price Per Square Foot
The median price per square foot of homes sold in this area each month. Compare this to this listing's price per square foot to gauge whether the home is priced in line with recent sales.
Historicals for This Listing
Zestimate History ($/sqft)
No zestimate history available
Price History
| Date | Event | Price |
|---|---|---|
| 2026-05-05 | Listed for sale | $2,150,000 |
| 2021-08-05 | Sold | $1,300,000 |
| 2012-12-28 | Sold | $787,000 |
| 2012-10-19 | Price change | $799,000 |
| 2012-10-14 | Price change | $819,900 |
| 2012-08-21 | Price change | $839,000 |
| 2012-02-16 | Listed for sale | $859,000 |
| 2011-10-20 | Sold | $420,000 |
 View on Zillow