


45 Hazard Ave, Providence, RI, 02906
About This Home
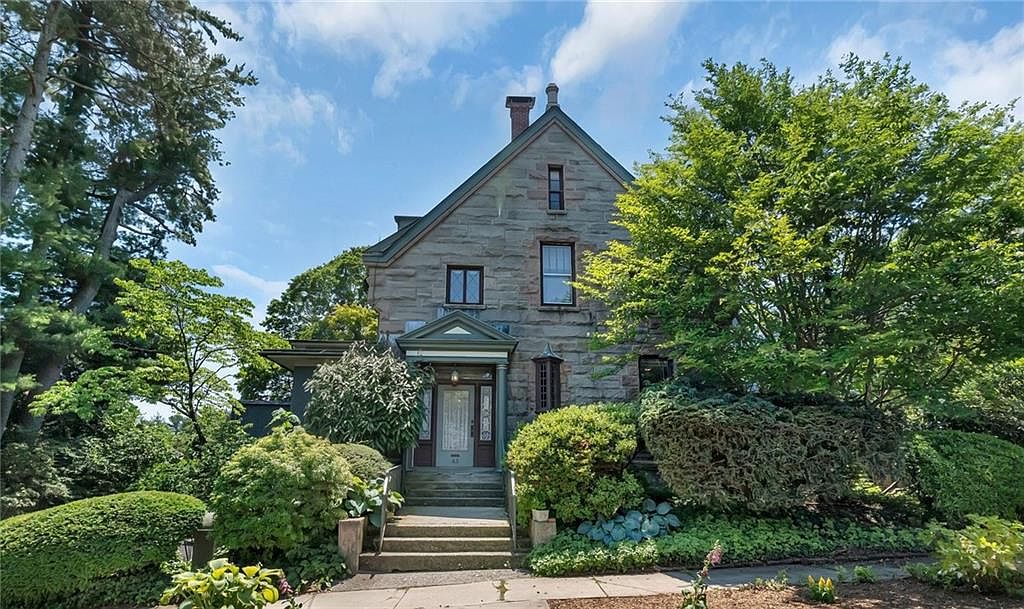
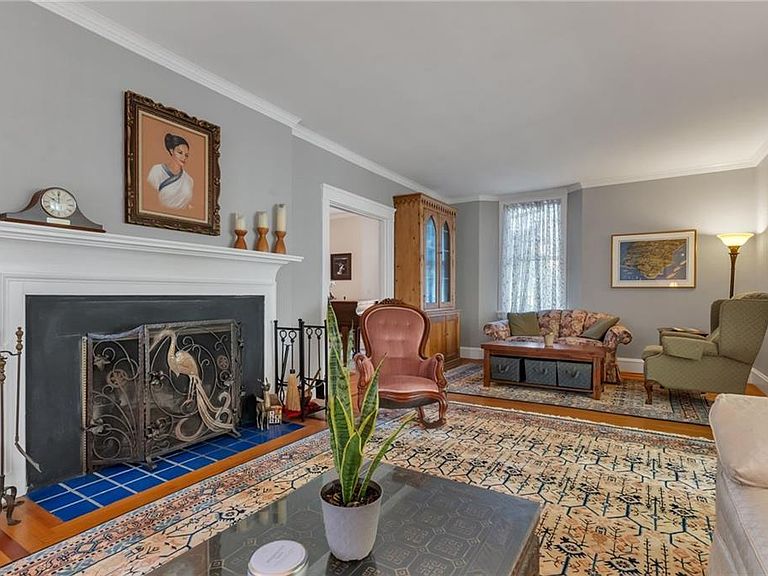
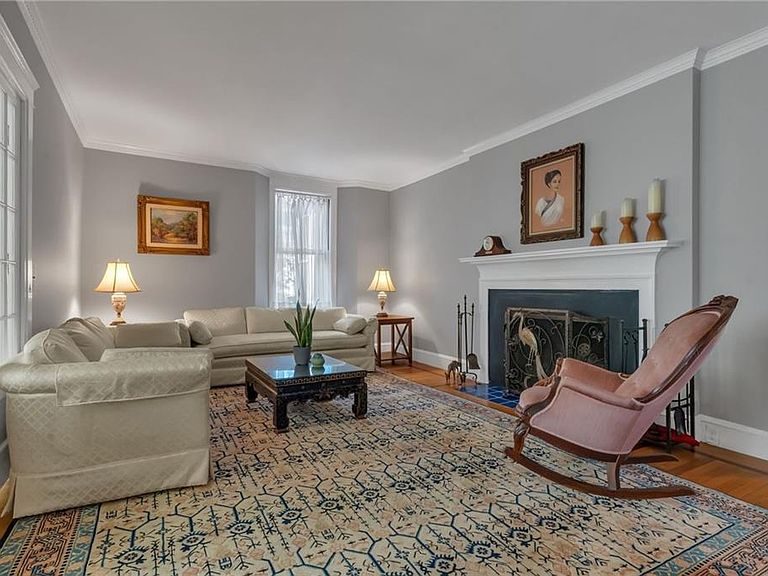
Step inside this uniquely beautiful EAST SIDE residence located on a generous, landscaped lot located on a very quiet street at the top of the FREEMAN PLAT! Classic architectural details blend seamlessly with elevated, modern living. From the grand foyer, gleaming hardwood floors, custom millwork, sun filled sitting rooms, modern chefs’ kitchen with a breakfast room, beautiful formal dining room, and the handsome library, this home has everything you have been looking for and more. Retreat to the second-floor primary suite, a private sanctuary designed for the ultimate serenity! This suite features a recently renovated spa-inspired en-suite bath complete with a soaking tub, steam shower, and bidet, a walk-in closet, a study, and a sun filled sitting room and a private balcony. There are 6 to 8 bedrooms in this home along with 3 full bathrooms and 2 lavettes. The home also offers plenty of closet space, a second-floor laundry room, a walk-out basement, a large attached two car garage, a new driveway, newer Vermont slate roof, and so much more! The original Granite stone structure was designed by architect Cliffton A. Hall in the 1860's as part of the grand Smith-Nichols Estate. Additional rooms were thoughtfully added during the 1900’s. Located near Brown, RISD, The Miriam Hospital, private schools (a short walk to Moses Brown), scenic parks, downtown shopping, fine dining, trains, and highway access, this exceptional property is not just a home but a lifestyle.
Getting Around
 Somewhat Walkable
 Some Transit
 Bikeable
Schools
Construction
Condition
- Year built: 1867
Materials
- Foundation: Mixed
- Construction materials: Plaster,Wood Wall(s),Masonry,Wood
Type & Style
- Home type: SingleFamily
- Architectural style: Victorian
- Property subType: Single Family Residence
Interior
Appliances
- Appliances included: Gas Water Heater,Tankless Water Heater,Dishwasher,Dryer,Microwave,Oven/Range,Refrigerator,Washer
Basement
- Has basement: Yes
- Basement: Full,Walk-Out Access,Unfinished,Bath/Stubbed,Storage Space,Utility
Bathroom
- Level: Second
Bathroom
- Level: First
Bathroom
- Level: Third
Bedroom2
- Level: Second
- Area: 286
- Dimensions: 13
Bedroom3
- Level: Second
- Area: 135
- Dimensions: 15
Bedroom4
- Level: Third
- Area: 196
- Dimensions: 14
Bedroom5
- Level: Third
- Area: 168
- Dimensions: 12
Bedroom6
- Level: Third
- Area: 247
- Dimensions: 13
Bedrooms & Bathrooms
- Bedrooms: 6
- Bathrooms: 5
- Full bathrooms: 3
- 1/2 bathrooms: 2
Den
- Level: Second
- Area: 324
- Dimensions: 18
Den
- Level: Third
- Area: 154
- Dimensions: 14
Dining Area
- Level: First
- Area: 112
- Dimensions: 14
Dining Room
- Level: First
- Area: 252
- Dimensions: 12
Features
- Wall (Plaster),Wall (Wood),Plumbing (Mixed),Insulation (Ceiling),Ceiling Fan(s)
- Flooring: Ceramic Tile,Hardwood
- Number of fireplaces: 3
- Fireplace features: Wood Burning
- Fireplace: Yes
- Finished area below ground: 0
- Finished area above ground: 6,119
Heating & Cooling
- Heating features: Oil,Steam,Zoned
- Cooling features: Central Air,Ductless
Interior Area
- Total structure area: 6,119
- Total interior livable area: 6,119 sqft
Kitchen
- Level: First
- Area: 195
- Dimensions: 15
Laundry
- Level: Second
- Area: 121
- Dimensions: 11
Library
- Level: First
- Area: 468
- Dimensions: 18
Living Room
- Level: First
- Area: 338
- Dimensions: 13
Master Bedroom
- Level: Second
Office
- Level: Third
- Area: 120
- Dimensions: 12
Other
- Level: First
Sun Room
- Level: First
- Area: 170
- Dimensions: 10
Sun Room
- Level: Second
- Area: 187
- Dimensions: 11
Property
Details
- Parcel number: PROVM86L435
Features
- Patio & porch: Patio,Porch
- Exterior features: Balcony
- Fencing: Fenced
Lot
- Lot size: 0.28 Acres
- Features: Local Historic District,Sidewalks
Parking
- Total spaces: 6
- Parking features: Attached,Garage Door Opener,Driveway
- Has garage: Yes
- Attached garage spaces: 2
- Covered spaces: 2
- Has uncovered spaces: Yes
Climate Risk is Financial Risk
Every home has a financial story beyond the listing price. Below, you’ll see the climate risks that could affect this property — and in Bills & Affordability, how those risks may influence repairs, insurance, utilities, and long-term value.
Biggest Threats for This Home
- Heat Wave

- Tsunami

How This Home’s Risks Compare
FEMA Declared Disasters Across Rhode Island Counties
Understanding the Costs
Financial advisors generally recommend spending no more than 30% of your gross household income on housing costs. In practice, many households stretch to 35% or beyond — especially in high-cost markets.
Estimated Costs Today
| Monthly | Annual | |
|---|---|---|
| Mortgage | $12,135 | $145,620 |
| Home Insurance * | $878 | $10,536 |
| Property Taxes | $1,575 | $18,900 |
| Electricity | $1,246 | $14,954 |
| Total | $15,834 | $190,008 |
Income You'd Need if You Spent...
Rhode Island FAIR Plan Programs



How Costs Could Change Over Time
Climate risk is quickly impacting all of the major home ownership costs. Adjust the growth rates and percentage of income spent on housing below to see how your housing costs could change over the next 10 years — and what income you'd need to keep up.
Comparing Against the Market
Price Per Sq Ft
vs Other Active Listings
Avg $/sqft
vs Homes Sold Last Month
Median $/sqft
Current Market Trends
Median Price Per Square Foot
The median price per square foot of homes sold in this area each month. Compare this to this listing's price per square foot to gauge whether the home is priced in line with recent sales.
Historicals for This Listing
Zestimate History ($/sqft)
Price History
| Date | Event | Price |
|---|---|---|
| 2026-07-27 | Price change | $2,400,000 |
| 2026-07-07 | Listed for sale | $2,600,000 |
| 2019-08-14 | Sold | $950,000 |
| 2019-06-17 | Pending sale | $995,000 |
| 2019-05-10 | Price change | $995,000 |
| 2019-03-18 | Price change | $1,125,000 |
| 2019-02-27 | Listed for sale | $1,250,000 |
| 1996-05-24 | Sold | $485,000 |
| 1994-05-09 | Sold | $385,000 |
 View on Zillow