


3 Clifford Dr, Westerly, RI, 02891
About This Home
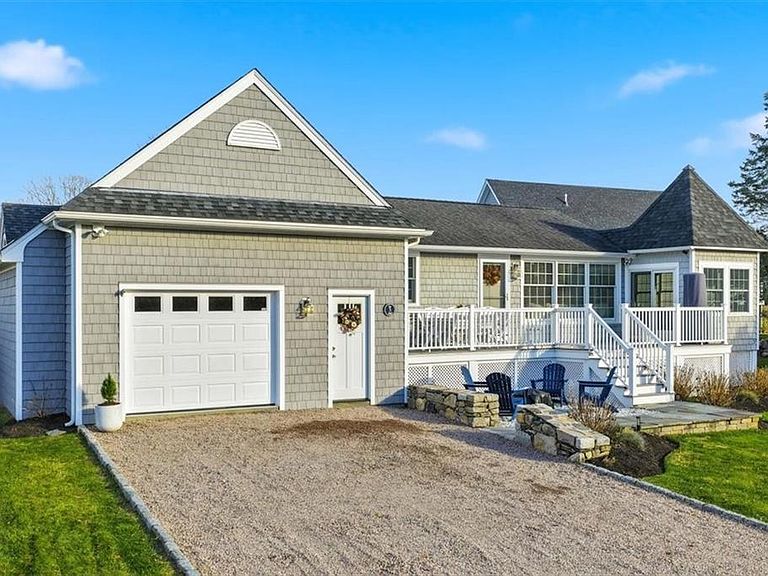
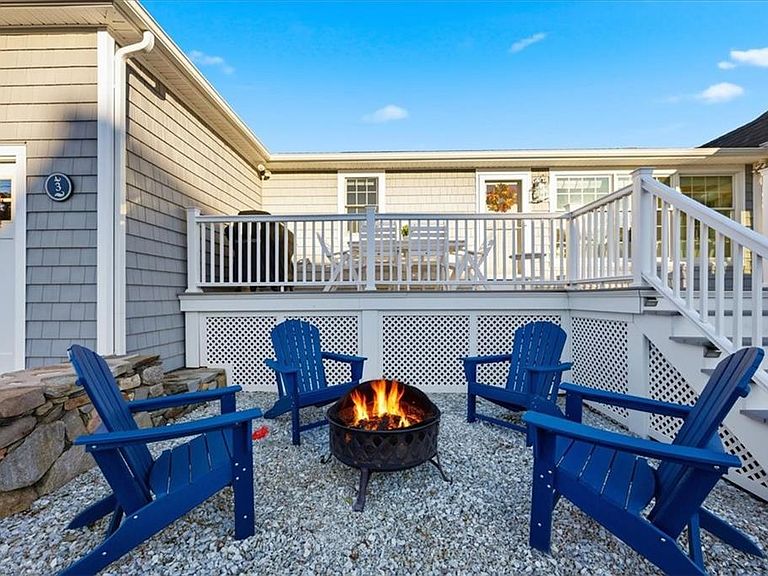
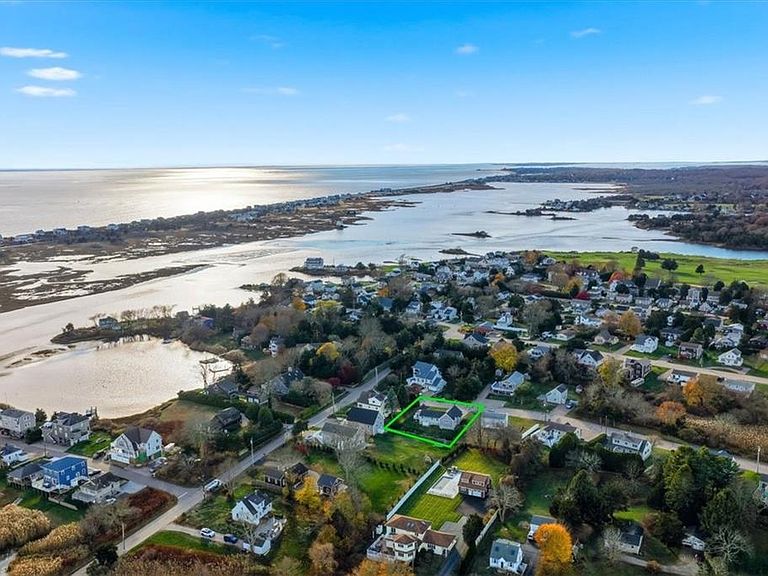
Beautifully maintained and filled with natural light, this 2-bedroom, 2-bath ranch offers an open, airy feel with tall ceilings and hardwood floors throughout. Expansive windows bring in exceptional light, creating a warm and inviting atmosphere. The kitchen offers a functional layout with a peninsula for seating and opens directly to the living area, creating an easy, connected flow for everyday living and entertaining. A sun-filled enclosed four-season sunroom with skylights extends the living space, offering a versatile area to relax or host throughout the day. Natural light continues into the bedrooms, where vaulted ceilings enhance the same open, airy feel carried throughout the home. A full basement with walk-out provides flexibility for storage, hobbies, or future use, while an oversized garage offers added room beyond parking. Outdoors, the professionally landscaped yard and stonework create an inviting setting that feels both usable and easy to maintain. Just off the front deck, a fire pit area offers a casual place to unwind - both spaces enjoying incredible sunset views. An outdoor shower adds a practical touch after time at the beach or on the water. Set in a desirable Westerly location, the home offers walkable access to the salt pond for kayaking and swimming, along with a nearby public launch. Just minutes from area beaches, dining, and local amenities, the location adds to the home’s overall ease and appeal.
Getting Around
 Car-Dependent
 No Nearby Transit
 Somewhat Bikeable
Schools
Construction
Condition
- Year built: 1978
Materials
- Foundation: Concrete Perimeter
- Construction materials: Dry Wall,Other Siding,Shingles
Type & Style
- Home type: SingleFamily
- Architectural style: Ranch
- Property subType: Single Family Residence
Interior
Appliances
- Appliances included: Electric Water Heater,Dishwasher,Dryer,Microwave,Oven/Range,Refrigerator,Washer
Basement
- Has basement: Yes
- Basement: Full,Walk-Out Access,Unfinished
Bathroom
- Features: Bath w Tub & Shower
Bedrooms & Bathrooms
- Bedrooms: 2
- Bathrooms: 2
- Full bathrooms: 2
Features
- Wall (Dry Wall),Skylight,Plumbing (Mixed),Insulation (Walls)
- Window features: Skylight(s)
- Flooring: Ceramic Tile,Hardwood
- Fireplace features: None
- Finished area below ground: 0
- Finished area above ground: 1,316
Heating
- Heating features: Electric,Baseboard
Interior Area
- Total structure area: 1,316
- Total interior livable area: 1,316 sqft
Property
Accessibility
- Accessibility features: One Level
Details
- Parcel number: WESTM143B96
- Zoning: R10
- Foundation area: 1392
Features
- Waterfront features: Walk to Salt Water,Walk To Water
Lot
- Lot size: 10,018 sqft
- Features: Sprinklers
Parking
- Total spaces: 1
- Parking features: Attached,Driveway
- Has garage: Yes
- Attached garage spaces: 1
- Covered spaces: 1
- Has uncovered spaces: Yes
Climate Risk is Financial Risk
Every home has a financial story beyond the listing price. Below, you’ll see the climate risks that could affect this property — and in Bills & Affordability, how those risks may influence repairs, insurance, utilities, and long-term value.
Biggest Threats for This Home
- Coastal Flooding

- Hurricane

- Inland Flooding

- Tsunami

How This Home’s Risks Compare
FEMA Declared Disasters Across Rhode Island Counties
Understanding the Costs
Financial advisors generally recommend spending no more than 30% of your gross household income on housing costs. In practice, many households stretch to 35% or beyond — especially in high-cost markets.
Estimated Costs Today
| Monthly | Annual | |
|---|---|---|
| Mortgage | $4,677 | $56,124 |
| Home Insurance * | $529 | $6,348 |
| Property Taxes | $529 | $6,348 |
| Electricity | $389 | $4,675 |
| Total | $6,124 | $73,488 |
Income You'd Need if You Spent...
Rhode Island FAIR Plan Programs



How Costs Could Change Over Time
Climate risk is quickly impacting all of the major home ownership costs. Adjust the growth rates and percentage of income spent on housing below to see how your housing costs could change over the next 10 years — and what income you'd need to keep up.
Comparing Against the Market
Price Per Sq Ft
vs Other Active Listings
Avg $/sqft
vs Homes Sold Last Month
Median $/sqft
Current Market Trends
Median Price Per Square Foot
The median price per square foot of homes sold in this area each month. Compare this to this listing's price per square foot to gauge whether the home is priced in line with recent sales.
Historicals for This Listing
Zestimate History ($/sqft)
Price History
| Date | Event | Price |
|---|---|---|
| 2026-04-14 | Listed for sale | $935,000 |
| 2026-04-08 | Listing removed | $935,000 |
| 2026-04-07 | Listed for sale | $935,000 |
| 2011-08-05 | Sold | $1 |
| 2011-06-04 | Listed for sale | $399,000 |
 View on Zillow