



8 Pequot Ave, Westerly, RI, 02891
About This Home
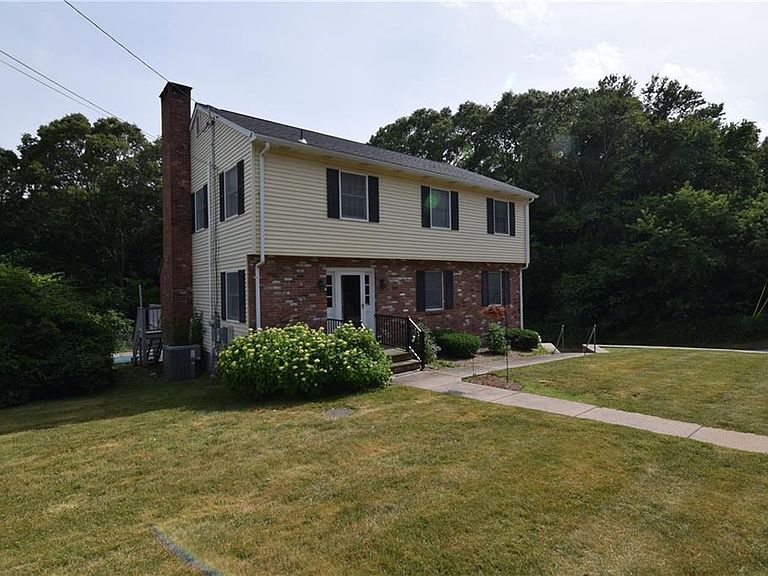
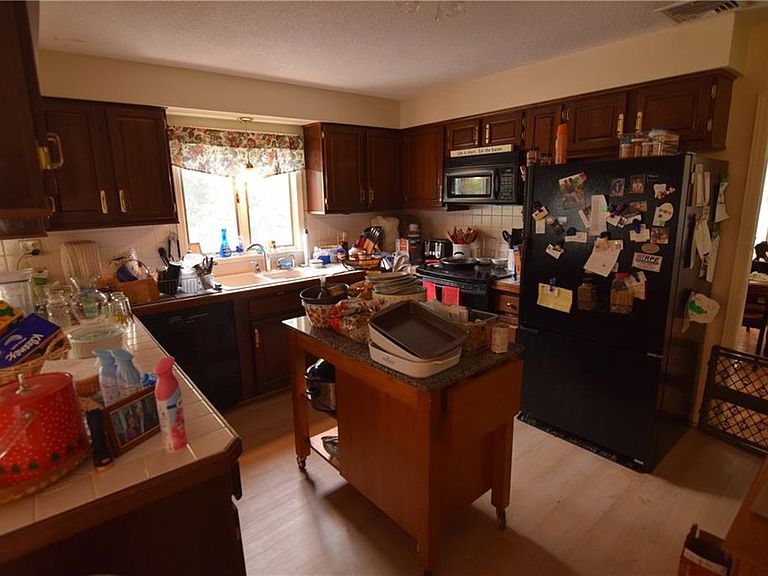
Introducing a timeless gem — a Verazzano of a home that has proudly stayed in the same loving hands since it was custom built. Nestled in an established neighborhood just moments from downtown, the YMCA, and Wilcox Park, this spacious home offers a comfortable floor plan. With 2,090 sq ft of thoughtfully laid-out living space, it’s perfect for both everyday living. Key features: 3-4 bedrooms and 2.5 baths a generous 1st floor layout anchored by a brick fireplace in the kitchen/dining area, creating a warm, inviting ambiance, first-floor laundry for convenience, In-ground pool ready for summer fun and entertaining a two-car under garage plus a separate storage shed for all your outdoor gear Low-maintenance vinyl siding and a 2-year-old roof, central A/C and oil-fired HWB heat for year-round comfort. Recently installed leased solar system designed to help reduce overall utility costs (transferable to new owners with the lease terms) Bring your deccorating ideas to bring this classic, solidly constructed home back to life. Whether you’re hosting sunset poolside gatherings, enjoying a quiet evening by the brick fireplace, or strolling to nearby parks and downtown amenities, 8 Pequot Ave makes every day feel special. Don’t miss the opportunity to own a home with enduring appeal, established neighborhood character, and long-term energy savings. Schedule your showing today and imagine the memories you’ll create in this well-loved Westerly haven.
Getting Around
 Car-Dependent
 Minimal Transit
 Somewhat Bikeable
Schools
Construction
Condition
- Year built: 1978
Materials
- Foundation: Concrete Perimeter
- Construction materials: Dry Wall,Vinyl Siding
Type & Style
- Home type: SingleFamily
- Architectural style: Colonial
- Property subType: Single Family Residence
Interior
Appliances
- Appliances included: Tankless Water Heater,Dishwasher,Dryer,Microwave,Oven/Range,Refrigerator,Washer
Basement
- Has basement: Yes
- Basement: Full,Interior and Exterior,Unfinished
Bathroom
- Features: Bath w Tub & Shower
Bedrooms & Bathrooms
- Bedrooms: 4
- Bathrooms: 3
- Full bathrooms: 2
- 1/2 bathrooms: 1
Features
- Wall (Dry Wall),Plumbing (Mixed),Insulation (Ceiling),Insulation (Walls),Ceiling Fan(s)
- Window features: Insulated Windows
- Flooring: Parquet,Carpet
- Number of fireplaces: 1
- Fireplace features: Brick
- Fireplace: Yes
- Finished area below ground: 0
- Finished area above ground: 2,090
Heating & Cooling
- Heating features: Oil,Baseboard,Forced Water
- Cooling features: Central Air
Interior Area
- Total structure area: 2,090
- Total interior livable area: 2,090 sqft
Property
Details
- Parcel number: WESTM58B176
- Zoning: R15
- Other equipment: Cable TV
Features
- Pool features: In Ground
Lot
- Lot size: 0.49 Acres
Parking
- Total spaces: 6
- Parking features: Garage Door Opener,Integral
- Has garage: Yes
- Attached garage spaces: 2
- Covered spaces: 2
Climate Risk is Financial Risk
Every home has a financial story beyond the listing price. Below, you’ll see the climate risks that could affect this property — and in Bills & Affordability, how those risks may influence repairs, insurance, utilities, and long-term value.
Biggest Threats for This Home
- Inland Flooding

- Hurricane

- Lightning

- Winter Weather

- Tsunami

How This Home’s Risks Compare
FEMA Declared Disasters Across Rhode Island Counties
Understanding the Costs
Financial advisors generally recommend spending no more than 30% of your gross household income on housing costs. In practice, many households stretch to 35% or beyond — especially in high-cost markets.
Estimated Costs Today
| Monthly | Annual | |
|---|---|---|
| Mortgage | $3,135 | $37,620 |
| Home Insurance * | $355 | $4,260 |
| Property Taxes | $354 | $4,248 |
| Electricity | $425 | $5,107 |
| Total | $4,269 | $51,228 |
Income You'd Need if You Spent...
Rhode Island FAIR Plan Programs



How Costs Could Change Over Time
Climate risk is quickly impacting all of the major home ownership costs. Adjust the growth rates and percentage of income spent on housing below to see how your housing costs could change over the next 10 years — and what income you'd need to keep up.
Comparing Against the Market
Price Per Sq Ft
vs Other Active Listings
Avg $/sqft
vs Homes Sold Last Month
Median $/sqft
Current Market Trends
Median Price Per Square Foot
The median price per square foot of homes sold in this area each month. Compare this to this listing's price per square foot to gauge whether the home is priced in line with recent sales.
Historicals for This Listing
Zestimate History ($/sqft)
Price History
| Date | Event | Price |
|---|---|---|
| 2026-06-22 | Listed for sale | $620,000 |
 View on Zillow