

11 Paris Irons Rd, Glocester, RI, 02857
About This Home
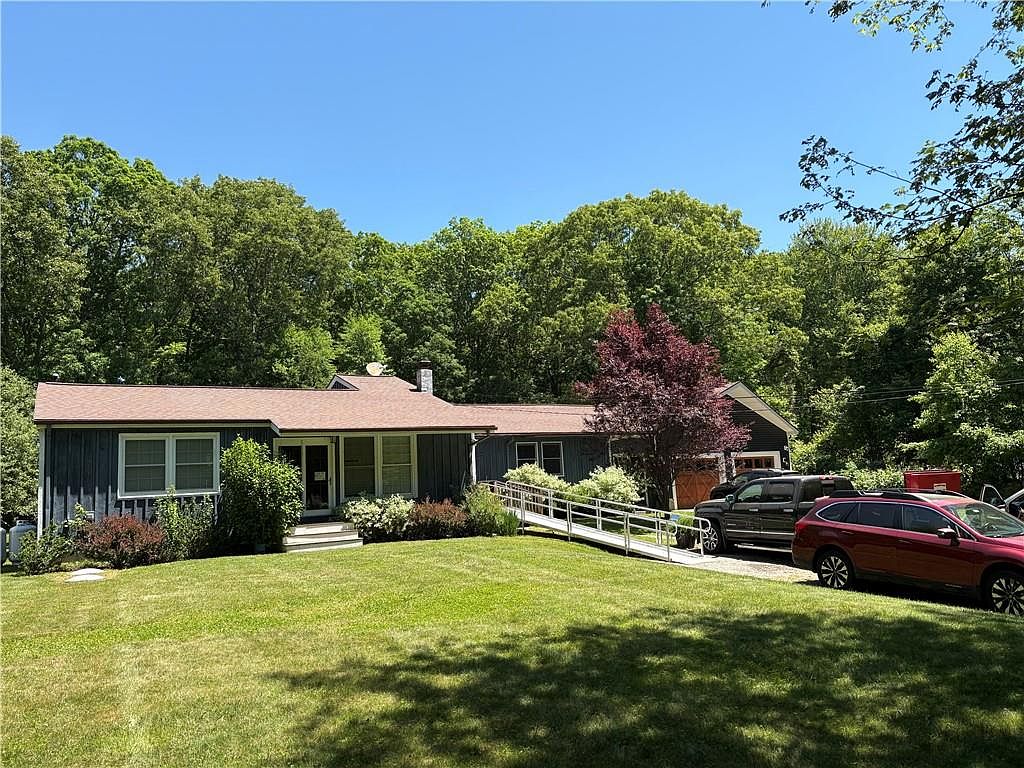
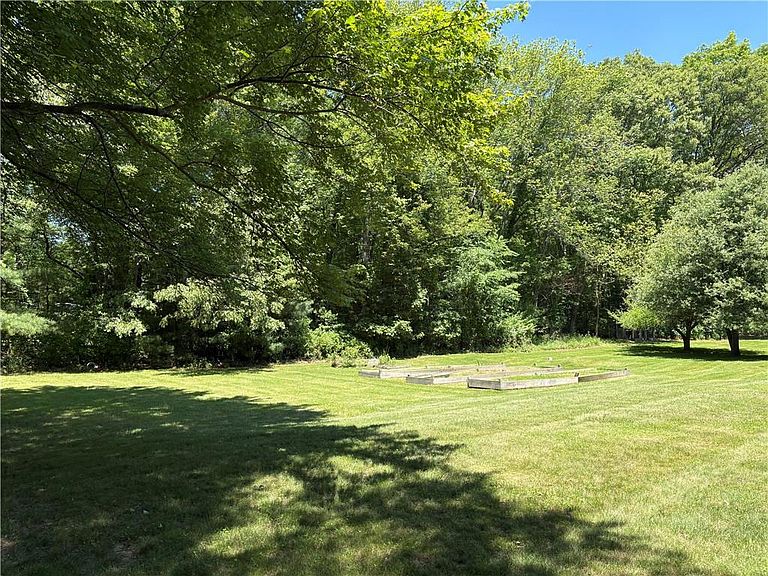
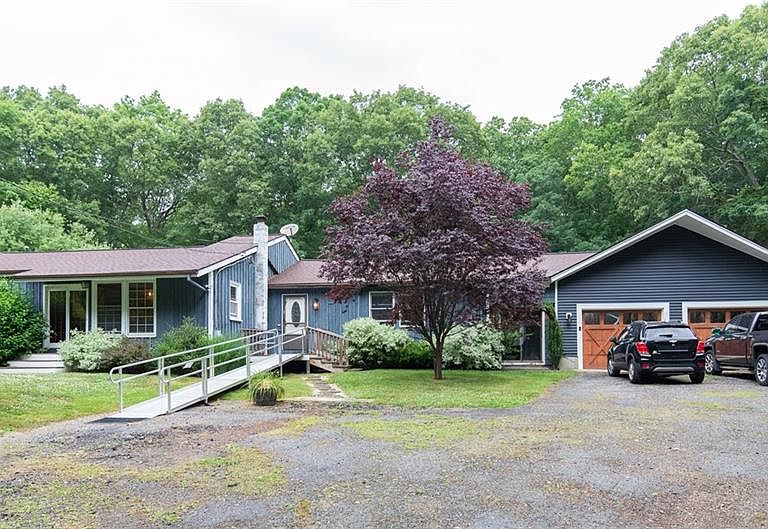
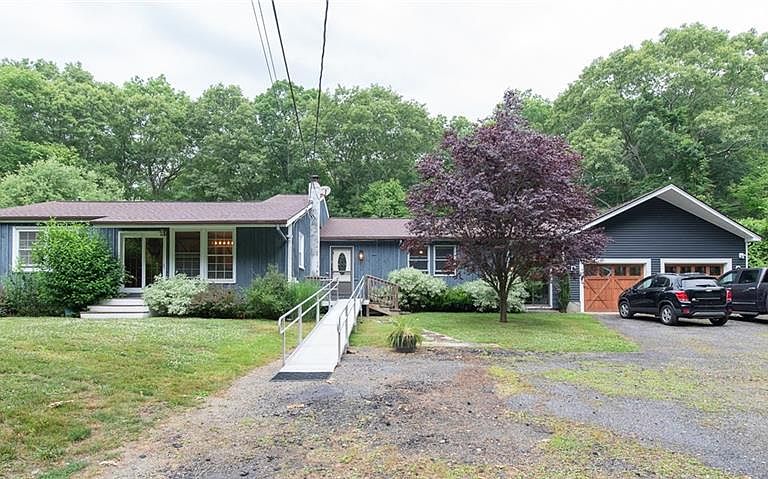
11 Paris Irons Rd, No Scituate RI 02857 Country Living at its best. Lovely ranch style home with a 5 year young ADU, and a 2 car, oversized garage. This home boasts 3 bedrooms, an office, 3 full bathrooms. Laundry room too. Primary bedroom has its own full bathroom and walk in closet. Kitchen is open to the dining room. Big windows, light and bright. Amazing family room with wood flooring, high ceilings and a wood stove. French doors to the deck, which show a lovely view on 1.29 acres. Absolutely stunning sight from this room to include, the view of 5 mature apple trees. One of the best surprises here is a legal ADU. This was built to be ADA compliant. This space sits behind the garage, completely separate from the main house. This brings an additional 716 Square feet to the existing 1846 Square feet for a combined total of 2562 of living space. The ADU has 1 bedroom, I large bathroom. The kitchen is an open concept to the living room with beautiful French doors, which leads to a lovely deck. Separate laundry room too. Extra income potential for sure. Heating and air were replaced in 2021. There is also a newer generator. Grounds are stunning. Private and serene, yet close to interstate. Great opportunity here with this legal ADU. Memory maker for sure…
Getting Around
 Car-Dependent
 Very Limited Transit
 Somewhat Bikeable
Schools
Construction
Condition
- Year built: 1970
Materials
- Foundation: Concrete Perimeter
- Construction materials: Ceramic,Paneled,Plaster,Vinyl Siding,Wood
Type & Style
- Home type: SingleFamily
- Architectural style: Ranch
- Property subType: Single Family Residence
Interior
Appliances
- Appliances included: Electric Water Heater,Dishwasher,Dryer,Oven/Range,Refrigerator,Washer
Basement
- Has basement: Yes
- Basement: Full,Interior Entry,Unfinished,Common,Utility
Bathroom
- Level: First
Bedroom2
- Level: First
Bedrooms & Bathrooms
- Bedrooms: 3
- Bathrooms: 3
- Full bathrooms: 3
Dining Room
- Level: First
Family Room
- Level: First
Features
- Wall (Cermaic),Wall (Paneled),Wall (Plaster),Cathedral Ceiling(s),Plumbing (Copper),Plumbing (Mixed),Plumbing (PEX),Insulation (Ceiling),Insulation (Walls),Ceiling Fan(s)
- Door features: Storm Door(s)
- Window features: Storm Window(s)
- Flooring: Ceramic Tile,Hardwood
- Number of fireplaces: 1
- Fireplace features: Wood Insert
- Fireplace: Yes
- Finished area below ground: 0
- Finished area above ground: 2,562
Heating & Cooling
- Heating features: Bottle Gas,Oil,Forced Air,Zoned
- Cooling features: Central Air
Interior Area
- Total structure area: 2,562
- Total interior livable area: 2,562 sqft
Kitchen
- Level: First
Master Bedroom
- Level: First
Office
- Level: First
Other
- Level: First
Other
- Level: First
Property
Accessibility
- Accessibility features: Extra Wide Shower,One Level,Accessible Doors
Details
- Parcel number: GLOCM015B010
- Zoning: RES A4
- Other equipment: Cable TV,Fuel Tank(s),Wood Stove
Features
- Patio & porch: Deck
Lot
- Lot size: 1.29 Acres
- Features: Wooded
Parking
- Total spaces: 8
- Parking features: Attached
- Has garage: Yes
- Attached garage spaces: 2
- Covered spaces: 2
Climate Risk is Financial Risk
Every home has a financial story beyond the listing price. Below, you’ll see the climate risks that could affect this property — and in Bills & Affordability, how those risks may influence repairs, insurance, utilities, and long-term value.
Biggest Threats for This Home
- Cold Wave

- Heat Wave

- Tsunami

How This Home’s Risks Compare
FEMA Declared Disasters Across Rhode Island Counties
Understanding the Costs
Financial advisors generally recommend spending no more than 30% of your gross household income on housing costs. In practice, many households stretch to 35% or beyond — especially in high-cost markets.
Estimated Costs Today
| Monthly | Annual | |
|---|---|---|
| Mortgage | $3,413 | $40,956 |
| Home Insurance * | $340 | $4,080 |
| Property Taxes | $789 | $9,468 |
| Electricity | $521 | $6,261 |
| Total | $5,063 | $60,756 |
Income You'd Need if You Spent...
Rhode Island FAIR Plan Programs


How Costs Could Change Over Time
Climate risk is quickly impacting all of the major home ownership costs. Adjust the growth rates and percentage of income spent on housing below to see how your housing costs could change over the next 10 years — and what income you'd need to keep up.
Comparing Against the Market
Price Per Sq Ft
vs Other Active Listings
Avg $/sqft
vs Homes Sold Last Month
Median $/sqft
Current Market Trends
Median Price Per Square Foot
The median price per square foot of homes sold in this area each month. Compare this to this listing's price per square foot to gauge whether the home is priced in line with recent sales.
Historicals for This Listing
Zestimate History ($/sqft)
Price History
| Date | Event | Price |
|---|---|---|
| 2026-08-05 | Contingent | $675,000 |
| 2026-07-28 | Price change | $675,000 |
| 2026-06-23 | Listed for sale | $699,000 |
| 2019-11-15 | Sold | $339,900 |
| 2019-10-11 | Pending sale | $349,900 |
| 2019-10-02 | Listed for sale | $349,900 |
| 2015-12-14 | Sold | $224,000 |
| 2015-10-05 | Price change | $229,400 |
| 2015-06-29 | Listed for sale | $249,900 |
 View on Zillow